**SELLER WILL CONTRIBUTE UP TO $10,000 TOWARD BUYERS CLOSING COSTS WITH ACCEPTABLE OFFER**Located in the desirable Toqua Shores community of Tellico Village, this well-maintained, light-filled ranch home offers comfortable one-level living on a private wooded lot. Residents can enjoy an active lifestyle with 3 golf courses (with Toqua Shores offering a scenic championship 18 hole layout with beautiful views of the lake and mountains) along with boating, tennis, swimming, pickleball, hiking, and more.
Inside, the spacious open floor plan is enhanced by abundant natural light, hardwood floors, crown molding, and a cozy fireplace. The generous living and dining areas flow seamlessly into the kitchen, which features a dishwasher, built in microwave, stainless refrigerator, updated stove, two pantries, and an adjoining breakfast room with skylights.
The home offers three bedrooms and two bathrooms, including an updated walk-in shower. Relax almost year-round on the screened porch overlooking the wooded backyard, or enjoy the 20' x 10' deck (2025) just perfect for grilling! An additional finished room (not included in the square footage) provides endless possibilities for a home office, hobby room, fitness space, or extra storage. Just minutes to Village Square!
The true two-car garage includes a double utility sink, pull-down attic access, and updated garage doors and Genie openers. Additional recent improvements include a Maytag washer and dryer, front storm door, freshly painted exterior and porch, gutter guards, and numerous thoughtful updates throughout.
Don't miss this opportunity to enjoy the exceptional amenities and lifestyle that make Tellico Village one of East Tennessee's premier lake and golf communities. Seller will have a freestanding bathtub re-installed in primary bath (up to $1,000 including installation) with acceptable offer. Drapes in home do not convey. Storage areas under house.
Active
Price cut: $10K (10/12)
$440,000
241 Chuniloti Way, Loudon, TN 37774
3beds
1,710sqft
Single Family Residence
Built in 1987
0.32 Acres Lot
$-- Zestimate®
$257/sqft
$186/mo HOA
What's special
Comfortable one-level livingCozy fireplaceUpdated walk-in showerWell-maintained light-filled ranch homeFront storm doorGutter guardsSpacious open floor plan
- 83 days
- 720
- 33
Zillow last checked:
Listing updated:
Listed by:
Elizabeth McDaniel,
Weichert REALTORS Advantage Plus 865-474-7100
Source: East Tennessee Realtors,MLS#: 1349157
Facts & features
Interior
Bedrooms & bathrooms
- Bedrooms: 3
- Bathrooms: 2
- Full bathrooms: 2
Heating
- Central, Heat Pump, Electric
Cooling
- Central Air, Ceiling Fan(s)
Appliances
- Included: Dishwasher, Disposal, Dryer, Microwave, Range, Refrigerator, Self Cleaning Oven, Washer
Features
- Walk-In Closet(s), Pantry
- Flooring: Carpet, Hardwood, Vinyl
- Windows: Insulated Windows
- Basement: Crawl Space
- Number of fireplaces: 1
- Fireplace features: Pre-Fab, Wood Burning
Interior area
- Total structure area: 1,710
- Total interior livable area: 1,710 sqft
Property
Parking
- Total spaces: 2
- Parking features: Garage Door Opener, Attached, Main Level
- Attached garage spaces: 2
Features
- Has view: Yes
- View description: Country Setting, Trees/Woods
Lot
- Size: 0.32 Acres
- Features: Wooded, Near Golf Course, Level
Details
- Parcel number: 058D K 028.00
Construction
Type & style
- Home type: SingleFamily
- Architectural style: Traditional
- Property subtype: Single Family Residence
Materials
- Cedar, Block, Frame
Condition
- Year built: 1987
Utilities & green energy
- Sewer: Public Sewer
- Water: Public
Community & HOA
Community
- Security: Smoke Detector(s)
- Subdivision: Toqua Shores
HOA
- Has HOA: Yes
- Amenities included: Golf Course, Playground, Recreation Facilities
- Services included: Some Amenities
- HOA fee: $186 monthly
Location
- Region: Loudon
Financial & listing details
- Price per square foot: $257/sqft
- Tax assessed value: $261,400
- Annual tax amount: $1,156
- Date on market: 7/25/2026
Estimated market value
Not available
Estimated sales range
Not available
Not available
Price history
| Date | Event | Price |
|---|---|---|
| 10/12/2026 | Price change | $440,000-2.2%$257/sqft |
Source:  East Tennessee Realtors #1349157 Report a problem East Tennessee Realtors #1349157 Report a problem | ||
| 9/14/2026 | Price change | $450,000-5.3%$263/sqft |
Source: East Tennessee Realtors #1349157 Report a problem | ||
| 7/25/2026 | Listed for sale | $475,000+30.5%$278/sqft |
Source: East Tennessee Realtors #1349157 Report a problem | ||
| 11/18/2022 | Sold | $364,000+1.4%$213/sqft |
Source: East Tennessee Realtors #1203560 Report a problem | ||
| 8/30/2022 | Pending sale | $359,000$210/sqft |
Source: East Tennessee Realtors #1203560 Report a problem | ||
| 8/29/2022 | Listed for sale | $359,000+49.6%$210/sqft |
Source: East Tennessee Realtors #1203560 Report a problem | ||
| 7/28/2020 | Sold | $240,000$140/sqft |
Source: East Tennessee Realtors #1119597 Report a problem | ||
| 6/17/2020 | Pending sale | $240,000$140/sqft |
Source: Rocket Homes Real Estate, LLC #1119597 Report a problem | ||
| 6/9/2020 | Listed for sale | $240,000+54.8%$140/sqft |
Source: Rocket Homes Real Estate, LLC #1119597 Report a problem | ||
| 5/2/2000 | Sold | $155,000$91/sqft |
Source: Public Record Report a problem | ||
Public tax history
| Year | Property taxes | Tax assessment |
|---|---|---|
| 2025 | $1,156 -0.1% | $65,350 -0.1% |
| 2024 | $1,157 +16.5% | $65,425 |
| 2023 | $993 +6.7% | $65,425 +6.7% |
| 2022 | $931 | $61,300 |
| 2021 | -- | $61,300 +27.3% |
| 2020 | $868 | $48,150 |
| 2019 | $868 | $48,150 |
| 2018 | $868 +0% | $48,150 |
| 2017 | $868 -4.9% | $48,150 -1.9% |
| 2016 | $913 +0% | $49,100 |
| 2015 | $913 | $49,100 |
| 2014 | $913 | $49,100 |
| 2013 | -- | $49,100 |
| 2012 | $942 | $49,100 -6.9% |
| 2011 | $942 +12.6% | $52,725 |
| 2010 | $837 | $52,725 |
| 2009 | $837 -17.3% | $52,725 |
| 2008 | $1,012 +28.1% | $52,725 +22.8% |
| 2007 | $790 | $42,950 |
| 2006 | $790 | $42,950 |
| 2005 | $790 +3.4% | $42,950 |
| 2004 | $765 +10.6% | $42,950 +10.6% |
| 2003 | $691 | $38,825 -75% |
| 2000 | -- | $155,293 |
Find assessor info on the county website
Monthly payment
Est. payment
Payment breakdown
Explore the cost of this home by adjusting the details. Changes won't be saved.Climate risks
Neighborhood: Tellico Village
Nearby schools
Schools provided by the listing agent
- Elementary: Steekee
- Middle: Greenback
- High: Loudon
Source: East Tennessee Realtors. This data may not be complete. We recommend contacting the local school district to confirm school assignments for this home.

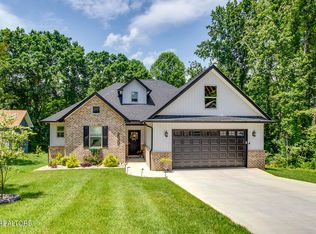

Similar homes
- $409,0003 bd2 ba1.4k sqft202 Daksi Ln, Loudon, TN 37774Active
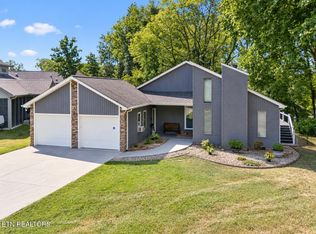
 MLS ID #1353727, Trisha Kopinski, Southern Charm Homes. East Tennessee Realtors
 - $445,0003 bd3 ba1.8k sqft208 Overlook Dr, Loudon, TN 37774For Sale

 MLS ID #3520633, Cindy Bengel. RealTracs MLS as distributed by MLS GRID
 - $390,0002 bd2 ba1.3k sqft206 Toqua Greens Ln, Loudon, TN 37774For Sale
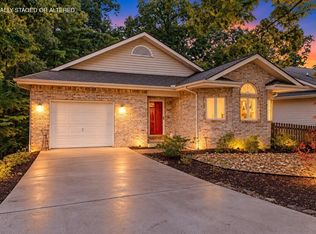 MLS ID #1544062, Shatara Patz. Greater Chattanooga Realtors
 - $410,0003 bd2 ba1.1k sqft11862 Roberson Springs Rd, Loudon, TN 37774Active
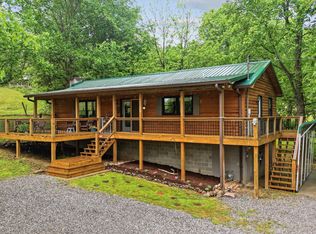 MLS ID #1358009, Dee Dee Burnette, Honors Real Estate Services LLC. East Tennessee Realtors
 - $499,0003 bd2 ba1.8k sqft405 Tanasi Way, Loudon, TN 37774ActiveMLS ID #1354991, Tim Kukla, Team Kukla. East Tennessee Realtors
- $370,0003 bd3 ba2.3k sqft1030 Carding Machine Rd, Loudon, TN 37774ActiveMLS ID #1357532, Megan Kerr, Realty Executives Associates. East Tennessee Realtors
- $585,0003 bd2 ba2k sqft153 Oonoga Way, Loudon, TN 37774For SaleMLS ID #3529255, Julie Swiderski. RealTracs MLS as distributed by MLS GRID
- $624,9003 bd3 ba2.4k sqft110 Talah Way, Loudon, TN 37774ActiveMLS ID #1350857, Kim D Pichiarella, Realty Executives Associates. East Tennessee Realtors
- $624,9004 bd3 ba2.4k sqft218 Seminole Cir, Loudon, TN 37774ActiveMLS ID #1349578, Jackie Crumpton, Tennessee Mountain Real Estate. East Tennessee Realtors
- $449,9003 bd2 ba1.7k sqft224 Cedar Crest Ln, Friendsville, TN 37737ActiveMLS ID #1355260, Somer Ray, Realty Executives Associates. East Tennessee Realtors
- $425,0005 bd3 ba2.3k sqft107 N C St, Lenoir City, TN 37771ActiveMLS ID #1357811, Jay Combes, East TN-LPT Realty. East Tennessee Realtors
- $449,9003 bd2 ba1.7k sqft926 Mossy Grove Ln, Maryville, TN 37801ActiveMLS ID #1343395, Christy Elder, Keller Williams. East Tennessee Realtors
- $439,0004 bd3 ba1.5k sqft105 Branum Aly, Kingston, TN 37763ActiveMLS ID #1345459, Brenda Hamel, Wallace. East Tennessee Realtors
- $409,9003 bd3 ba2k sqft710 Greenwood Dr, Maryville, TN 37803ActiveMLS ID #1351848, Jay Blevins, Blevins Grp, Realty Executives. East Tennessee Realtors
- $474,9003 bd1 ba2.2k sqft141 Pine St, Greenback, TN 37742ActiveMLS ID #1342927, Scott Anthony, Town & Country - REALTORS Of East TN, Inc.. East Tennessee Realtors
- $425,9003 bd3 ba1.9k sqft225 Hillsborough Ln, Lenoir City, TN 37772For SaleMLS ID #3505953, Carla Wiggins. RealTracs MLS as distributed by MLS GRID
- $439,0003 bd2 ba1.7k sqft812 Summerdale Dr, Knoxville, TN 37934ActiveMLS ID #1352265, Mike Brock, Realty Group. East Tennessee Realtors
- $419,0003 bd2 ba1.6k sqft1019 Kensington Blvd, Maryville, TN 37803ActiveMLS ID #1350651, Colleen Pilon, The A Team at Realty Executives. East Tennessee Realtors
- $420,0004 bd2 ba1.9k sqft11904 W Kings Gate Rd #2, Knoxville, TN 37934ActiveMLS ID #1354736, Gail S. Finley, Wallace. East Tennessee Realtors
