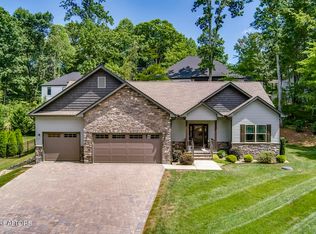
Featured in the 2023 Tellico Village Tour of Homes, this stunning home is nestled in the highly sought-after golf and lake community of Tellico Village, this stunning modern farmhouse, built in 2020, offers 2,300 sq ft of luxurious, level living space. This exquisite 3-bedroom, 2-bath home features a 2-car tandem garage with additional attic storage and is surrounded by a beautifully landscaped yard complete with an irrigation system. Approach the home via the charming 16' covered front porch, adorned with tiled flooring and a tongue-and-groove ceiling, and step through the striking 8' arched mahogany double entry door. Inside, the shiplaped foyer welcomes you into the heart of the home. The living room boasts a beautiful cathedral ceiling with architectural beams and a corner gas linear fireplace with a driftwood insert and stacked quartz surround, creating a warm and inviting space. The custom kitchen is a chef's delight, featuring a 7' quartz island, stainless steel appliances, a gas range, and a built-in microwave drawer. Hardwood flooring runs seamlessly throughout the home, and all wet areas are beautifully tiled, including a walk-in shower in the master bath and a tiled shower/bath in the second bath. The master suite provides a tranquil retreat with elegant finishes such as lighted mirrors, glass barn doors, vessel sinks, all with a thoughtful design in mind. Custom lighting highlights the home's sophisticated ambiance along with an abundance of custom black Pella windows. The large laundry room is equipped with extra cabinetry and a utility sink for added convenience. The versatile bonus room/sunroom, with its tongue-and-groove wood ceiling and expansive windows, is perfect for enjoying views of the local wildlife, including birds, foxes, and deer. The outdoor space is equally impressive, with a 37' composite rear deck that invites you to relax and entertain while taking in the peaceful surroundings. The relaxing 6 person hot tub is negotiable.
Closed
Zillow last checked:
Listing updated:
Bought with:
Gwen Gavin, 369974
BHHS Lakeside Realty
Source: RealTracs MLS as distributed by MLS GRID,MLS#: 2830876
Price history
| Date | Event | Price |
|---|---|---|
| 1/31/2025 | Sold | $667,000-1.2%$290/sqft |
Source:  RealTracs MLS as distributed by MLS GRID #2830876 Report a problem RealTracs MLS as distributed by MLS GRID #2830876 Report a problem | ||
| 12/1/2024 | Pending sale | $675,000$293/sqft |
Source:  East Tennessee Realtors #1283204 Report a problem East Tennessee Realtors #1283204 Report a problem | ||
| 11/26/2024 | Listed for sale | $675,000+108.6%$293/sqft |
Source: East Tennessee Realtors #1283204 Report a problem | ||
| 2/22/2021 | Sold | $323,650+4215.3%$141/sqft |
Source: Public Record Report a problem | ||
| 1/31/2020 | Sold | $7,500-34.8%$3/sqft |
Source: RealTracs MLS as distributed by MLS GRID #3607369 Report a problem | ||
| 1/18/2020 | Pending sale | $11,500$5/sqft |
Source: Vision Properties Group, Inc. #1104363 Report a problem | ||
| 1/8/2020 | Listed for sale | $11,500-53.8%$5/sqft |
Source: Vision Properties Group, Inc. #1104363 Report a problem | ||
| 8/17/2018 | Listing removed | $24,900$11/sqft |
Source: Vision Properties Group, Inc. #1021211 Report a problem | ||
| 6/19/2018 | Listed for sale | $24,900-13.8%$11/sqft |
Source: Vision Properties Group, Inc. #1021211 Report a problem | ||
| 8/28/2017 | Listing removed | $28,900$13/sqft |
Source: Smoky Mountain Realty #986052 Report a problem | ||
| 8/28/2017 | Listed for sale | $28,900-92.4%$13/sqft |
Source: Smoky Mountain Realty #986052 Report a problem | ||
| 2/17/2017 | Price change | $379,900+1214.5%$165/sqft |
Source: Smoky Mountain Realty #986052 Report a problem | ||
| 2/9/2017 | Price change | $28,900-92.4%$13/sqft |
Source: Smoky Mountain Realty #986052 Report a problem | ||
| 1/11/2017 | Price change | $379,900+1214.5%$165/sqft |
Source: Smoky Mountain Realty #986052 Report a problem | ||
| 1/6/2017 | Price change | $28,900-92.4%$13/sqft |
Source: Smoky Mountain Realty #986052 Report a problem | ||
| 12/7/2016 | Listed for sale | $379,900+1214.5%$165/sqft |
Source: Smoky Mountain Realty #986052 Report a problem | ||
| 5/25/2016 | Listed for sale | $28,900+622.5%$13/sqft |
Source: Smoky Mountain Realty #966234 Report a problem | ||
| 12/14/2015 | Sold | $4,000+33.3%$2/sqft |
Source: Public Record Report a problem | ||
| 1/2/2013 | Sold | $3,000-25%$1/sqft |
Source: Public Record Report a problem | ||
| 2/10/2005 | Sold | $4,000$2/sqft |
Source: Public Record Report a problem | ||


Get a cash offer in 3 minutes
Find out how much your home could sell for in as little as 3 minutes with a no-obligation cash offer.
Estimated market value
$665,400
