Beautifully updated and meticulously maintained, this custom all-brick golf-front home offers seasonal mountain views, an oversized two-car garage, and spacious one-level living in the sought-after Kahite community. Perfectly positioned along the 18th tee, the home enjoys scenic golf course views and sits on a level lot with a circular driveway.
Recent updates include fresh interior paint (2025), a tankless gas water heater (2025), a Generac whole-house generator (2024), and two Carrier HVAC systems (2020), providing comfort and peace of mind for years to come.
Inside, you'll find 2,668 sq ft on the main level with soaring ceilings, crown molding, hardwood floors, and an open floor plan. The kitchen features granite countertops, GE Café appliances, a Dacor warming drawer, breakfast nook, and a butler's pantry with wet bar, sink, and wine cooler. Formal dining and living rooms provide additional entertaining space.
The primary suite offers a double tray ceiling, custom walk-in closet, and spacious bath with a tiled shower, air-jet tub, and dual vanities. Two additional bedrooms, a full bath, and an oversized laundry room complete the main level.
Enjoy golf course views from the large patio with automatic shade or relax in the glass-enclosed all-season room. Above the garage, approximately 900 sq ft of additional living space includes a bedroom, powder room, and flexible space ideal for guests, hobbies, or a home office.
Additional features include custom maple cabinetry, a propane fireplace, kitchen water filtration system, and quality craftsmanship throughout. Seasonal mountain views, golf course frontage, and a flexible floor plan complete this well-maintained Kahite home.
Active
$875,000
104 Wesa Trl, Vonore, TN 37885
4beds
3,568sqft
Single Family Residence
Built in 2006
0.34 Acres Lot
$-- Zestimate®
$245/sqft
$187/mo HOA
What's special
Seasonal mountain viewsSpacious one-level livingPropane fireplaceGolf course frontageScenic golf course viewsCustom all-brick golf-front homeOpen floor plan
- 143 days
- 245
- 11
Zillow last checked:
Listing updated:
Listed by:
Sam Allen 865-770-9256,
Allen Realty 865-770-9201
Source: East Tennessee Realtors,MLS#: 1337253
Facts & features
Interior
Bedrooms & bathrooms
- Bedrooms: 4
- Bathrooms: 4
- Full bathrooms: 2
- 1/2 bathrooms: 2
Rooms
- Room types: Bonus Room
Heating
- Central, Propane, Electric
Cooling
- Central Air, Ceiling Fan(s)
Appliances
- Included: Tankless Water Heater, Gas Cooktop, Dishwasher, Disposal, Dryer, Microwave, Range, Refrigerator, Washer
Features
- Walk-In Closet(s), Kitchen Island, Pantry, Wet Bar, Eat-in Kitchen, Bonus Room
- Flooring: Carpet, Hardwood, Tile
- Windows: Insulated Windows
- Basement: Crawl Space
- Number of fireplaces: 1
- Fireplace features: Gas Log
Interior area
- Total structure area: 3,568
- Total interior livable area: 3,568 sqft
Property
Parking
- Total spaces: 2
- Parking features: Garage Door Opener, Attached, Main Level
- Attached garage spaces: 2
Features
- Exterior features: Irrigation System
- Has view: Yes
- View description: Mountain(s), Golf Course
- Frontage type: Golf Course
Lot
- Size: 0.34 Acres
- Dimensions: 100.08 x 138.98
- Features: Cul-De-Sac, Near Golf Course, On Golf Course, Level
Details
- Parcel number: 048B B 02200 000
- Other equipment: Generator
Construction
Type & style
- Home type: SingleFamily
- Architectural style: Traditional
- Property subtype: Single Family Residence
Materials
- Brick, Frame
Condition
- Year built: 2006
Utilities & green energy
- Sewer: Public Sewer
- Water: Public
Community & HOA
Community
- Features: Sidewalks
- Security: Smoke Detector(s)
- Subdivision: Kahite
HOA
- Has HOA: Yes
- Amenities included: Golf Course, Playground, Recreation Facilities, Sauna
- Services included: Some Amenities
- HOA fee: $187 monthly
Location
- Region: Vonore
Financial & listing details
- Price per square foot: $245/sqft
- Tax assessed value: $741,400
- Annual tax amount: $2,823
- Date on market: 4/17/2026
- Listing terms: Cash,Conventional,Call Listing Agent
Estimated market value
Not available
Estimated sales range
Not available
Not available
Price history
| Date | Event | Price |
|---|---|---|
| 6/3/2026 | Price change | $875,000-2.7%$245/sqft |
Source:  East Tennessee Realtors #1337253 Report a problem East Tennessee Realtors #1337253 Report a problem | ||
| 4/17/2026 | Listed for sale | $899,000+87.3%$252/sqft |
Source: East Tennessee Realtors #1337253 Report a problem | ||
| 10/10/2019 | Sold | $480,000-3.8%$135/sqft |
Source: East Tennessee Realtors #1084556 Report a problem | ||
| 9/16/2019 | Pending sale | $499,000$140/sqft |
Source: Lakefront Living, On The Lake Realty #1084556 Report a problem | ||
| 6/19/2019 | Listed for sale | $499,000-12.1%$140/sqft |
Source: On The Lake Realty #1084556 Report a problem | ||
| 10/23/2006 | Sold | $567,500$159/sqft |
Source: Public Record Report a problem | ||
Public tax history
| Year | Property taxes | Tax assessment |
|---|---|---|
| 2025 | $2,823 | $185,350 |
| 2024 | $2,823 | $185,350 |
| 2023 | $2,823 +6.9% | $185,350 +57.3% |
| 2022 | $2,639 | $117,850 |
| 2021 | $2,639 | $117,850 |
| 2020 | $2,639 +13.1% | $117,850 |
| 2019 | $2,333 | $117,850 |
| 2018 | $2,333 0% | $117,850 +0.3% |
| 2017 | $2,333 -5.2% | $117,500 |
| 2016 | $2,461 | $117,500 |
| 2015 | $2,461 | $117,500 |
| 2014 | $2,461 | $117,500 |
| 2013 | $2,461 | $117,500 |
| 2012 | -- | $117,500 -16.6% |
| 2011 | $2,746 +23.4% | $140,833 |
| 2010 | $2,225 | $140,833 |
| 2009 | $2,225 0% | $140,833 |
| 2008 | $2,225 | $140,833 |
| 2007 | -- | $140,833 +54.6% |
| 2006 | $1,759 +1173.3% | $91,116 +1008.3% |
| 2005 | $138 -7.5% | $8,221 +5.2% |
| 2004 | $149 | $7,813 |
| 2002 | $149 | $7,813 |
| 2001 | -- | $7,813 |
Find assessor info on the county website
Monthly payment
Est. payment
Payment breakdown
Explore the cost of this home by adjusting the details. Changes won't be saved.Climate risks
Neighborhood: Kahite


Similar homes
- $815,0004 bd3 ba3.7k sqft111 Nunnehi Trl, Vonore, TN 37885For Sale

 MLS ID #3501374, Karen Packett. RealTracs MLS as distributed by MLS GRID
 - $960,0003 bd3 ba3.4k sqft158 Itawa Trl, Vonore, TN 37885Active
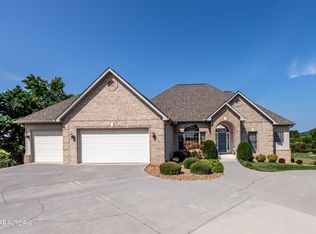
 MLS ID #1350509, Jim Haselhuhn, Crye-Leike Realtors, Tellico Village. East Tennessee Realtors
 - $750,0004 bd4 ba4.6k sqft125 Eladi Trl, Vonore, TN 37885For Sale
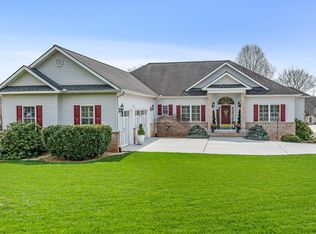 MLS ID #3337275, Karen Packett. RealTracs MLS as distributed by MLS GRID
 - $925,0003 bd2 ba2.9k sqft137 Corntassel Shrs, Vonore, TN 37885For Sale
 MLS ID #3285858, Cheryl Malagon. RealTracs MLS as distributed by MLS GRID
 - $665,0003 bd3 ba3.5k sqft145 Nunyu Trl, Vonore, TN 37885ActiveMLS ID #1342614, Teri Jo Fox, The Knox Fox Real Estate Group. East Tennessee Realtors
- $1,025,0003 bd3 ba3k sqft105 Gogeyi Trl, Vonore, TN 37885For SaleMLS ID #3336947, Karen Packett. RealTracs MLS as distributed by MLS GRID
- $775,0003 bd4 ba3.4k sqft315 Hummingbird Dr, Vonore, TN 37885ActiveMLS ID #1353906, Chris Purcell, ReMax Preferred Properties, In. East Tennessee Realtors
- $624,0003 bd3 ba1.9k sqft515 Gohi Trl, Vonore, TN 37885ActiveMLS ID #1353471, Darlene Smid, Crye-Leike Realtors, Tellico Village. East Tennessee Realtors
- $640,0004 bd4 ba3.4k sqft612 Sandpiper Dr, Vonore, TN 37885ActiveMLS ID #1342977, Sam Allen, Allen Realty. East Tennessee Realtors
- $599,9003 bd2 ba2.3k sqft507 Kahite Trl, Vonore, TN 37885ActiveMLS ID #1343814, Jim Haselhuhn, Crye-Leike Realtors, Tellico Village. East Tennessee Realtors
- $765,0003 bd3 ba3.2k sqft310 Pineberry Dr, Vonore, TN 37885ActiveMLS ID #1343980, Sam Allen, Allen Realty. East Tennessee Realtors
- $849,0005 bd3 ba5.3k sqft210 Indian Shadows Dr, Maryville, TN 37801For SaleMLS ID #3255300, Mike Howell. RealTracs MLS as distributed by MLS GRID
- $599,0003 bd2 ba2.1k sqft240 Goldcrest Dr, Vonore, TN 37885ActiveMLS ID #1353692, Sam Allen, Allen Realty. East Tennessee Realtors
- $949,9994 bd3 ba3.4k sqft124 Indian Shadows Dr, Maryville, TN 37801For SaleMLS ID #3255299, Mike Howell. RealTracs MLS as distributed by MLS GRID
- $1,250,0004 bd4 ba3.5k sqft117 Black Hawk Dr, Vonore, TN 37885ActiveMLS ID #1350354, Luke Noe, River Rock Real Estate Group. East Tennessee Realtors
- $849,5004 bd3 ba3.8k sqft122 Tuhdegwa Way, Loudon, TN 37774ActiveMLS ID #1350058, Jim Haselhuhn, Crye-Leike Realtors, Tellico Village. East Tennessee Realtors
- $1,259,9004 bd5 ba4.5k sqft177 Bat Creek Shores Ln, Vonore, TN 37885ActiveMLS ID #1343795, Adam Sharp, Realty Executives Associates. East Tennessee Realtors
- $550,0003 bd4 ba3.3k sqft129 Heron Ct, Vonore, TN 37885ActiveMLS ID #1338781, Luke Noe, River Rock Real Estate Group. East Tennessee Realtors
- $629,9003 bd3 ba2.6k sqft204 Kingbird Dr, Vonore, TN 37885ActiveMLS ID #1338810, Jennifer Boldizsar, Lakefront Living, On the Lake. East Tennessee Realtors
- $680,0003 bd4 ba2.6k sqft121 Walosi Way, Loudon, TN 37774ActiveMLS ID #1354244, Steve Koleno, Beycome Brokerage Realty, LLC. East Tennessee Realtors
