PREPARE TO FALL IN LOVE! You MUST see this home to appreciate the quality craftsmanship & breathtaking views! The unbeatable location is just 30 minutes from the Cherokee National Forest & 4 miles from I75. The spacious 4900 +/- sq ft home features 4-5 bedrooms, which provide flexibility for growing families, guests, & office space. Warmth & character are reflected by multiple reclaimed features including a stunning hand-laid antique brick floor, wide-plank wood floors from New England, a 200 year old wood beam mantle, & reclaimed barnwood beams. Charming wood burning fireplaces in the main living area & the master bedroom add warmth & ambience on chilly nights. The fully renovated primary suite is a true retreat, featuring an AMAZING spa-like bathroom with a large walk-in shower with linear drain, jetted & heated soaker tub, & eco-friendly tankless heating at the vanity for added comfort. The kitchen & living spaces shine with mostly new appliances, & a custom butler's pantry with pallet wood detailing. Storage is abundant with added built-ins in three walk-in bedroom closets & attic storage above the garage. A convenient laundry chute in the linen closet drops right next to the washer & dryer from upstairs. A full unfinished basement adds additional storage & future expansion! Enjoy peaceful mornings & stunning sunsets on the screened-in porch with a beautiful tongue-and-groove ceiling to take in the views year-round. Recent exterior improvements include a new driveway with adjoining wall, sidewalk & patio, all-new landscaping, & underground rainwater management. Inside, you'll find fresh paint, updated lighting & plumbing fixtures. A beautiful laundry room with a large utility sink perfect for pets, & an updated half bath. Outdoor living features a 12x24 above-ground pool & a 12x24 Amish-built shed for extra storage. This home is meticulously maintained, truly move-in ready & designed for comfortable, modern, country living.
For sale
Price cut: $28.1K (6/30)
$999,900
114 Hidden Brook Dr, Sweetwater, TN 37874
4beds
4,895sqft
:
Get pre-qualified$5,970/mo
Single Family Residence
Built in 1993
1.95 Acres Lot
$955,000 Zestimate®
$204/sqft
$-- HOA
What's special
Updated half bathBreathtaking viewsAll-new landscapingReclaimed barnwood beamsAmazing spa-like bathroomFully renovated primary suiteUnderground rainwater management
- 80 days |
- 297 |
- 9 |
Zillow last checked:
Listing updated:
Listed by:
Denise Steel 423-618-6759,
Coldwell Banker Pryor Realty 423-775-4044
Source: Greater Chattanooga Realtors,MLS#: 1534725
Facts & features
Interior
Bedrooms & bathrooms
- Bedrooms: 4
- Bathrooms: 4
- Full bathrooms: 3
- 1/2 bathrooms: 1
Heating
- Central
Cooling
- Central Air, Ceiling Fan(s), Multi Units
Appliances
- Included: Convection Oven, Disposal, Dishwasher, Electric Cooktop, Exhaust Fan, Electric Oven, Electric Water Heater, Microwave, Plumbed For Ice Maker, Refrigerator, Trash Compactor, Tankless Water Heater, Washer, Water Softener
- Laundry: Laundry Chute, Laundry Room, Main Level
Features
- Bar, Beamed Ceilings, Built-in Features, Bookcases, Ceiling Fan(s), Crown Molding, Double Vanity, Eat-in Kitchen, His and Hers Closets, Kitchen Island, Pantry, Soaking Tub, Storage, Tile Counters, Walk-In Closet(s)
- Flooring: Carpet, Hardwood, Other
- Windows: Blinds, Display Window(s), ENERGY STAR Qualified Windows, Screens, Wood Frames
- Basement: Crawl Space,Full,Unfinished
- Has fireplace: Yes
- Fireplace features: Wood Burning
Interior area
- Total structure area: 4,895
- Total interior livable area: 4,895 sqft
- Finished area above ground: 4,895
Video & virtual tour
Property
Parking
- Total spaces: 2
- Parking features: Concrete, Driveway, Garage, Garage Door Opener, Paved
- Attached garage spaces: 2
Features
- Levels: Bi-Level
- Patio & porch: Covered, Enclosed, Front Porch, Patio, Porch, Screened
- Exterior features: Garden, Rain Gutters
- Pool features: Above Ground, Filtered, Outdoor Pool, Salt Water
- Has view: Yes
- View description: Forest, Meadow, Pasture, Rural, Valley
Lot
- Size: 1.95 Acres
- Dimensions: 1.95ac
- Features: Secluded, Sloped, Wooded, Rural
Details
- Additional structures: Outbuilding, Shed(s)
- Parcel number: 033n B 013.00
Construction
Type & style
- Home type: SingleFamily
- Architectural style: Contemporary
- Property subtype: Single Family Residence
Materials
- Block, Brick Veneer, Wood Siding
- Foundation: Concrete Perimeter
- Roof: Shingle
Condition
- New construction: No
- Year built: 1993
Utilities & green energy
- Sewer: Septic Tank
- Water: Public
- Utilities for property: Cable Connected, Electricity Available, Electricity Connected, Water Connected
Community & HOA
Community
- Features: None
- Security: Smoke Detector(s), Security Lights, Security Service
- Subdivision: Hidden Brook
HOA
- Has HOA: No
Location
- Region: Sweetwater
Financial & listing details
- Price per square foot: $204/sqft
- Annual tax amount: $2,872
- Date on market: 5/14/2026
- Listing terms: Cash,Conventional,FHA,USDA Loan,VA Loan
- Road surface type: Asphalt, Paved
Estimated market value
$955,000
$907,000 - $1.00M
$2,748/mo
Price history
| Date | Event | Price |
|---|---|---|
| 6/30/2026 | Price change | $999,900-2.7%$204/sqft |
Source:  RCAR #20262241 Report a problem RCAR #20262241 Report a problem | ||
| 4/29/2026 | Listed for sale | $1,028,000+157.7%$210/sqft |
Source: RCAR #20262241 Report a problem | ||
| 10/31/2019 | Sold | $398,900$81/sqft |
Source:  East Tennessee Realtors #1059794 Report a problem East Tennessee Realtors #1059794 Report a problem | ||
Public tax history
Tax history is unavailable.
Monthly payment
Est. payment
Payment breakdown
Explore the cost of this home by adjusting the details. Changes won't be saved.Climate risks
Neighborhood: 37874
Nearby schools
GreatSchools rating
- 3/10Brown Intermediate SchoolGrades: 5-6Distance: 2.1 mi
- 5/10Sweetwater Junior High SchoolGrades: 7-8Distance: 2 mi
- 7/10Sweetwater Elementary SchoolGrades: 3-4Distance: 2.3 mi
Schools provided by the listing agent
- Elementary: Sweetwater Elementary
- Middle: Sweetwater Middle
- High: Sweetwater High
Source: Greater Chattanooga Realtors. This data may not be complete. We recommend contacting the local school district to confirm school assignments for this home.
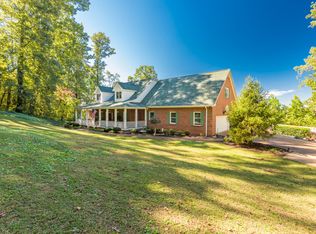
- $760,9004 bd4 ba4.7k sqft114 Hidden Brook Ln, Sweetwater, TN 37874Off Market
- $--1.3 AcresLot 4 Hidden Brook Ln, Sweetwater, TN 37874Off Market
- $--2.09 Acres5-6 Hidden Brook Ln., Sweetwater, TN 37874Off Market
- $--0.92 Acres5 Hidden Brook, Sweetwater, TN 37874Off Market
- $13,300-- bd-- ba-- sqftHidden Brook Ln, Sweetwater, TN 37874Off Market
- $347,100-- bd-- ba1.4k sqft109 Hidden Brook Dr, Sweetwater, TN 37874Off Market
- $--1.19 AcresLot 3 Hidden Brook Ln, Sweetwater, TN 37874Off Market
- $--1.17 AcresLot 6 Hidden Brook Dr., Sweetwater, TN 37874Off Market
A local agent can set up tours, give advice and negotiate with sellers.
A local lender can help you make sure your offer is ready when you are.
Similar homes
- $975,0004 bd6 ba5.9k sqft121 Saint James St, Sweetwater, TN 37874For Sale

 MLS ID #1346498, Scott Wilson, Realty Executives Main Street. East Tennessee Realtors
 - $929,9005 bd5 ba6k sqft1700 Cedar Valley Rd, Sweetwater, TN 37874For Sale
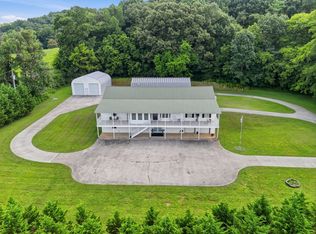
 MLS ID #3301939, Tina Mathis. RealTracs MLS as distributed by MLS GRID
 - $895,0004 bd5 ba5k sqft205 Melea Ln, Kingston, TN 37763For Sale
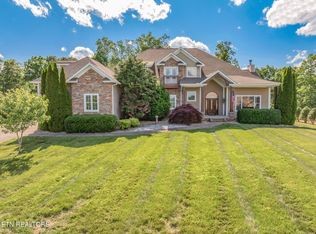 MLS ID #1350326, Bailey Woody, Realty Executives Associates. East Tennessee Realtors
 - $749,0004 bd4 ba3k sqft123 Cheoah Trl, Sweetwater, TN 37874For Sale
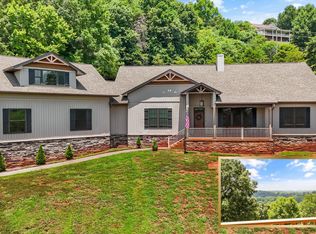 MLS ID #1346910, Krista Freshour, Honors Real Estate Services LLC. East Tennessee Realtors
 - $975,0003 bd4 ba5.6k sqft300 County Road 876, Englewood, TN 37329For SaleMLS ID #1342940, Joni Powell, Home Town Realty. East Tennessee Realtors
- $999,5002 bd3 ba3.7k sqft225 Eagle Ridge Rd, Kingston, TN 37763For SaleMLS ID #1340809, Lucas Haun, Keller Williams Signature. East Tennessee Realtors
- $1,174,5004 bd3 ba4.9k sqft2823 Niles Ferry Rd, Vonore, TN 37885For SaleMLS ID #1330054, Greg Scribner, Your Home Sold Guaranteed Real. East Tennessee Realtors
- $950,0003 bd2 ba2.9k sqft137 Corntassel Shrs, Vonore, TN 37885For SaleMLS ID #3285858, Cheryl Malagon. RealTracs MLS as distributed by MLS GRID
- $1,100,0005 bd5 ba3.9k sqft1203 Kahite Trl, Vonore, TN 37885For SaleMLS ID #1349721, Chris Purcell, ReMax Preferred Properties, In. East Tennessee Realtors
- $995,0005 bd5 ba5.7k sqft680 Dogwood Valley Rd, Kingston, TN 37763For SaleMLS ID #1317081, Pamela Bull, BHGRE/TR Realty Partners. East Tennessee Realtors
- $947,0004 bd5 ba5.2k sqft326 Marble Bluff Dr, Kingston, TN 37763For SaleMLS ID #1308017, Robin Ann Aggers, Wallace. East Tennessee Realtors
- $1,125,0004 bd3 ba5.2k sqft225 W Shore Dr, Rockwood, TN 37854For SaleMLS ID #3304661, Brandy Catron. RealTracs MLS as distributed by MLS GRID
- $849,5004 bd3 ba3.7k sqft122 Tuhdegwa Way, Loudon, TN 37774For SaleMLS ID #1350058, Jim Haselhuhn, Crye-Leike Realtors, Tellico Village. East Tennessee Realtors
- $949,9994 bd3 ba3.4k sqft124 Indian Shadows Dr, Maryville, TN 37801For SaleMLS ID #3255299, Mike Howell. RealTracs MLS as distributed by MLS GRID
- $925,0003 bd4 ba4k sqft302 County Road 707, Athens, TN 37303For SaleMLS ID #1347031, Taylor Adamek, United Country Real Estate/Tennessee Real Properties. East Tennessee Realtors
- $1,200,0005 bd3 ba2.8k sqft1530 Tom McCall Rd, Maryville, TN 37801For SaleMLS ID #1349759, Kathy Pryputniewicz, Redfin. East Tennessee Realtors
- $830,0004 bd4 ba3.8k sqft2227 Paint Rock Ferry Rd, Kingston, TN 37763For SaleMLS ID #1343031, Melissa Davis, The Ferguson Company. East Tennessee Realtors
- $1,075,0003 bd3 ba5.3k sqft180 Old Sink Church Rd, Tellico Plains, TN 37385For SaleMLS ID #3207925, Carla Patton. RealTracs MLS as distributed by MLS GRID
- $849,0004 bd4 ba2.8k sqft330 Dudala Point, Loudon, TN 37774For SaleMLS ID #1349815, Michelle Ham, BHHS Lakeside Realty. East Tennessee Realtors
- $1,299,0004 bd4 ba5.1k sqft645 Fort Hill St, Loudon, TN 37774For SaleMLS ID #1349887, Ron Kukla, Team Kukla. East Tennessee Realtors
