Luxury, comfort, and thoughtful design come together in this exceptional one-owner, all-brick custom home situated on a beautifully landscaped double lot totaling approximately 2.07 acres in the highly sought-after Grande Vista Bay community.
Designed with entertaining and everyday living in mind, this impressive home offers over 5,000 square feet of finished living space with an open, flowing floor plan that seamlessly connects the gourmet kitchen, living area, and screened-in back deck. Whether hosting large gatherings or enjoying quiet evenings at home, every space has been thoughtfully planned for comfort, privacy, and functionality.
The chef's kitchen is beautifully appointed with custom cabinetry, Caesarstone countertops, built-in shelving, an induction cooktop, an oversized island, a secondary serving counter, and abundant workspace. The lower level features a second full kitchen complete with a full-size range, oven, dishwasher, and floor-to-ceiling cabinetry, making it ideal for entertaining or multigenerational living. This finished walkout basement offers incredible flexibility with its own private exterior entrance, giving it excellent in-law suite or guest quarters potential. There is also a designated garage for parking convenience.
Retreat to the luxurious primary suite featuring a spacious walk-in closet, elegant coffered ceiling with recessed lighting, granite countertops, dual vanities, and a beautifully tiled walk-in shower with built-in bench. Throughout the home you'll find natural oak flooring, custom wood shutters, shaded windows for added privacy, tilt-in windows for easy interior cleaning, extensive storage, and quality craftsmanship at every turn. A central vac system for easy cleaning.
Energy efficiency was a priority during construction with spray foam insulation, blown attic insulation, gas heating, a gas tankless water heater, and exceptional overall insulation to help keep utility costs low.
Active
$1,125,000
225 W Shore Dr, Rockwood, TN 37854
4beds
5,229sqft
Single Family Residence, Residential
Built in 2016
2.07 Acres Lot
$-- Zestimate®
$215/sqft
$133/mo HOA
What's special
Oversized islandAll-brick custom homeSpacious walk-in closetOpen flowing floor planCaesarstone countertopsGourmet kitchenAbundant workspace
- 33 days |
- 403 |
- 20 |
Zillow last checked:
Listing updated:
Listed by:
Brandy Catron 865-376-2121,
Coldwell Banker Jim Henry & Assoc. 865-376-2121
Source: RealTracs MLS as distributed by MLS GRID,MLS#: 3304661
Facts & features
Interior
Bedrooms & bathrooms
- Bedrooms: 4
- Bathrooms: 3
- Full bathrooms: 3
Bedroom 1
- Features: Walk-In Closet(s)
- Level: Walk-In Closet(s)
Dining room
- Features: Formal
- Level: Formal
Kitchen
- Features: Pantry
- Level: Pantry
Other
- Features: Breakfast Room
- Level: Breakfast Room
Other
- Features: Office
- Level: Office
Heating
- Central, Electric, Natural Gas
Cooling
- Central Air, Ceiling Fan(s)
Appliances
- Included: Dishwasher, Disposal, Microwave, Range, Refrigerator, Oven
- Laundry: Washer Hookup, Electric Dryer Hookup
Features
- Central Vacuum, Walk-In Closet(s), Pantry, Ceiling Fan(s)
- Flooring: Carpet, Wood, Tile
- Basement: Finished,Exterior Entry,Other
- Number of fireplaces: 2
- Fireplace features: Gas
Interior area
- Total structure area: 5,229
- Total interior livable area: 5,229 sqft
- Finished area above ground: 2,614
- Finished area below ground: 2,615
Property
Parking
- Total spaces: 4
- Parking features: Garage Door Opener, Garage Faces Rear
- Attached garage spaces: 4
Features
- Levels: Two
- Patio & porch: Deck, Patio, Porch, Covered
- Pool features: Association
- Has view: Yes
- View description: Mountain(s)
Lot
- Size: 2.07 Acres
- Features: Other, Rolling Slope
- Topography: Other,Rolling Slope
Details
- Parcel number: 086 11600 000
- Special conditions: Standard
- Other equipment: Irrigation System
Construction
Type & style
- Home type: SingleFamily
- Architectural style: Traditional
- Property subtype: Single Family Residence, Residential
Materials
- Other, Brick
Condition
- New construction: No
- Year built: 2016
Utilities & green energy
- Sewer: Other
- Water: Public
- Utilities for property: Electricity Available, Natural Gas Available, Water Available
Green energy
- Energy efficient items: Water Heater, Windows
Community & HOA
Community
- Security: Security Gate, Security System, Smoke Detector(s)
- Subdivision: Grande Vista Bay
HOA
- Has HOA: Yes
- Amenities included: Pool, Gated
- HOA fee: $1,600 annually
Location
- Region: Rockwood
Financial & listing details
- Price per square foot: $215/sqft
- Tax assessed value: $891,200
- Annual tax amount: $3,339
- Date on market: 7/23/2026
- Electric utility on property: Yes
Estimated market value
Not available
Estimated sales range
Not available
Not available
Price history
| Date | Event | Price |
|---|---|---|
| 7/23/2026 | Listed for sale | $1,125,000+2154.5%$215/sqft |
Source:  East Tennessee Realtors #1349245 Report a problem East Tennessee Realtors #1349245 Report a problem | ||
| 9/2/2012 | Listing removed | $49,900$10/sqft |
Source: RE/MAX Realty Center #788773 Report a problem | ||
| 6/26/2012 | Price change | $49,900-5.7%$10/sqft |
Source: RE/MAX Realty Center #788773 Report a problem | ||
| 2/14/2012 | Price change | $52,900+0.8%$10/sqft |
Source: Peggy W. Giffin #788773 Report a problem | ||
| 11/10/2011 | Price change | $52,500-12.4%$10/sqft |
Source: Peggy W. Giffin #766422 Report a problem | ||
| 7/11/2011 | Listed for sale | $59,900$11/sqft |
Source: Peggy W. Giffin #766422 Report a problem | ||
| 11/17/2008 | Sold | $59,900$11/sqft |
Source: Public Record Report a problem | ||
Public tax history
| Year | Property taxes | Tax assessment |
|---|---|---|
| 2025 | $3,339 +11.8% | $222,800 +79% |
| 2024 | $2,988 | $124,500 |
| 2023 | $2,988 | $124,500 |
| 2022 | $2,988 -2.8% | $124,500 |
| 2021 | $3,075 0% | $124,500 |
| 2020 | $3,076 -7.8% | $124,500 +0.2% |
| 2019 | $3,336 +4.3% | $124,250 |
| 2018 | $3,199 +0% | $124,250 |
| 2017 | $3,199 +67.8% | $124,250 |
| 2016 | $1,907 +888.1% | $124,250 +1556.7% |
| 2015 | $193 | $7,500 -45.5% |
| 2013 | $193 | $13,750 |
| 2011 | -- | $13,750 |
| 2010 | $301 | $13,750 |
| 2009 | -- | $13,750 |
Find assessor info on the county website
Monthly payment
Est. payment
Payment breakdown
Explore the cost of this home by adjusting the details. Changes won't be saved.Climate risks
Neighborhood: 37854
Nearby schools
GreatSchools rating
- 6/10Ridge View Elementary SchoolGrades: PK-5Distance: 4.6 mi
- 4/10Rockwood Middle SchoolGrades: 6-8Distance: 5.6 mi
- 4/10Rockwood High SchoolGrades: 9-12Distance: 5.7 mi
- $185,0004.16 acres221 & 217 W Shore Dr, Rockwood, TN 37854Sold
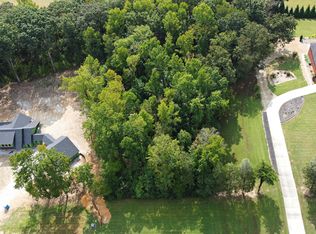
- $42,000-- bd-- ba-- sqft221 W Shore Dr, Rockwood, TN 37854Off Market
- $1,018,7003 bd3 ba4k sqft229 W Shore Dr, Rockwood, TN 37854Off Market
- $185,000-- bd-- ba2.5k sqft217 W Shore Dr, Rockwood, TN 37854Sold
- $42,0002.06 acres231 W Shore Dr, Rockwood, TN 37854Off Market
- $--4.12 acresW Shore Dr, Rockwood, TN 37854Off Market
- $42,0002.06 acres235 W Shore Dr, Rockwood, TN 37854Off Market
- $--2.63 acresW Shore Dr LOT 466, Rockwood, TN 37854Off Market
A local agent can set up tours, give advice and negotiate with sellers.
A local lender can help you make sure your offer is ready when you are.
Similar homes
- $1,400,0004 bd4 ba3.8k sqft285 E Shore Dr, Rockwood, TN 37854For Sale
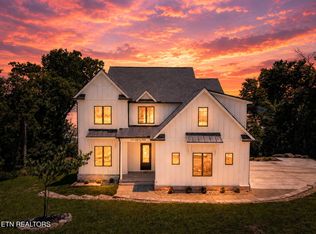
 MLS ID #3521079, Katina Ramsey. RealTracs MLS as distributed by MLS GRID
 - $790,0004 bd2 ba2.7k sqft433 Water View Dr, Rockwood, TN 37854For Sale
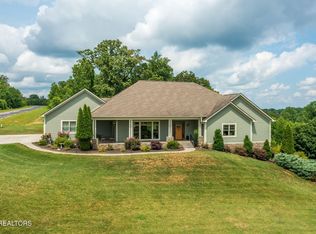
 MLS ID #1307520, Joanne Mielenz, Wallace. East Tennessee Realtors
 - $1,149,0003 bd3 ba3.2k sqft227 Phillips Dr, Rockwood, TN 37854For Sale
 MLS ID #3500933, Lee Franz. RealTracs MLS as distributed by MLS GRID
 - $850,0003 bd3 ba3k sqft1229 New Hope Rd, Rockwood, TN 37854For Sale
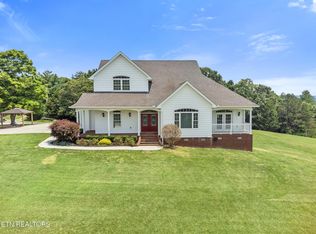 MLS ID #1346435, Austin Greco, Elite Realty. East Tennessee Realtors
 - $1,250,0003 bd4 ba4k sqft662 River Rd, Kingston, TN 37763For SaleMLS ID #3520318, Glenda Johnson. RealTracs MLS as distributed by MLS GRID
- $850,0004 bd3 ba4.4k sqft382 Edgelake Dr, Kingston, TN 37763For SaleMLS ID #1352616, Brian Howard, Realty Executives Associates. East Tennessee Realtors
- $695,0003 bd5 ba3.7k sqft195 Cabot Ln, Rockwood, TN 37854For SaleMLS ID #1350935, Lynn Johnson, Wallace. East Tennessee Realtors
- $829,5004 bd4 ba3.3k sqft107 Sawmill Cv, Rockwood, TN 37854For SaleMLS ID #1334603, Riley Chauvin-Duchesne, King Real Estate Services,Inc. East Tennessee Realtors
- $1,125,0004 bd4 ba2.6k sqft141 Settlers Rd, Harriman, TN 37748For SaleMLS ID #3508091, Kathy May-Martin. RealTracs MLS as distributed by MLS GRID
- $895,0004 bd5 ba5k sqft205 Melea Ln, Kingston, TN 37763For SaleMLS ID #1350326, Bailey Woody, Realty Executives Associates. East Tennessee Realtors
- $975,0003 bd5 ba3.4k sqft134 Holly Ln, Kingston, TN 37763For SaleMLS ID #1306394, Ryan Coleman, Hometown Realty, LLC. East Tennessee Realtors
- $1,100,0004 bd3 ba2.8k sqft1245 Paint Rock Valley Rd, Philadelphia, TN 37846For SaleMLS ID #1350695, Ryan Coleman, Hometown Realty, LLC. East Tennessee Realtors
- $1,100,0003 bd3 ba3.2k sqft598 Huff Bend Ln, Ten Mile, TN 37880For SaleMLS ID #1339884, Lainey Jones, Real Broker. East Tennessee Realtors
- $1,199,9005 bd5 ba5k sqft910 Eagle Nest Dr, Loudon, TN 37774For SaleMLS ID #1323299, Oleg Cheban, Realty Executives Associates. East Tennessee Realtors
- $995,0003 bd4 ba3.2k sqft115 Dabbs Dr, Spring City, TN 37381For SaleMLS ID #3304342, Jason Price. RealTracs MLS as distributed by MLS GRID
- $1,049,0003 bd5 ba4.4k sqft130 Old Walls Hollow Rd, Harriman, TN 37748For SaleMLS ID #3260546, Amy Clayton. RealTracs MLS as distributed by MLS GRID
- $1,500,0003 bd3 ba3.2k sqft220 Sherman Cir, Kingston, TN 37763For SaleMLS ID #1351423, Franchesca Brist, Coldwell Banker Jim Henry. East Tennessee Realtors
- $1,249,5004 bd4 ba5.1k sqft645 Fort Hill St, Loudon, TN 37774For SaleMLS ID #1349887, Ron Kukla, Team Kukla. East Tennessee Realtors
- $749,0003 bd4 ba4.4k sqft276 Pond View Dr, Kingston, TN 37763For SaleMLS ID #1311059, Kaley Hill, BHHS Dean-Smith Realty. East Tennessee Realtors
- $875,0004 bd3 ba2.8k sqft114 Happy Ending Ln, Kingston, TN 37763For SaleMLS ID #1335492, Brad Parish, Land Realty. East Tennessee Realtors
