Experience waterfront luxury at its finest in this stunning custom-built lakefront estate, completed in 2024. From the moment you step inside, breathtaking panoramic water views take center stage, framed by soaring 22-foot ceilings, rich hardwood floors, and an open-concept design that seamlessly blends elegance with everyday living.
The spectacular Great Room is designed to impress, featuring a custom-paneled ceiling, a dramatic floor-to-ceiling brick gas fireplace, and expansive four-panel sliding glass doors that open to a spacious composite deck--creating the perfect indoor-outdoor lifestyle for enjoying spectacular sunrises and uninterrupted open-water views.
At the heart of the home, the designer kitchen is both beautiful and functional. Custom extra-height cabinetry, flawless tiled backsplash with hidden under-cabinet outlets, quartz countertops, a generous center island with seating and storage, a built-in refrigerator, premium stainless-steel appliances, 6-burner gas cooktop, Advantium convection oven, and an oversized walk-in pantry make this space a chef's dream. The adjoining dining area captures picturesque lake views through beautifully cased windows, making every meal feel special.
Wake each morning to peaceful waterfront vistas from the luxurious main-level owner's suite. Thoughtfully designed with a custom tin ceiling, shiplap feature wall, and spa-inspired ensuite, this private retreat offers dual vanities, an oversized soaking tub overlooking the lake, a zero-entry tiled shower with frameless glass, built-in bench and niche, private water closet, and spacious linen storage. The oversized custom walk-in closet is equally impressive, complete with built-in organizers and a charming window seat with hidden storage.
The main level is completed by an exceptional mudroom and laundry space featuring classic New York Subway tile flooring, custom built-ins, abundant cabinetry, utility sink, and access to the oversized, extra-deep two-car garage
Active
$1,400,000
285 E Shore Dr, Rockwood, TN 37854
4beds
3,859sqft
Single Family Residence, Residential
Built in 2023
0.72 Acres Lot
$-- Zestimate®
$363/sqft
$138/mo HOA
What's special
Built-in bench and nicheBuilt-in refrigeratorCustom built-insStunning custom-built lakefront estateSpectacular great roomPrivate water closetOpen-concept design
- 3 days |
- 169 |
- 15 |
Likely to sell faster than
Zillow last checked:
Listing updated:
Listed by:
Katina Ramsey 865-466-7572,
Century 21 Legacy 865-966-2121
Source: RealTracs MLS as distributed by MLS GRID,MLS#: 3521079
Facts & features
Interior
Bedrooms & bathrooms
- Bedrooms: 4
- Bathrooms: 4
- Full bathrooms: 3
- 1/2 bathrooms: 1
Bedroom 1
- Features: Walk-In Closet(s)
- Level: Walk-In Closet(s)
Dining room
- Features: Formal
- Level: Formal
Kitchen
- Features: Pantry
- Level: Pantry
Living room
- Features: Great Room
- Level: Great Room
Other
- Features: Utility Room
- Level: Utility Room
Heating
- Central, Electric, Heat Pump, Natural Gas, Other
Cooling
- Central Air, Ceiling Fan(s)
Appliances
- Included: Dishwasher, Microwave, Range, Refrigerator, Oven
- Laundry: Washer Hookup, Electric Dryer Hookup
Features
- Walk-In Closet(s), Pantry, Ceiling Fan(s)
- Flooring: Wood, Tile
- Basement: Crawl Space
- Number of fireplaces: 1
- Fireplace features: Insert, Gas
Interior area
- Total structure area: 3,859
- Total interior livable area: 3,859 sqft
- Finished area above ground: 3,859
Property
Parking
- Total spaces: 2
- Parking features: Garage Door Opener, Garage Faces Side
- Garage spaces: 2
Features
- Levels: Two
- Stories: 2
- Patio & porch: Porch, Covered
- Pool features: Association
- Has view: Yes
- View description: Mountain(s)
- Waterfront features: Lake Front
Lot
- Size: 0.72 Acres
- Dimensions: 118 x 254 x 149 x 220
- Features: Other, Rolling Slope
- Topography: Other,Rolling Slope
Details
- Parcel number: 095D B 03100 000
- Special conditions: Standard
Construction
Type & style
- Home type: SingleFamily
- Architectural style: Other
- Property subtype: Single Family Residence, Residential
Materials
- Other, Brick
Condition
- New construction: No
- Year built: 2023
Utilities & green energy
- Sewer: Other
- Water: Public
- Utilities for property: Electricity Available, Natural Gas Available, Water Available
Green energy
- Energy efficient items: Water Heater, Windows
Community & HOA
Community
- Security: Security Gate, Security System, Smoke Detector(s)
- Subdivision: Grande Vista Bay
HOA
- Has HOA: Yes
- Amenities included: Pool, Gated
- HOA fee: $1,650 annually
Location
- Region: Rockwood
Financial & listing details
- Price per square foot: $363/sqft
- Tax assessed value: $1,286,200
- Annual tax amount: $4,819
- Date on market: 8/24/2026
- Electric utility on property: Yes
Estimated market value
Not available
Estimated sales range
Not available
Not available
Price history
| Date | Event | Price |
|---|---|---|
| 6/26/2026 | Listed for sale | $1,400,000-6.7%$363/sqft |
Source:  East Tennessee Realtors #1345855 Report a problem East Tennessee Realtors #1345855 Report a problem | ||
| 6/1/2026 | Listing removed | $1,500,000$389/sqft |
Source: East Tennessee Realtors #1321724 Report a problem | ||
| 5/5/2026 | Price change | $1,500,000-3.2%$389/sqft |
Source:  RealTracs MLS as distributed by MLS GRID #3079728 Report a problem RealTracs MLS as distributed by MLS GRID #3079728 Report a problem | ||
| 4/14/2026 | Price change | $1,550,000-3.1%$402/sqft |
Source: RealTracs MLS as distributed by MLS GRID #3079728 Report a problem | ||
| 3/2/2026 | Price change | $1,600,000-3%$415/sqft |
Source: East Tennessee Realtors #1321724 Report a problem | ||
| 1/22/2026 | Price change | $1,650,000-2.9%$428/sqft |
Source: East Tennessee Realtors #1321724 Report a problem | ||
| 11/13/2025 | Listed for sale | $1,700,000+639.5%$441/sqft |
Source: East Tennessee Realtors #1321724 Report a problem | ||
| 1/3/2022 | Sold | $229,900-20.7%$60/sqft |
Source: Public Record Report a problem | ||
| 3/21/2006 | Sold | $290,000$75/sqft |
Source: Public Record Report a problem | ||
Public tax history
| Year | Property taxes | Tax assessment |
|---|---|---|
| 2025 | $4,819 -1.9% | $321,550 +57.1% |
| 2024 | $4,913 | $204,700 |
| 2023 | $4,913 +172.9% | $204,700 +172.9% |
| 2022 | $1,800 -2.8% | $75,000 |
| 2021 | $1,853 0% | $75,000 |
| 2020 | $1,853 -4.7% | $75,000 +3.6% |
| 2019 | $1,945 +4.3% | $72,425 |
| 2018 | $1,865 0% | $72,425 |
| 2017 | $1,865 | $72,425 |
| 2016 | $1,865 | $72,425 |
| 2015 | $1,865 | $72,425 -0.1% |
| 2013 | $1,865 | $72,500 |
| 2011 | -- | $72,500 |
| 2010 | $1,588 | $72,500 |
| 2009 | -- | $72,500 |
| 2008 | $1,907 | $72,500 |
| 2007 | $1,907 +10.5% | $72,500 |
| 2006 | $1,726 | $72,500 |
Find assessor info on the county website
Monthly payment
Est. payment
Payment breakdown
Explore the cost of this home by adjusting the details. Changes won't be saved.Climate risks
Neighborhood: 37854
Nearby schools
GreatSchools rating
- 6/10Ridge View Elementary SchoolGrades: PK-5Distance: 5.5 mi
- 4/10Rockwood Middle SchoolGrades: 6-8Distance: 6.7 mi
- 4/10Rockwood High SchoolGrades: 9-12Distance: 6.7 mi
Schools provided by the listing agent
- Elementary: Midway Elementary
- Middle: Midway Middle School
- High: Midway High School
Source: RealTracs MLS as distributed by MLS GRID. This data may not be complete. We recommend contacting the local school district to confirm school assignments for this home.
- $250,000-- bd-- ba-- sqftE Shore Dr, Rockwood, TN 37854Off Market
- $315,0000.74 acres170 E Shore Dr, Rockwood, TN 37854Lot/Land
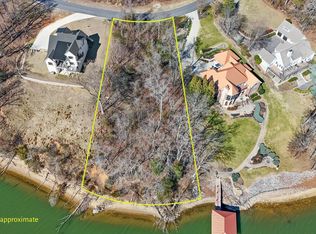
- $250,000-- bd-- ba-- sqftE Shore Dr, Rockwood, TN 37854Off Market
- $--0.68 acresLot 205 E Shore Dr LOT 205, Rockwood, TN 37854Off Market
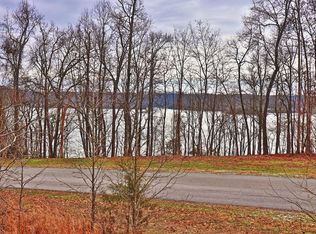
- $568,300-- bd-- ba2.1k sqft282 E Shore Dr, Rockwood, TN 37854Off Market
- $816,600-- bd3 ba3.5k sqft281 E Shore Dr, Rockwood, TN 37854Off Market
- $275,000-- bd-- ba-- sqftE Shore Dr, Rockwood, TN 37854Off Market
- $--1.22 acres173 E Shore Rd, Rockwood, TN 37854Off Market
A local agent can set up tours, give advice and negotiate with sellers.
A local lender can help you make sure your offer is ready when you are.
Similar homes
- $1,125,0004 bd3 ba5.2k sqft225 W Shore Dr, Rockwood, TN 37854For Sale
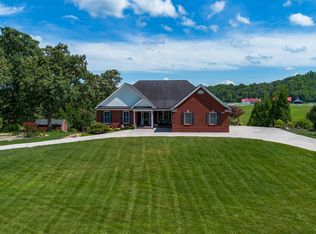
 MLS ID #3304661, Brandy Catron. RealTracs MLS as distributed by MLS GRID
 - $1,149,0003 bd3 ba3.2k sqft227 Phillips Dr, Rockwood, TN 37854For Sale
 MLS ID #3500933, Lee Franz. RealTracs MLS as distributed by MLS GRID
 - $1,250,0003 bd4 ba4k sqft662 River Rd, Kingston, TN 37763For Sale
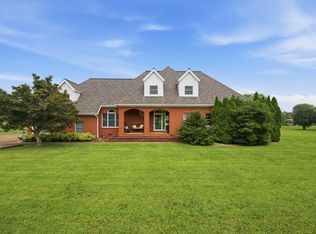 MLS ID #3520318, Glenda Johnson. RealTracs MLS as distributed by MLS GRID
 - $889,9004 bd3 ba2.2k sqft599 Winton Chapel Rd, Rockwood, TN 37854For Sale

 MLS ID #1351152, Angie Merrick, Realty Executives Associates. East Tennessee Realtors
 - $790,0004 bd2 ba2.7k sqft433 Water View Dr, Rockwood, TN 37854For SaleMLS ID #1307520, Joanne Mielenz, Wallace. East Tennessee Realtors
- $850,0003 bd3 ba3k sqft1229 New Hope Rd, Rockwood, TN 37854For SaleMLS ID #1346435, Austin Greco, Elite Realty. East Tennessee Realtors
- $850,0004 bd3 ba4.4k sqft382 Edgelake Dr, Kingston, TN 37763For SaleMLS ID #1352616, Brian Howard, Realty Executives Associates. East Tennessee Realtors
- $829,5004 bd4 ba3.3k sqft107 Sawmill Cv, Rockwood, TN 37854For SaleMLS ID #1334603, Riley Chauvin-Duchesne, King Real Estate Services,Inc. East Tennessee Realtors
- $1,149,0003 bd3 ba2.5k sqft414 De Armond Rd, Kingston, TN 37763For SaleMLS ID #1352744, Levi Giltnane, Sail Away Homes & Land. East Tennessee Realtors
- $1,500,0003 bd3 ba3.2k sqft220 Sherman Cir, Kingston, TN 37763For SaleMLS ID #1351423, Franchesca Brist, Coldwell Banker Jim Henry. East Tennessee Realtors
- $1,198,0004 bd5 ba2.9k sqft3851 Persimmon Rdg, Loudon, TN 37774For SaleMLS ID #1352988, Catrina Foster, Keller Williams West Knoxville. East Tennessee Realtors
- $1,440,0003 bd3 ba3.1k sqft555 Charleston Lgt, Loudon, TN 37774For SaleMLS ID #1352759, Kerri Johns, EXIT TLC Realty. East Tennessee Realtors
- $1,349,5004 bd3 ba3.1k sqft201 Reserve Point, Kingston, TN 37763For SaleMLS ID #1326034, Jourdan Raymond, Ladd Landing Realty. East Tennessee Realtors
- $1,325,0003 bd3 ba3.4k sqft721 Lakeside Coves Way, Ten Mile, TN 37880For SaleMLS ID #1341624, Angie Wallace, Southland Realtors, Inc. East Tennessee Realtors
- $799,9005 bd4 ba3.3k sqft102 Pineberry West Rd, Oak Ridge, TN 37830For SaleMLS ID #3521081, Katina Ramsey. RealTracs MLS as distributed by MLS GRID
- $1,330,0004 bd4 ba3.9k sqft593 Old Barn Ln, Loudon, TN 37774For SaleMLS ID #1349544, Kevin C Bookout, Realty One Group Ascend. East Tennessee Realtors
- $950,0003 bd3 ba2.3k sqft186 Lakeview Cove Dr, Loudon, TN 37774For SaleMLS ID #3501159, Karen Packett. RealTracs MLS as distributed by MLS GRID
- $1,500,0004 bd4 ba4.4k sqft700 S Kentucky St, Kingston, TN 37763For SaleMLS ID #1335494, Dave Corum, The Ferguson Company. East Tennessee Realtors
- $1,295,0003 bd4 ba3.2k sqft476 Waterfront Way, Ten Mile, TN 37880For SaleMLS ID #1341327, Steve Bannach, Wallace. East Tennessee Realtors
- $1,125,0004 bd4 ba2.6k sqft141 Settlers Rd, Harriman, TN 37748For SaleMLS ID #3508091, Kathy May-Martin. RealTracs MLS as distributed by MLS GRID
