Step into timeless charm and modern luxury with this beautifully updated home, originally built in 1989. Thoughtfully enhanced with distinctive character and high-end features throughout. It sits on a sprawling 1.5 acres encased by an iron fence. Inspired by a unique Clarksville, TN theme, the home showcases remarkable architectural elements, including granite sourced from First National Bank in Clarksville and a historic 1925 railroad bench from a train station--blending history seamlessly with contemporary living.
Designed for both comfort and entertaining, the outdoor oasis features an efficient, low-maintenance pool complete with a dedicated gas inlet, telescoping cover, auto pool vacuum, and minimal weekly upkeep. Just steps away, the poolside vestibule is a true showstopper--offering a gas stove, pizza oven, and its own heating and cooling via a multi-split unit, creating the perfect year-round gathering space. A heated outdoor shower adds an extra touch of convenience and luxury. Updated with Durable Granite Grip, the driveway, sidewalk, pool top and basement ramp are more luxurious and pop for years!
Inside, the main level boasts a spacious primary suite with a spa style dual shower, soaking tub and a bidet, alongside a formal dining room and private office with Watts Bar Lake views and each with its own gas fireplace, adding warmth and ambiance. The sunroom/exercise space is a retreat of its own, complete with exercise equipment, automatic blinds, sauna tub, hot tub, and a wood-burning Buck Stove. *The attic provides added floored storage space!
The kitchen is both stylish and functional, featuring a pot filler at the stove, custom bow cabinetry, and ample storage. Modern systems and conveniences include two laundry areas on the main and second floors, a gas-powered 80-gallon water heater, two HVAC units installed in 2018, and a Generac generator--providing peace of mind and uninterrupted comfort during unexpected power outages. Smart living is at your fingertips with app-controlled garage and gate access via Remootio.
Car enthusiasts and hobbyists will appreciate the garage, equipped with a 50-amp Tesla charger and built-in air compressor. Outdoors, enjoy a variety of fruit-bearing trees and vines, including cherry, apple, pear, and grape vines, or relax in the gazebo while taking in serene lake views. And did we mention--you'll be the envy of the town during the City of Kingston's annual July 4th fireworks event? Your expansive front yard offers some of the best seats around for this spectacular celebration.
***A fully furnished 1 bed/1 bath tiny home on the property offers incredible flexibility for guests, extended family, or rental income with its own private driveway. It includes a retro 1970 oven, kitchenette, stackable laundry unit, gas heater, split unit, and exceptional insulation for year-round comfort. A guest house that is truly legit!
This one-of-a-kind property is offered fully furnished if desired--truly move-in ready and designed for those who appreciate fine living, thoughtful details, and unforgettable spaces. Just bring food and clothes!
Reach out soon to schedule your own amazing experience with a private tour. Oh and Bring an offer and your water toys!!!
Active
$1,500,000
700 S Kentucky St, Kingston, TN 37763
4beds
4,457sqft
Single Family Residence
Built in 1989
1.5 Acres Lot
$-- Zestimate®
$337/sqft
$-- HOA
What's special
Auto pool vacuumExercise equipmentEfficient low-maintenance poolRemarkable architectural elementsAmple storageAutomatic blindsWood-burning buck stove
- 153 days
- 576
- 18
Zillow last checked:
Listing updated:
Listed by:
Dave Corum 865-250-6063,
The Ferguson Company 865-690-1300,
Brian K Patty 865-254-4668,
The Ferguson Company
Source: East Tennessee Realtors,MLS#: 1335494
Facts & features
Interior
Bedrooms & bathrooms
- Bedrooms: 4
- Bathrooms: 4
- Full bathrooms: 3
- 1/2 bathrooms: 1
Rooms
- Room types: Bonus Room
Heating
- Central, Natural Gas, Electric
Cooling
- Other, Central Air, Ceiling Fan(s)
Appliances
- Included: Gas Range, Gas Cooktop, Dishwasher, Disposal, Dryer, Microwave, Refrigerator, Washer
Features
- Walk-In Closet(s), Kitchen Island, Pantry, Eat-in Kitchen, Bonus Room
- Flooring: Hardwood, Tile
- Basement: Walk-Out Access,Unfinished
- Number of fireplaces: 4
- Fireplace features: Gas Log
Interior area
- Total structure area: 4,457
- Total interior livable area: 4,457 sqft
Property
Parking
- Total spaces: 2
- Parking features: Garage Door Opener, Attached, Main Level
- Attached garage spaces: 2
Features
- Exterior features: Gas Grill
- Has private pool: Yes
- Pool features: In Ground
- Has view: Yes
- View description: Mountain(s), Country Setting
- Has water view: Yes
- Waterfront features: Lake/Water Access
Lot
- Size: 1.5 Acres
- Dimensions: 300M x 230 IRR
- Features: Level, Rolling Slope
Details
- Additional structures: Gazebo, Guest House
- Parcel number: 058I A 008.00
- Other equipment: Generator
Construction
Type & style
- Home type: SingleFamily
- Architectural style: Other,Traditional
- Property subtype: Single Family Residence
Materials
- Brick
Condition
- Year built: 1989
Utilities & green energy
- Sewer: Public Sewer
- Water: Public
Community & HOA
Community
- Security: Smoke Detector(s)
Location
- Region: Kingston
Financial & listing details
- Price per square foot: $337/sqft
- Tax assessed value: $1,234,200
- Annual tax amount: $7,022
- Date on market: 4/8/2026
- Listing terms: Cash,Conventional
Estimated market value
Not available
Estimated sales range
Not available
Not available
Price history
| Date | Event | Price |
|---|---|---|
| 4/8/2026 | Listed for sale | $1,500,000+191.3%$337/sqft |
Source:  East Tennessee Realtors #1335494 Report a problem East Tennessee Realtors #1335494 Report a problem | ||
| 8/28/2017 | Sold | $515,000-26.3%$116/sqft |
Source: East Tennessee Realtors #976826 Report a problem | ||
| 7/20/2017 | Pending sale | $699,000$157/sqft |
Source: Coldwell Banker Jim Henry & Associates #976826 Report a problem | ||
| 9/9/2016 | Listed for sale | $699,000+86.4%$157/sqft |
Source: Coldwell Banker Jim Henry & Associates #976826 Report a problem | ||
| 10/1/2001 | Sold | $375,000$84/sqft |
Source: Public Record Report a problem | ||
Public tax history
| Year | Property taxes | Tax assessment |
|---|---|---|
| 2025 | $7,022 +26.9% | $308,550 +102.7% |
| 2024 | $5,534 -0.4% | $152,250 |
| 2023 | $5,557 | $152,250 |
| 2022 | $5,557 -1.9% | $152,250 |
| 2021 | $5,665 +0.1% | $152,250 |
| 2020 | $5,660 -1% | $152,250 +8.2% |
| 2019 | $5,718 +2.5% | $140,675 |
| 2018 | $5,578 0% | $140,675 |
| 2017 | $5,578 +57.7% | $140,675 |
| 2016 | $3,538 | $140,675 |
| 2015 | $3,538 | $140,675 -1.8% |
| 2013 | $3,538 | $143,250 -8.6% |
| 2011 | -- | $156,750 |
| 2010 | $4,996 | $156,750 -3.4% |
| 2009 | -- | $162,200 +43.2% |
| 2008 | $4,407 +1.3% | $113,300 |
| 2007 | $4,351 +6.1% | $113,300 |
| 2006 | $4,101 | $113,300 |
| 2005 | $4,101 -12.2% | $113,300 -0.7% |
| 2004 | $4,672 +30.7% | $114,100 +30.7% |
| 2003 | $3,574 | $87,275 0% |
| 2001 | -- | $87,278 -72.3% |
| 2000 | -- | $314,721 |
Find assessor info on the county website
Monthly payment
Est. payment
Payment breakdown
Explore the cost of this home by adjusting the details. Changes won't be saved.Climate risks
Neighborhood: 37763
Nearby schools
Schools provided by the listing agent
- Elementary: Kingston
- Middle: Cherokee
- High: Roane County
Source: East Tennessee Realtors. This data may not be complete. We recommend contacting the local school district to confirm school assignments for this home.

Similar homes
- $1,500,0003 bd3 ba3.2k sqft220 Sherman Cir, Kingston, TN 37763Active
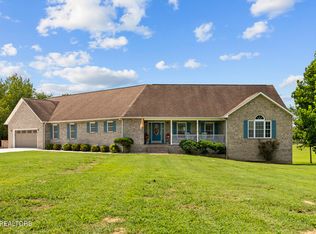
 MLS ID #1351423, Franchesca Brist, Coldwell Banker Jim Henry. East Tennessee Realtors
 - $1,250,0003 bd4 ba4k sqft662 River Rd, Kingston, TN 37763For Sale
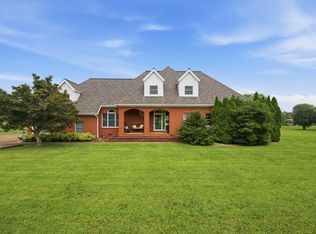
 MLS ID #3520318, Glenda Johnson. RealTracs MLS as distributed by MLS GRID
 - $1,400,0003 bd2 ba2.7k sqft585 Little Dogwood Rd, Kingston, TN 37763For Sale
 MLS ID #3528168, Judy Teasley. RealTracs MLS as distributed by MLS GRID
 - $1,149,0003 bd3 ba2.5k sqft414 De Armond Rd, Kingston, TN 37763Active
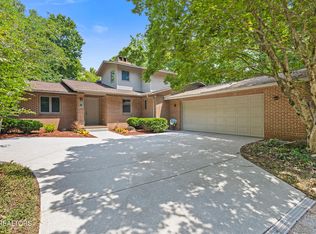 MLS ID #1352744, Levi Giltnane, Sail Away Homes & Land. East Tennessee Realtors
 - $1,089,0003 bd3 ba2.9k sqft326 Chamberlain Cove Rd, Kingston, TN 37763For SaleMLS ID #3269813, Sandy Owens. RealTracs MLS as distributed by MLS GRID
- $1,235,0004 bd3 ba3.1k sqft201 Reserve Point, Kingston, TN 37763ActiveMLS ID #1326034, Jourdan Raymond, Ladd Landing Realty. East Tennessee Realtors
- $830,0004 bd4 ba3.8k sqft2227 Paint Rock Ferry Rd, Kingston, TN 37763ActiveMLS ID #1343031, Melissa Davis, The Ferguson Company. East Tennessee Realtors
- $850,0004 bd3 ba4.4k sqft382 Edgelake Dr, Kingston, TN 37763ActiveMLS ID #1352616, Brian Howard, Realty Executives Associates. East Tennessee Realtors
- $975,0003 bd5 ba3.4k sqft134 Holly Ln, Kingston, TN 37763ActiveMLS ID #1306394, Ryan Coleman, Hometown Realty, LLC. East Tennessee Realtors
- $850,0002 bd3 ba3.3k sqft143 Bendamere Dr, Kingston, TN 37763ActiveMLS ID #1349523, Pamela Bull, BHGRE/TR Realty Partners. East Tennessee Realtors
- $995,0005 bd5 ba5.7k sqft680 Dogwood Valley Rd, Kingston, TN 37763ActiveMLS ID #1317081, Pamela Bull, BHGRE/TR Realty Partners. East Tennessee Realtors
- $1,900,0004 bd3 ba5.3k sqft640 Pansy Hill Rd, Harriman, TN 37748ActiveMLS ID #1350578, Jon Brock, Realty Executives Associates. East Tennessee Realtors
- $1,600,0004 bd4 ba3.8k sqft1040 Smith Valley Rd, Lenoir City, TN 37772ActiveMLS ID #1352304, Daniel Walker, Slyman Real Estate. East Tennessee Realtors
- $769,9003 bd3 ba2.7k sqft157 Tanglewood Ln, Kingston, TN 37763ActiveMLS ID #1331123, Melissa Davis, The Ferguson Company. East Tennessee Realtors
- $1,599,0003 bd4 ba2.6k sqft880 Skyline Dr, Harriman, TN 37748ActiveMLS ID #1341282, Pamela Bull, BHGRE/TR Realty Partners. East Tennessee Realtors
- $1,330,0004 bd4 ba3.9k sqft593 Old Barn Ln, Loudon, TN 37774ActiveMLS ID #1349544, Kevin C Bookout, Realty One Group Ascend. East Tennessee Realtors
- $1,099,0004 bd4 ba4.1k sqft769 Oak Chase Blvd, Lenoir City, TN 37772ActiveMLS ID #1353910, Mary Campbell, Keller Williams Realty. East Tennessee Realtors
- $1,125,0004 bd3 ba5.2k sqft225 W Shore Dr, Rockwood, TN 37854For SaleMLS ID #3304661, Brandy Catron. RealTracs MLS as distributed by MLS GRID
- $1,124,0005 bd5 ba4.5k sqft864 Oconnell Dr, Knoxville, TN 37934For SaleMLS ID #3531942, Scott Wilson. RealTracs MLS as distributed by MLS GRID
- $1,489,0005 bd4 ba4.1k sqft417 Heathermoor Dr, Knoxville, TN 37934ActiveMLS ID #1333618, Ha Ngoc Nguyen, United Real Estate Solutions. East Tennessee Realtors
