This stunning 3,065 sq ft all-brick home, in the heart of Kingston, has been fully renovated with modern elegance. Featuring 4 bedrooms and 3.5 baths-including a luxurious owner's suite and a private mother-in-law suite, perfect for extended guest stays---it boasts gleaming hardwood floors and elegant brick archways. The heart of the home is a chef's kitchen with all natural gas appliances and a massive 9-foot quartz island with bar seating. New appliances including a natural gas cooktop & wall oven, a walk-in pantry, stainless steel sink, and a air-switch garbage disposal. Relax by the cozy fireplace with natural gas or wood-burning options. The home offers a less than 3-year-old roof, al new LED lighting. and six-inch black gutters. Outside, enjoy your private retreat: an 800 sq ft professionally landscaped Techo-Bloc outdoor entertaining area with a natural gas grill, firepit and sitting wall. Enjoy seasonal lake views--perfect for gatherings or peaceful evenings at home.
For sale
Price cut: $45.1K (7/9)
$799,900
1128 Brentwood Point, Kingston, TN 37763
4beds
3,065sqft
:
Get pre-qualified$4,571/mo
Single Family Residence
Built in 1990
0.55 Acres Lot
$770,800 Zestimate®
$261/sqft
$13/mo HOA
What's special
All-brick homePrivate mother-in-law suiteWalk-in pantrySeasonal lake viewsAir-switch garbage disposalStainless steel sinkElegant brick archways
- 2 days |
- 126 |
- 1 |
Zillow last checked:
Listing updated:
Listed by:
Kathy May-Martin 865-603-7230,
Coldwell Banker Jim Henry & Assoc. 865-376-2121
Source: Greater Chattanooga Realtors,MLS#: 1540078
Facts & features
Interior
Bedrooms & bathrooms
- Bedrooms: 4
- Bathrooms: 4
- Full bathrooms: 3
- 1/2 bathrooms: 1
Heating
- Central, Electric
Cooling
- Central Air, Ceiling Fan(s)
Appliances
- Included: Built-In Gas Oven, Cooktop, Dryer, Disposal, Dishwasher, Free-Standing Refrigerator, Gas Cooktop, Gas Oven, Gas Water Heater, Microwave, Refrigerator, Range Hood, Washer, Water Heater, Wall Oven
- Laundry: Laundry Room
Features
- Built-in Features, Cathedral Ceiling(s), Ceiling Fan(s), Chandelier, Double Vanity, Eat-in Kitchen, High Ceilings, In-Law Floorplan, Kitchen Island, Open Floorplan, Pantry, Soaking Tub, Storage, Separate Shower, En Suite, Breakfast Nook, Separate Dining Room, Split Bedrooms
- Flooring: Brick, Carpet, Hardwood, Tile, Vinyl
- Windows: Vinyl Frames
- Basement: Crawl Space
- Number of fireplaces: 1
- Fireplace features: Gas Log, Living Room, Wood Burning
Interior area
- Total structure area: 3,065
- Total interior livable area: 3,065 sqft
- Finished area above ground: 3,065
Property
Parking
- Total spaces: 2
- Parking features: Driveway, Garage, Garage Door Opener, Off Street, Garage Faces Side, Kitchen Level
- Attached garage spaces: 2
Features
- Levels: Two
- Stories: 2
- Patio & porch: Patio
- Exterior features: Fire Pit, Gas Grill, Outdoor Grill
- Fencing: Wood
- Has view: Yes
- View description: Neighborhood, Other, See Remarks
Lot
- Size: 0.55 Acres
- Dimensions: 100 x 248
- Features: Front Yard, Gentle Sloping, Landscaped, Level, Sloped, Views
Details
- Parcel number: 058j E 01400 000
- Special conditions: Standard
Construction
Type & style
- Home type: SingleFamily
- Property subtype: Single Family Residence
Materials
- Brick
- Foundation: Permanent
- Roof: Shingle
Condition
- Updated/Remodeled
- New construction: No
- Year built: 1990
Utilities & green energy
- Sewer: Public Sewer
- Water: Public
- Utilities for property: Electricity Connected, Natural Gas Connected, Sewer Connected, Water Connected
Community & HOA
Community
- Subdivision: Brentwood Landing
HOA
- Has HOA: Yes
- Amenities included: Other
- Services included: Other
- HOA fee: $150 annually
Location
- Region: Kingston
Financial & listing details
- Price per square foot: $261/sqft
- Tax assessed value: $649,300
- Annual tax amount: $3,694
- Date on market: 8/4/2026
- Listing terms: Cash,Conventional,VA Loan
- Road surface type: Asphalt
Estimated market value
$770,800
$732,000 - $809,000
$2,780/mo
Price history
| Date | Event | Price |
|---|---|---|
| 7/9/2026 | Price change | $799,900-5.3%$261/sqft |
Source:  East Tennessee Realtors #1338814 Report a problem East Tennessee Realtors #1338814 Report a problem | ||
| 7/1/2026 | Price change | $845,000-1.7%$276/sqft |
Source: East Tennessee Realtors #1338814 Report a problem | ||
| 6/17/2026 | Price change | $860,000-1.7%$281/sqft |
Source: East Tennessee Realtors #1338814 Report a problem | ||
| 5/5/2026 | Price change | $875,000-2.8%$285/sqft |
Source: East Tennessee Realtors #1338814 Report a problem | ||
| 4/29/2026 | Listed for sale | $900,000+76.5%$294/sqft |
Source: East Tennessee Realtors #1338814 Report a problem | ||
| 12/15/2025 | Sold | $510,000-9.7%$166/sqft |
Source: East Tennessee Realtors #1308765 Report a problem | ||
| 11/14/2025 | Pending sale | $565,000$184/sqft |
Source: East Tennessee Realtors #1308765 Report a problem | ||
| 11/5/2025 | Price change | $565,000-1.7%$184/sqft |
Source: East Tennessee Realtors #1308765 Report a problem | ||
| 10/2/2025 | Price change | $575,000-5.7%$188/sqft |
Source: East Tennessee Realtors #1308765 Report a problem | ||
| 9/26/2025 | Price change | $609,900-3.2%$199/sqft |
Source: East Tennessee Realtors #1308765 Report a problem | ||
| 9/18/2025 | Price change | $629,900-3.1%$206/sqft |
Source: East Tennessee Realtors #1308765 Report a problem | ||
| 8/11/2025 | Price change | $649,900-3.7%$212/sqft |
Source: East Tennessee Realtors #1308765 Report a problem | ||
| 7/17/2025 | Listed for sale | $675,000-4.8%$220/sqft |
Source: East Tennessee Realtors #1308765 Report a problem | ||
| 5/15/2025 | Listing removed | $709,000$231/sqft |
Source: East Tennessee Realtors #1296287 Report a problem | ||
| 5/12/2025 | Price change | $709,000-2.2%$231/sqft |
Source: East Tennessee Realtors #1296287 Report a problem | ||
| 4/24/2025 | Price change | $725,000-1.4%$237/sqft |
Source: East Tennessee Realtors #1296287 Report a problem | ||
| 4/7/2025 | Listed for sale | $735,000$240/sqft |
Source: East Tennessee Realtors #1296287 Report a problem | ||
Public tax history
| Year | Property taxes | Tax assessment |
|---|---|---|
| 2025 | $3,694 +22.5% | $162,325 +95.6% |
| 2024 | $3,016 -0.4% | $82,975 |
| 2023 | $3,029 | $82,975 |
| 2022 | $3,029 -1.9% | $82,975 |
| 2021 | $3,087 +0.1% | $82,975 |
| 2020 | $3,085 -3.9% | $82,975 +5.1% |
| 2019 | $3,210 +2.5% | $78,975 |
| 2018 | $3,131 +0% | $78,975 |
| 2017 | $3,131 +57.7% | $78,975 |
| 2016 | $1,986 | $78,975 |
| 2015 | $1,986 | $78,975 -12.3% |
| 2013 | $1,986 | $90,050 +3.2% |
| 2011 | -- | $87,275 |
| 2010 | $2,782 | $87,275 |
| 2009 | -- | $87,275 +23.6% |
| 2008 | $2,746 +1.3% | $70,600 |
| 2007 | $2,711 +6.1% | $70,600 |
| 2006 | $2,556 | $70,600 |
| 2005 | $2,556 -11.6% | $70,600 |
| 2004 | $2,891 +26.9% | $70,600 +26.9% |
| 2003 | $2,278 | $55,625 +3.6% |
| 2001 | -- | $53,673 -72.6% |
| 2000 | -- | $196,233 |
Find assessor info on the county website
Monthly payment
Est. payment
Payment breakdown
Explore the cost of this home by adjusting the details. Changes won't be saved.Climate risks
Neighborhood: 37763
Nearby schools
GreatSchools rating
- 7/10Kingston Elementary SchoolGrades: PK-5Distance: 1.8 mi
- 6/10Cherokee Middle SchoolGrades: 6-8Distance: 0.8 mi
- 7/10Roane County High SchoolGrades: 9-12Distance: 0.8 mi
Schools provided by the listing agent
- Elementary: Kingston
- Middle: Cherokee Middle School
- High: Roane
Source: Greater Chattanooga Realtors. This data may not be complete. We recommend contacting the local school district to confirm school assignments for this home.

- $803,0004 bd4 ba4.5k sqft1132 Brentwood Point, Kingston, TN 37763Off Market
- $1,025,4003 bd4 ba4.9k sqft1126 Brentwood Point, Kingston, TN 37763Off Market

- $686,4004 bd4 ba4.2k sqft1136 Brentwood Point, Kingston, TN 37763Off Market
- $800,0004 bd4 ba3.1k sqft1124 Brentwood Point, Kingston, TN 37763Sold
- $583,1004 bd3 ba3.1k sqft1124 Brentwood Pt, Kingston, TN 37763Off Market
- $800,0004 bd4 ba2.8k sqft1124 Brentwood Way, Kingston, TN 37763Sold
- $14,900-- bd-- ba-- sqftBrentwood Way, Kingston, TN 37763Off Market
- $584,6003 bd3 ba2.7k sqft1133 Brentwood Point, Kingston, TN 37763Off Market
A local agent can set up tours, give advice and negotiate with sellers.
A local lender can help you make sure your offer is ready when you are.
Similar homes
- $830,0004 bd4 ba3.8k sqft2227 Paint Rock Ferry Rd, Kingston, TN 37763For Sale
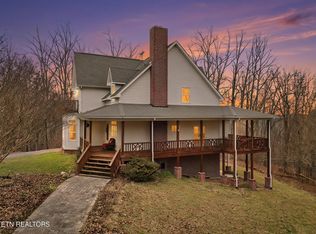
 MLS ID #1343031, Melissa Davis, The Ferguson Company. East Tennessee Realtors
 - $829,9003 bd2 ba2.2k sqft151 Gray Knob Rd, Kingston, TN 37763For Sale
 MLS ID #1342040, Teresa Gillard, SCH Real Estate, Realty Executives. East Tennessee Realtors
 - $425,0003 bd2 ba2.7k sqft817 Lawnville Rd, Kingston, TN 37763For Sale
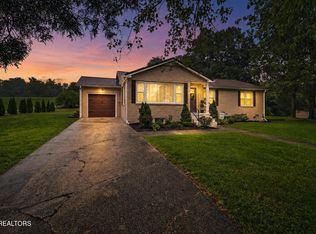 MLS ID #1350329, Megan Snow, Mountains to Lakes Real Estate. East Tennessee Realtors
 - $599,0003 bd3 ba3.5k sqft1244 River Oaks Dr, Kingston, TN 37763For Sale
 MLS ID #1393198, Kathy May-Martin. Greater Chattanooga Realtors
 - $859,9006 bd4 ba3.5k sqft104 Pineberry West Rd, Oak Ridge, TN 37830For SaleMLS ID #1350402, Kerry Kennedy, Woody Creek Realty, LLC. East Tennessee Realtors
- $585,0004 bd3 ba3.1k sqft1504 Roane State Hwy, Kingston, TN 37763For Sale
 MLS ID #3213822, Jennifer Scates. RealTracs MLS as distributed by MLS GRID
 - $1,095,0004 bd4 ba3.5k sqft828 Sargent Dr, Kingston, TN 37763For SaleMLS ID #3001114, Tiffany Moore. RealTracs MLS as distributed by MLS GRID
- $939,9004 bd5 ba3.5k sqft135 Northberry St W, Oak Ridge, TN 37830For SaleMLS ID #1350205, Ashley A. Mullins, Realty Executives Associates on the Square. East Tennessee Realtors
- $950,0003 bd3 ba2.3k sqft186 Lakeview Cove Dr, Loudon, TN 37774For SaleMLS ID #1350452, Karen Packett, Lake Homes Realty of East Tennessee. East Tennessee Realtors
- $648,5005 bd4 ba3.7k sqft417 River Rd, Loudon, TN 37774For SaleMLS ID #3280636, Deborah Phillips. RealTracs MLS as distributed by MLS GRID
- $860,0003 bd3 ba2.7k sqft760 Paint Rock Rd, Philadelphia, TN 37846For SaleMLS ID #1350765, April Shepherd, Coldwell Banker Jim Henry. East Tennessee Realtors
- $750,0005 bd4 ba3.4k sqft105 Cedarberry St, Oak Ridge, TN 37830For SaleMLS ID #1349915, Bedros Bozdogan, Keller Williams Realty. East Tennessee Realtors
- $849,9004 bd3 ba2.9k sqft12200 Yarnell Rd, Knoxville, TN 37932For SaleMLS ID #1342317, Emma Smith, eXp Realty, LLC. East Tennessee Realtors
- $824,9005 bd4 ba4.3k sqft103 Winchester Cir, Oak Ridge, TN 37830For SaleMLS ID #3317265, Nic Nicaud. RealTracs MLS as distributed by MLS GRID
- $845,0003 bd4 ba3k sqft210 Oak Ave, Rockwood, TN 37854For SaleMLS ID #1343274, Alex Kondryuk, The Real Estate Firm, Inc.. East Tennessee Realtors
- $969,9994 bd4 ba3.9k sqft12911 Long Ridge Rd, Knoxville, TN 37934For SaleMLS ID #1350177, Ashley Pettine, Realty Executives Associates. East Tennessee Realtors
- $849,0004 bd3 ba2.6k sqft880 Bobcat Run Dr, Loudon, TN 37774For SaleMLS ID #1344156, Bob Mundle, Allen Realty. East Tennessee Realtors
- $875,0004 bd4 ba2.8k sqft484 Bobcat Run Dr, Loudon, TN 37774For SaleMLS ID #1349225, Kevin C Bookout, Realty One Group Ascend. East Tennessee Realtors
- $700,0004 bd3 ba2.2k sqft108 Fairlane Cir, Sweetwater, TN 37874For SaleMLS ID #1348757, Joshua Watson, Steelwater Realty. East Tennessee Realtors
- $639,9004 bd3 ba2.4k sqft218 Seminole Cir, Loudon, TN 37774For SaleMLS ID #1349578, Jackie Crumpton, Tennessee Mountain Real Estate. East Tennessee Realtors
