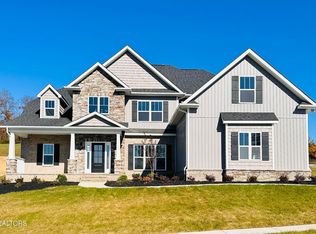
Welcome to this beautifully crafted 5-bedroom, 4-bathroom home in The Preserve, built in 2024 and thoughtfully designed for both everyday living and entertaining. With an open-concept layout, soaring ceilings, and abundant natural light, this home offers a spacious yet inviting feel throughout. The main level features a luxurious primary suite along with an additional bedroom and full bath, providing the flexibility for guests, a home office, or multi-generational living. The impressive great room showcases a floor-to-ceiling fireplace and flows seamlessly into the kitchen featuring an oversized island, abundant cabinetry, generous prep space, and a walk-in pantry. A dedicated dining area completes the heart of the home, creating an ideal setting for everyday meals and entertaining. Upstairs, you'll find three additional bedrooms, two full bathrooms, and a large bonus room, creating the perfect space for a media room, playroom, or home gym. The primary suite offers a peaceful retreat with a spa-inspired bathroom featuring dual vanities, a soaking tub, a beautifully tiled walk-in shower, and a spacious walk-in closet. Step outside to the screened porch, where you can relax and enjoy the private outdoor setting year-round. A 3-car garage provides plenty of room for vehicles, storage, and recreational equipment. Living in The Preserve means enjoying one of East Tennessee's premier resort-style communities. Residents have access to an exceptional amenity package including a golf course, marina, boat launch with direct access to the Clinch River and Watts Bar Lake, fitness center, indoor and outdoor swimming pools, hot tub, sauna, tennis courts, and the convenience of nearby shopping, dining, and everyday city amenities. Built in 2024, this home offers the perfect blend of modern construction, functional design, and an unmatched lifestyle.
Active
Price cut: $25K (9/10)
$725,000
105 Cedarberry St, Oak Ridge, TN 37830
5beds
3,497sqft
Single Family Residence
Built in 2024
0.45 Acres Lot
$-- Zestimate®
$207/sqft
$165/mo HOA
What's special
- 54 days
- 686
- 61
Zillow last checked:
Listing updated:
Listed by:
Bedros Bozdogan 865-388-6223,
Keller Williams Realty 865-694-5904
Source: East Tennessee Realtors,MLS#: 1349915
Facts & features
Interior
Bedrooms & bathrooms
- Bedrooms: 5
- Bathrooms: 4
- Full bathrooms: 4
Rooms
- Room types: Bonus Room
Heating
- Central, Natural Gas, Electric
Cooling
- Central Air, Ceiling Fan(s)
Appliances
- Included: Gas Cooktop, Dishwasher, Disposal, Dryer, Microwave, Refrigerator, Self Cleaning Oven, Washer
Features
- Walk-In Closet(s), Cathedral Ceiling(s), Kitchen Island, Pantry, Breakfast Bar, Bonus Room
- Flooring: Carpet, Hardwood, Tile
- Windows: Windows - Vinyl
- Basement: Crawl Space
- Number of fireplaces: 1
- Fireplace features: Stone, Gas Log
Interior area
- Total structure area: 3,497
- Total interior livable area: 3,497 sqft
Property
Parking
- Total spaces: 3
- Parking features: Garage Faces Side, Off Street, Garage Door Opener, Attached, Main Level
- Attached garage spaces: 3
Lot
- Size: 0.45 Acres
- Features: Irregular Lot
Details
- Parcel number: 039B D 011.00
Construction
Type & style
- Home type: SingleFamily
- Architectural style: Craftsman,Traditional
- Property subtype: Single Family Residence
Materials
- Stone, Vinyl Siding, Brick, Frame
Condition
- Year built: 2024
Utilities & green energy
- Sewer: Public Sewer
- Water: Public
Community & HOA
Community
- Features: Sidewalks
- Security: Smoke Detector(s)
- Subdivision: Rarity Ridge
HOA
- Has HOA: Yes
- Amenities included: Playground, Recreation Facilities, Sauna
- Services included: Some Amenities
- HOA fee: $165 monthly
Location
- Region: Oak Ridge
Financial & listing details
- Price per square foot: $207/sqft
- Tax assessed value: $670,000
- Annual tax amount: $4,741
- Date on market: 7/31/2026
Estimated market value
Not available
Estimated sales range
Not available
Not available
Price history
| Date | Event | Price |
|---|---|---|
| 9/10/2026 | Price change | $725,000-3.3%$207/sqft |
Source:  East Tennessee Realtors #1349915 Report a problem East Tennessee Realtors #1349915 Report a problem | ||
| 7/31/2026 | Listed for sale | $750,000+0%$214/sqft |
Source: East Tennessee Realtors #1349915 Report a problem | ||
| 10/25/2024 | Sold | $749,900+1204.2%$214/sqft |
Source: Public Record Report a problem | ||
| 12/28/2023 | Sold | $57,500-20.1%$16/sqft |
Source: East Tennessee Realtors #1244136 Report a problem | ||
| 10/27/2023 | Listed for sale | $72,000+3%$21/sqft |
Source: East Tennessee Realtors #1244136 Report a problem | ||
| 5/24/2021 | Listing removed | -- |
Source: Realty Executives Broker of Record Report a problem | ||
| 11/25/2020 | Listed for sale | $69,900+191.3%$20/sqft |
Source: Realty Executives Associates #1136783 Report a problem | ||
| 11/5/2020 | Sold | $24,000$7/sqft |
Source: Public Record Report a problem | ||
Public tax history
| Year | Property taxes | Tax assessment |
|---|---|---|
| 2025 | $4,741 +829.2% | $167,500 +1422.7% |
| 2024 | $510 -0.3% | $11,000 |
| 2023 | $512 | $11,000 |
| 2022 | $512 +1.3% | $11,000 |
| 2021 | $505 +0.4% | $11,000 |
| 2020 | $503 +301.7% | $11,000 +340% |
| 2019 | $125 +2.5% | $2,500 |
| 2018 | $122 +107.2% | $2,500 |
| 2017 | $59 | $2,500 |
| 2016 | $59 | $2,500 |
| 2015 | $59 | $2,500 -64.3% |
| 2013 | $59 | $7,000 -60% |
| 2011 | -- | $17,500 |
| 2010 | $752 | $17,500 |
| 2009 | -- | $17,500 |
| 2008 | $882 +2.4% | $17,500 |
| 2007 | $861 +7.7% | $17,500 |
| 2006 | $800 | $17,500 |
Find assessor info on the county website
Monthly payment
Est. payment
Payment breakdown
Explore the cost of this home by adjusting the details. Changes won't be saved.Climate risks
Neighborhood: 37830
Nearby schools
Schools provided by the listing agent
- Elementary: Linden
- Middle: Robertsville
- High: Oak Ridge
Source: East Tennessee Realtors. This data may not be complete. We recommend contacting the local school district to confirm school assignments for this home.

Similar homes
- $829,9006 bd4 ba3.5k sqft104 Pineberry West Rd, Oak Ridge, TN 37830Active

 MLS ID #1350402, Kerry Kennedy, Woody Creek Realty, LLC. East Tennessee Realtors
 - $859,9004 bd5 ba3.5k sqft135 Northberry St W, Oak Ridge, TN 37830Active
 MLS ID #1350205, Ashley A. Mullins, Realty Executives Associates on the Square. East Tennessee Realtors
 - $719,0004 bd4 ba2.6k sqft133 Forest Creek Pkwy, Oak Ridge, TN 37830Active
 MLS ID #1354569, David Mehta, Realty Executives Associates. East Tennessee Realtors
 - $485,9003 bd3 ba2.7k sqft118 Fallberry St, Oak Ridge, TN 37830Active
 MLS ID #1353501, Michael Darby, ReMax Preferred Properties, In. East Tennessee Realtors
 - $699,7504 bd3 ba2.5k sqft103 Crest Pointe Ln, Oak Ridge, TN 37830ActiveMLS ID #1351839, Amy Evans, Realty One Group Anthem. East Tennessee Realtors
- $409,9003 bd3 ba1.9k sqft114 Hackberry St, Oak Ridge, TN 37830ActiveMLS ID #1354529, Shawn Smith, Dream House Realty. East Tennessee Realtors
- $719,9005 bd4 ba3.1k sqft2214 Hickory Crest Ln, Knoxville, TN 37932ActiveMLS ID #1351600, Becky Rainey, Crye-Leike Realtors South, Inc. East Tennessee Realtors
- $759,9004 bd3 ba3k sqft2237 Sea Horse Rd, Knoxville, TN 37932For Sale
 MLS ID #3528454, Quint Bourgeois. RealTracs MLS as distributed by MLS GRID
 - $774,5005 bd5 ba3.9k sqft12142 Bethel Hollow Dr, Knoxville, TN 37932ActiveMLS ID #1355323, Lisa McNealy, Greater Impact Realty. East Tennessee Realtors
- $699,0004 bd4 ba2.9k sqft1664 Hickory Reserve Rd, Knoxville, TN 37932ActiveMLS ID #1354509, Gabriel Lowry, Keller Williams Realty. East Tennessee Realtors
- $819,9995 bd4 ba3.1k sqft12512 Tangle Crest Ln, Knoxville, TN 37932For SaleMLS ID #3509915, Dustin Weaver. RealTracs MLS as distributed by MLS GRID
- $865,0003 bd3 ba2.7k sqft925 Wildcat Run Dr, Loudon, TN 37774For SaleMLS ID #3597334, Karen Packett. RealTracs MLS as distributed by MLS GRID
- $675,0004 bd3 ba3.8k sqft128 Tradewind St, Clinton, TN 37716ActiveMLS ID #1354131, Amie Dodson, NextHome Clinch Valley. East Tennessee Realtors
- $675,0004 bd4 ba2.9k sqft12153 Bethel Hollow Dr, Knoxville, TN 37932ActiveMLS ID #1355075, Susan Calabrese, Realty Executives Associates. East Tennessee Realtors
- $870,0004 bd3 ba3.4k sqft200 Cool Springs Blvd, Knoxville, TN 37934ActiveMLS ID #1355778, Jeff LaRue, Realty Executives Associates. East Tennessee Realtors
- $799,9004 bd3 ba3k sqft2043 Highlands Ridge Ln, Knoxville, TN 37932ActiveMLS ID #1351616, Lucas Haun, Keller Williams Signature. East Tennessee Realtors
- $726,3564 bd4 ba3.2k sqft1894 Hickory Reserve Rd, Knoxville, TN 37932ActiveMLS ID #1325264, Ray Gaudet, Realty Executives Associates. East Tennessee Realtors
- $609,0003 bd3 ba2.9k sqft166 Crossroads Blvd, Oak Ridge, TN 37830ActiveMLS ID #1355083, Lisa Burcham, Crye-Leike Realtors. East Tennessee Realtors
- $749,9004 bd4 ba2.9k sqft1439 Ridge Climber Rd, Knoxville, TN 37922ActiveMLS ID #1349048, Jamie Seal, Keller Williams Signature. East Tennessee Realtors
- $629,9003 bd3 ba2.9k sqft162 Crossroads Blvd, Oak Ridge, TN 37830ActiveMLS ID #1347656, Lisa Burcham, Crye-Leike Realtors. East Tennessee Realtors
