Welcome to Tennessee National Golf and Lakeside Resort Communities! This luxury Carftsman Cottage, located on a corner lot, has 4 bedrooms and 3 full baths. The roof was reshingled and the whole exterior of the house was painted in 2023 with the landscaping, completely renewed in 2025 including new exterior lights and sprinkler system. The interior has Upgrades all around- from plantation shutters throughout to elegant wainscoting in the dining room and beautiful trim thoughout. The kitchen is spacious with custom cherry cabinets, new Quartz Countertops, new LG Appliances (stove, range and refrigerator) and a recently added dry bar with built in refrigerator/ nugget ice maker and wine cooler. The whole house has recently received a fresh coat of neutral paint and upgraded walnut flooring. The main level has a bedroom that can also be used as an office and a large living room with an updated custom mantle and gas fireplace. On the second floor you will discover the luxurious master suite with a large sitting area boasting a private balcony with views of the golf course. The huge 9 x 18 walk in closet is designed by California Closets and is stunning!! Two additional bedrooms and a full bath complete the upper level. Tennessee National is truly a prestigous gated community with a mile long , well manicured entrance boulevard. Securely gated on 3 miles of shoreline on Watts Bar Lake, several amazing amenitiies including a Greg Norman designed Championship Golf course, curb and guttering on streets, swim pool, driving range, walking paths, marina and 22,000 square foot club- to list a few. HOA fees are $150 per month with a $2000 initation fee.. Club membership costs are different for Social or Full Golf ranging from $7000 to $50,000 and monthly dues based also on level of membership- details can be found at the visitor center
Active
Price cut: $10K (9/12)
$839,000
880 Bobcat Run Dr, Loudon, TN 37774
4beds
2,674sqft
Single Family Residence
Built in 2008
9,147 Square Feet Lot
$-- Zestimate®
$314/sqft
$150/mo HOA
What's special
Landscaping completely renewedSprinkler systemPlantation shutters throughoutUpgraded walnut flooringCustom cherry cabinetsCorner lotNew quartz countertops
- 127 days
- 205
- 7
Zillow last checked:
Listing updated:
Listed by:
Bob Mundle 865-770-9201,
Allen Realty 865-770-9201
Source: East Tennessee Realtors,MLS#: 1344156
Facts & features
Interior
Bedrooms & bathrooms
- Bedrooms: 4
- Bathrooms: 3
- Full bathrooms: 3
Heating
- Central, Natural Gas
Cooling
- Central Air
Appliances
- Included: Gas Range, Dishwasher, Disposal, Dryer, Microwave, Range, Refrigerator, Washer
Features
- Walk-In Closet(s), Pantry, Breakfast Bar, Eat-in Kitchen
- Flooring: Carpet, Hardwood
- Basement: Crawl Space
- Number of fireplaces: 2
- Fireplace features: Gas
Interior area
- Total structure area: 2,674
- Total interior livable area: 2,674 sqft
Property
Parking
- Total spaces: 2
- Parking features: Garage Faces Rear, Garage Door Opener, Attached, Main Level
- Attached garage spaces: 2
Features
- Exterior features: Balcony
- Has view: Yes
- View description: Other
Lot
- Size: 9,147 Square Feet
- Features: Near Golf Course, Corner Lot, Level
Details
- Parcel number: 031C C 01600 000
Construction
Type & style
- Home type: SingleFamily
- Architectural style: Craftsman,Traditional
- Property subtype: Single Family Residence
Materials
- Fiber Cement, Stone, Wood Siding, Brick
Condition
- Year built: 2008
Utilities & green energy
- Sewer: Public Sewer
- Water: Public
Community & HOA
Community
- Features: Sidewalks
- Security: Smoke Detector(s)
- Subdivision: Tennessee National Pod 5A
HOA
- Has HOA: Yes
- Amenities included: Golf Course, Security
- HOA fee: $450 quarterly
Location
- Region: Loudon
Financial & listing details
- Price per square foot: $314/sqft
- Tax assessed value: $430,100
- Annual tax amount: $3,181
- Date on market: 6/10/2026
Estimated market value
Not available
Estimated sales range
Not available
Not available
Price history
| Date | Event | Price |
|---|---|---|
| 9/12/2026 | Price change | $839,000-1.2%$314/sqft |
Source:  East Tennessee Realtors #1344156 Report a problem East Tennessee Realtors #1344156 Report a problem | ||
| 6/10/2026 | Listed for sale | $849,000+21.3%$318/sqft |
Source: East Tennessee Realtors #1344156 Report a problem | ||
| 9/9/2024 | Sold | $700,000-1.7%$262/sqft |
Source: East Tennessee Realtors #1254310 Report a problem | ||
| 8/1/2024 | Pending sale | $712,000$266/sqft |
Source: East Tennessee Realtors #1254310 Report a problem | ||
| 7/18/2024 | Price change | $712,000-1.8%$266/sqft |
Source: East Tennessee Realtors #1254310 Report a problem | ||
| 5/29/2024 | Price change | $725,000-1.4%$271/sqft |
Source: East Tennessee Realtors #1254310 Report a problem | ||
| 4/24/2024 | Price change | $735,000-1.8%$275/sqft |
Source: East Tennessee Realtors #1254310 Report a problem | ||
| 2/29/2024 | Listed for sale | $748,500+87.6%$280/sqft |
Source: East Tennessee Realtors #1254310 Report a problem | ||
| 1/2/2020 | Sold | $399,000-5%$149/sqft |
Source: East Tennessee Realtors #1070584 Report a problem | ||
| 10/18/2019 | Pending sale | $420,000$157/sqft |
Source: Keller Williams Realty Knoxville-West #1070584 Report a problem | ||
| 9/23/2019 | Listed for sale | $420,000$157/sqft |
Source: Keller Williams Realty Knoxville-West #1070584 Report a problem | ||
| 7/23/2019 | Pending sale | $420,000$157/sqft |
Source: Keller Williams Realty Knoxville-West #1070584 Report a problem | ||
| 5/31/2019 | Price change | $420,000-1.2%$157/sqft |
Source: Keller Williams Realty Knoxville-West #1070584 Report a problem | ||
| 5/2/2019 | Price change | $425,000-1.2%$159/sqft |
Source: Keller Williams Realty Knoxville-West #1070584 Report a problem | ||
| 4/17/2019 | Price change | $430,000-1.1%$161/sqft |
Source: Keller Williams Realty Knoxville-West #1070584 Report a problem | ||
| 4/4/2019 | Price change | $435,000-1.1%$163/sqft |
Source: Keller Williams Realty Knoxville-West #1070584 Report a problem | ||
| 2/22/2019 | Listed for sale | $440,000-0.5%$165/sqft |
Source: Keller Williams Realty Knoxville-West #1070584 Report a problem | ||
| 2/13/2019 | Listing removed | $442,000$165/sqft |
Source: Tennessee National Realty, LLC #1048534 Report a problem | ||
| 1/7/2019 | Price change | $442,000-2.2%$165/sqft |
Source: Tennessee National Realty, LLC #1048534 Report a problem | ||
| 12/8/2018 | Listed for sale | $452,000+23.8%$169/sqft |
Source: Tennessee National Realty, LLC #1048534 Report a problem | ||
| 8/6/2012 | Sold | $365,000-8.5%$136/sqft |
Source: East Tennessee Realtors #783416 Report a problem | ||
| 12/21/2011 | Listed for sale | $399,000-23.6%$149/sqft |
Source: Tennessee National Realty, LLC #783416 Report a problem | ||
| 3/14/2008 | Sold | $522,215$195/sqft |
Source: Public Record Report a problem | ||
Public tax history
| Year | Property taxes | Tax assessment |
|---|---|---|
| 2025 | $3,181 +3.2% | $107,525 +3.2% |
| 2024 | $3,081 +13% | $104,150 |
| 2023 | $2,726 | $104,150 |
| 2022 | $2,726 | $104,150 |
| 2021 | -- | $104,150 +14% |
| 2020 | $2,777 | $91,350 |
| 2019 | $2,777 +2% | $91,350 |
| 2018 | $2,722 +0% | $91,350 |
| 2017 | $2,722 -3.5% | $91,350 -1.7% |
| 2016 | $2,820 0% | $92,925 |
| 2015 | $2,821 | $92,925 |
| 2014 | $2,821 | $92,925 |
| 2013 | -- | $92,925 |
| 2012 | $2,864 | $92,925 -8.7% |
| 2011 | $2,864 -0.9% | $101,725 -7.9% |
| 2010 | $2,890 -10.2% | $110,475 -10.2% |
| 2009 | $3,218 -13.7% | $123,025 |
| 2008 | $3,728 +648.8% | $123,025 +629% |
| 2007 | $498 +1.4% | $16,875 |
| 2006 | $491 | $16,875 |
Find assessor info on the county website
Monthly payment
Est. payment
Payment breakdown
Explore the cost of this home by adjusting the details. Changes won't be saved.Climate risks
Neighborhood: 37774

Similar homes
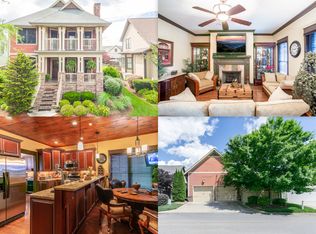
- $859,0003 bd2 ba2.5k sqft1099 Buckhorn Way, Loudon, TN 37774For Sale

 MLS ID #3615691, Blake Pruitt. RealTracs MLS as distributed by MLS GRID
 - $825,0003 bd3 ba2.7k sqft925 Wildcat Run Dr, Loudon, TN 37774For Sale
 MLS ID #3597334, Karen Packett. RealTracs MLS as distributed by MLS GRID
 - $824,9004 bd4 ba2.8k sqft484 Bobcat Run Dr, Loudon, TN 37774Active
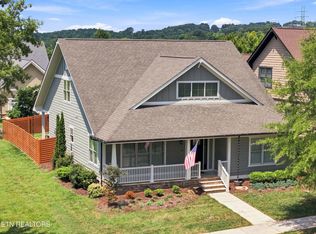
 MLS ID #1349225, Kevin C Bookout, Realty One Group Ascend. East Tennessee Realtors
 - $940,0003 bd4 ba2.8k sqft717 Black Cove Ln, Loudon, TN 37774For Sale
 MLS ID #3594116, Karen Packett. RealTracs MLS as distributed by MLS GRID
 - $639,0003 bd2 ba1.9k sqft642 Bobcat Run Dr, Loudon, TN 37774ActiveMLS ID #1358068, Kevin C Bookout, Realty One Group Ascend. East Tennessee Realtors
- $975,0004 bd3 ba3.4k sqft318 Buckhorn Way, Loudon, TN 37774ActiveMLS ID #1356912, Pamella Haynes, Realty Executives Associates. East Tennessee Realtors
- $999,0004 bd4 ba3.5k sqft2620 Persimmon Rdg, Loudon, TN 37774ActiveMLS ID #1341119, Pamella Haynes, Realty Executives Associates. East Tennessee Realtors
- $729,0004 bd3 ba2.9k sqft137 Depew Dr, Loudon, TN 37774ActiveMLS ID #1347379, Wendy Perestam, BHHS Lakeside Realty. East Tennessee Realtors
- $819,9003 bd3 ba3.4k sqft205 Oonoga Way, Loudon, TN 37774ActiveMLS ID #1347666, Greg Myler, ReMax Excels. East Tennessee Realtors
- $1,149,9004 bd3 ba3.6k sqft1410 Ward Rd, Loudon, TN 37774ActiveMLS ID #1358726, Traci Lynn Adams, Traci Adams Realty Group. East Tennessee Realtors
- $759,0004 bd3 ba3.6k sqft312 Saligugi Ln, Loudon, TN 37774ActiveMLS ID #1353774, Cindy Nash Miller, ReMax Excels. East Tennessee Realtors
- $845,0003 bd4 ba3.2k sqft163 Dudala Way, Loudon, TN 37774ActiveMLS ID #1357071, Jackie Henderson, Tellico Realty, Inc.. East Tennessee Realtors
- $624,9004 bd3 ba2.4k sqft218 Seminole Cir, Loudon, TN 37774ActiveMLS ID #1349578, Jackie Crumpton, Tennessee Mountain Real Estate. East Tennessee Realtors
- $995,0004 bd4 ba3.3k sqft216 Tooweka Ln, Loudon, TN 37774New ConstructionMLS ID #3317248, Jamie Smith. RealTracs MLS as distributed by MLS GRID
- $859,9004 bd5 ba3.5k sqft135 Northberry St W, Oak Ridge, TN 37830ActiveMLS ID #1350205, Ashley A. Mullins, Realty Executives Associates on the Square. East Tennessee Realtors
- $815,0006 bd4 ba3.7k sqft104 Pineberry West Rd, Oak Ridge, TN 37830ActiveMLS ID #1358868, Karen Packett, Lake Homes Realty of East Tennessee. East Tennessee Realtors
- $799,0003 bd3 ba2.5k sqft144 Cross Creek Ln, Kingston, TN 37763ActiveMLS ID #1355732, Lisa Bones, Wallace. East Tennessee Realtors
- $875,0005 bd5 ba3.1k sqft12801 Peach View Dr, Knoxville, TN 37922For SaleMLS ID #3613271, Megan Thomas. RealTracs MLS as distributed by MLS GRID
- $679,9005 bd3 ba3.2k sqft309 Oostanali Cir, Loudon, TN 37774ActiveMLS ID #1337309, Chris Purcell, ReMax Preferred Properties, In. East Tennessee Realtors
- $695,0003 bd3 ba2.3k sqft304 Cheeyo Ln, Loudon, TN 37774ActiveMLS ID #1349908, Will Householder, Tellico Realty, Inc.. East Tennessee Realtors
