Welcome to easy Craftsman living in Tellico Village. This 3-bed, 3-bath home offers 2,313 sq ft with an open floor plan, floor-to-ceiling stone fireplace, and custom soft-close kitchen cabinetry with a large island and quartz counters throughout. Hardwood floors on the main level, tile in baths and laundry. The real showstopper is the screened-in porch and grilling patio, an outdoor living space perfect for slow mornings and easy entertaining, set against a peaceful wooded view. Main-level primary suite with trey ceiling, walk-in closet, and walk-in shower. Bonus room offers flexible space upstairs. 3-car garage. Enjoy golf, lake access, a boat ramp and dock, walking trails, tennis, and a pool, all just minutes away in one of East Tennessee's premier lake communities.
Active
Price cut: $15K (9/14)
$695,000
304 Cheeyo Ln, Loudon, TN 37774
3beds
2,313sqft
Single Family Residence
Built in 2023
0.27 Acres Lot
$-- Zestimate®
$300/sqft
$187/mo HOA
What's special
Walk-in closetLarge islandMain-level primary suiteScreened-in porchOpen floor planFloor-to-ceiling stone fireplaceCustom soft-close kitchen cabinetry
- 72 days
- 462
- 21
Zillow last checked:
Listing updated:
Listed by:
Will Householder 865-654-3200,
Tellico Realty, Inc. 865-986-4002
Source: East Tennessee Realtors,MLS#: 1349908
Facts & features
Interior
Bedrooms & bathrooms
- Bedrooms: 3
- Bathrooms: 3
- Full bathrooms: 3
Rooms
- Room types: Bonus Room
Heating
- Heat Pump, Propane, Electric
Cooling
- Central Air
Appliances
- Included: Dishwasher, Disposal, Microwave, Range, Refrigerator
Features
- Walk-In Closet(s), Cathedral Ceiling(s), Kitchen Island, Pantry, Bonus Room
- Flooring: Hardwood, Vinyl, Tile
- Windows: Windows - Vinyl, ENERGY STAR Qualified Windows
- Basement: Crawl Space
- Number of fireplaces: 1
- Fireplace features: Insert
Interior area
- Total structure area: 2,313
- Total interior livable area: 2,313 sqft
Property
Parking
- Total spaces: 3
- Parking features: Garage Door Opener, Attached, Main Level
- Attached garage spaces: 3
Features
- Has view: Yes
- View description: Trees/Woods
Lot
- Size: 0.27 Acres
- Features: Rolling Slope
Details
- Parcel number: 068J C 024.00
Construction
Type & style
- Home type: SingleFamily
- Architectural style: Craftsman
- Property subtype: Single Family Residence
Materials
- Vinyl Siding, Brick, Block, Frame
Condition
- Year built: 2023
Utilities & green energy
- Sewer: Public Sewer
- Water: Public
Community & HOA
Community
- Security: Smoke Detector(s)
- Subdivision: Chatuga Coves
HOA
- Has HOA: Yes
- Amenities included: Golf Course, Playground, Recreation Facilities, Sauna
- Services included: Some Amenities
- HOA fee: $187 monthly
Location
- Region: Loudon
Financial & listing details
- Price per square foot: $300/sqft
- Tax assessed value: $412,000
- Annual tax amount: $1,821
- Date on market: 7/29/2026
- Listing terms: Cash,Conventional
Estimated market value
Not available
Estimated sales range
Not available
Not available
Price history
| Date | Event | Price |
|---|---|---|
| 9/14/2026 | Price change | $695,000-2.1%$300/sqft |
Source:  East Tennessee Realtors #1349908 Report a problem East Tennessee Realtors #1349908 Report a problem | ||
| 8/24/2026 | Price change | $710,000-2.1%$307/sqft |
Source: East Tennessee Realtors #1349908 Report a problem | ||
| 7/29/2026 | Listed for sale | $725,000+8.2%$313/sqft |
Source: East Tennessee Realtors #1349908 Report a problem | ||
| 6/20/2024 | Sold | $669,900$290/sqft |
Source: East Tennessee Realtors #1236099 Report a problem | ||
| 5/31/2024 | Pending sale | $669,900$290/sqft |
Source: East Tennessee Realtors #1236099 Report a problem | ||
| 8/10/2023 | Listed for sale | $669,900+15479.1%$290/sqft |
Source: East Tennessee Realtors #1236099 Report a problem | ||
| 4/8/2021 | Sold | $4,300-33.8%$2/sqft |
Source: Public Record Report a problem | ||
| 4/9/2015 | Listing removed | $6,500$3/sqft |
Source: Village Realty #912715 Report a problem | ||
| 1/30/2015 | Listed for sale | $6,500-53.2%$3/sqft |
Source: Village Realty #912715 Report a problem | ||
| 11/7/2011 | Sold | $13,891+1162.8%$6/sqft |
Source: Public Record Report a problem | ||
| 8/20/2004 | Sold | $1,100 |
Source: Public Record Report a problem | ||
Public tax history
| Year | Property taxes | Tax assessment |
|---|---|---|
| 2025 | $1,821 | $103,000 |
| 2024 | $1,821 +16.5% | $103,000 |
| 2023 | $1,564 +5393% | $103,000 +5393.3% |
| 2022 | $28 | $1,875 |
| 2021 | -- | $1,875 +50% |
| 2020 | $23 | $1,250 |
| 2019 | $23 | $1,250 |
| 2018 | $23 -2% | $1,250 |
| 2017 | $23 -64.6% | $1,250 -64.3% |
| 2016 | $65 -0.1% | $3,500 |
| 2015 | $65 | $3,500 |
| 2014 | $65 | $3,500 |
| 2013 | -- | $3,500 |
| 2012 | $67 | $3,500 -6.7% |
| 2011 | $67 +12.6% | $3,750 |
| 2010 | $60 | $3,750 |
| 2009 | $60 -17.3% | $3,750 |
| 2008 | $72 +123.6% | $3,750 +114.3% |
| 2007 | $32 | $1,750 |
| 2006 | $32 | $1,750 |
| 2005 | $32 +3.4% | $1,750 |
| 2004 | $31 -12.5% | $1,750 -12.5% |
| 2003 | $36 | $2,000 |
Find assessor info on the county website
Monthly payment
Est. payment
Payment breakdown
Explore the cost of this home by adjusting the details. Changes won't be saved.Climate risks
Neighborhood: Tellico Village
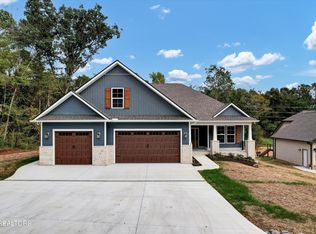
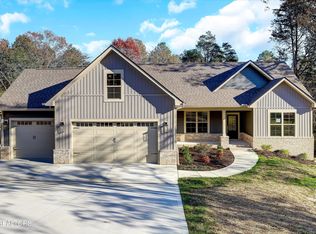

Similar homes
- $669,0004 bd3 ba2.2k sqft167 Tsuhdatsi Way, Loudon, TN 37774Active
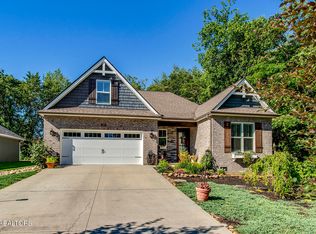
 MLS ID #1344206, Roamy Kilmer, Realty Executives Associates. East Tennessee Realtors
 - $729,0004 bd3 ba2.9k sqft137 Depew Dr, Loudon, TN 37774Active
 MLS ID #1347379, Wendy Perestam, BHHS Lakeside Realty. East Tennessee Realtors
 - $619,0003 bd2 ba1.9k sqft322 Tigitsi Way, Loudon, TN 37774Active
 MLS ID #1357738, Lisa Joi Sbordone, NAI Koella l RM Moore. East Tennessee Realtors
 - $699,9003 bd3 ba1.8k sqft11944 Watkins Rd, Loudon, TN 37774Active
 MLS ID #1345151, Natalie S Jenkins-Rice, Keller Williams Realty. East Tennessee Realtors
 - $684,0003 bd4 ba2.4k sqft135 Inata Cir, Loudon, TN 37774ActiveMLS ID #1324376, Zach Miller, ReMax Excels. East Tennessee Realtors
- $557,9003 bd2 ba2.2k sqft503 Chestnut Pl, Loudon, TN 37774ActiveMLS ID #1353332, Michelle Ham, BHHS Lakeside Realty. East Tennessee Realtors
- $845,0003 bd4 ba3.2k sqft163 Dudala Way, Loudon, TN 37774ActiveMLS ID #1357071, Jackie Henderson, Tellico Realty, Inc.. East Tennessee Realtors
- $819,9003 bd3 ba3.4k sqft205 Oonoga Way, Loudon, TN 37774ActiveMLS ID #1347666, Greg Myler, ReMax Excels. East Tennessee Realtors
- $559,9003 bd2 ba1.9k sqft363 Cheestana Way, Loudon, TN 37774ActiveMLS ID #1355805, Cindy Nash Miller, ReMax Excels. East Tennessee Realtors
- $679,9005 bd3 ba3.2k sqft309 Oostanali Cir, Loudon, TN 37774ActiveMLS ID #1337309, Chris Purcell, ReMax Preferred Properties, In. East Tennessee Realtors
- $634,9004 bd3 ba2.4k sqft218 Seminole Cir, Loudon, TN 37774ActiveMLS ID #1349578, Jackie Crumpton, Tennessee Mountain Real Estate. East Tennessee Realtors
- $769,9004 bd3 ba2.8k sqft201 Nuhya Trce, Loudon, TN 37774ActiveMLS ID #1353248, Dan Pastor, Weichert REALTORS Advantage Plus. East Tennessee Realtors
- $799,9004 bd4 ba2.9k sqft206 Atoka Pl, Loudon, TN 37774ActiveMLS ID #1343627, Bill Cooley, BHHS Lakeside Realty. East Tennessee Realtors
- $859,0003 bd2 ba2.5k sqft1099 Buckhorn Way, Loudon, TN 37774For Sale
 MLS ID #3615691, Blake Pruitt. RealTracs MLS as distributed by MLS GRID
 - $810,0003 bd4 ba2.6k sqft110 Elohi Ln, Loudon, TN 37774ActiveMLS ID #1347601, Cindy Nash Miller, ReMax Excels. East Tennessee Realtors
- $465,0003 bd3 ba1.8k sqft509 Cimarron Cir, Loudon, TN 37774ActiveMLS ID #1357570, Jackie Henderson, Tellico Realty, Inc.. East Tennessee Realtors
- $809,9003 bd3 ba2.9k sqft155 Elokwa Way, Tellico Plns, TN 37774ActiveMLS ID #1355350, Albina Bordei, The Real Estate Firm, Inc.. East Tennessee Realtors
- $799,9003 bd4 ba2.6k sqft269 Ootsima Way Lot 31, Loudon, TN 37774New ConstructionMLS ID #3544525, Oleg Cheban. RealTracs MLS as distributed by MLS GRID
- $635,0004 bd3 ba2.9k sqft989 Rarity Bay Pkwy, Vonore, TN 37885ActiveMLS ID #1356507, Sam Allen, Allen Realty. East Tennessee Realtors
- $825,0003 bd3 ba2.7k sqft925 Wildcat Run Dr, Loudon, TN 37774For SaleMLS ID #3597334, Karen Packett. RealTracs MLS as distributed by MLS GRID
