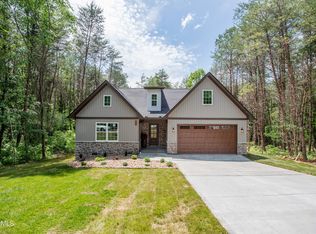
A NEW and Different Plan. This Gorgeous New Build is a Breath of Fresh Air. Beautiful Brick accents the Vertical Vinyl in Front. A Welcoming Foyer opens to this charming Dream Home with Privacy Supreme. Want some peace and quiet?, you'll find it here, Tucked in a cul-de-sac, NO ROAD NOISE! Designed with entertaining in mind, the open-concept floor plan includes 3 bedrooms, 2 full baths, and 1 half bath in a desirable split-Floor plan layout. At the heart of the home is the Oversized Kitchen featuring Bar seating for SIX and seamless flow into the surrounding living spaces--ideal for hosting guests. Alabaster Cabinetry is complimented by the Stainless GE Appliances and a Gorgeous Porcelain Farmhouse Sink, Lots of Deep Drawers for convenience, Very Large Walk-IN Pantry with sliding Door. There is a Coffee/Wine bar with a Wine cooler and Wine Rack. Light Quartz with Subtle veining covers the Island and Counters. To the left side, 2 Guest Rm's and Full Jack-N-Jill Bath, both have Large Closets. On the opposite end the Primary Sanctuary awaits you. This amazing Bath has a Soaker Tub, Gorgeous Tile Shower w Glass Doors, Private WC, and Double sink Vanity in Natural Wood tone, with Lighted Mirrors. A large well appointed Closet makes room for everything. Large Laundry Rm has Utility Sink in Cabinet and Coat or Broom Closet. Bonus Rm is 610 SF. A Kitchenette has Mini Fridge and Sink. Full Bath and Lots of closet space. Irrigation by Rainbird. Radon Mitigation installed. Crawl Space is Encapsulated and Sealed. and has an automatic de-humidifier. Buyer to Reimburse Seller $2698 For Impact fee.
Lets not forget the 3 Car garage 878 SF. House is built on I-Joists to prevent squeaky floors. Insulation is an upgrade to R-15. HVAC is Dual Zone. Bonus rm is separate and can be set separately.
Active
Price cut: $15K (9/28)
$810,000
110 Elohi Ln, Loudon, TN 37774
3beds
2,698sqft
Single Family Residence
Built in 2026
10,454 Square Feet Lot
$805,300 Zestimate®
$300/sqft
$187/mo HOA
What's special
Private wcOpen-concept floor planStainless ge appliancesPrimary sanctuaryIrrigation by rainbirdWelcoming foyerGorgeous porcelain farmhouse sink
- 99 days
- 604
- 36
Zillow last checked:
Listing updated:
Listed by:
Cindy Nash Miller 865-224-1696,
ReMax Excels 865-408-1616,
Zach Miller 865-224-1396,
ReMax Excels
Source: East Tennessee Realtors,MLS#: 1347601
Facts & features
Interior
Bedrooms & bathrooms
- Bedrooms: 3
- Bathrooms: 4
- Full bathrooms: 3
- 1/2 bathrooms: 1
Rooms
- Room types: Bonus Room
Heating
- Central, Heat Pump, Electric
Cooling
- Central Air, Ceiling Fan(s)
Appliances
- Included: Dishwasher, Disposal, Microwave, Range, Refrigerator, Self Cleaning Oven
Features
- Walk-In Closet(s), Kitchen Island, Pantry, Breakfast Bar, Bonus Room
- Flooring: Tile
- Windows: Windows - Vinyl
- Basement: Crawl Space Sealed
- Number of fireplaces: 1
- Fireplace features: Electric
Interior area
- Total structure area: 2,698
- Total interior livable area: 2,698 sqft
Property
Parking
- Total spaces: 3
- Parking features: Garage Door Opener, Attached, Main Level
- Attached garage spaces: 3
Features
- Exterior features: Irrigation System, Prof Landscaped, Balcony
- Has view: Yes
- View description: Country Setting, Trees/Woods
Lot
- Size: 10,454 Square Feet
- Dimensions: 97 x 89 x 180 x 106
- Features: Cul-De-Sac, Rolling Slope
Details
- Parcel number: 077C L 00600 000
Construction
Type & style
- Home type: SingleFamily
- Architectural style: Traditional
- Property subtype: Single Family Residence
Materials
- Vinyl Siding, Brick, Block, Frame
Condition
- New Construction
- New construction: Yes
- Year built: 2026
Utilities & green energy
- Sewer: Public Sewer
- Water: Public
Community & HOA
Community
- Security: Smoke Detector(s)
- Subdivision: Mialaquo Point
HOA
- Has HOA: Yes
- Amenities included: Golf Course, Playground, Recreation Facilities, Sauna
- HOA fee: $187 monthly
Location
- Region: Loudon
Financial & listing details
- Price per square foot: $300/sqft
- Tax assessed value: $5,000
- Annual tax amount: $22
- Date on market: 7/9/2026
Estimated market value
$805,300
$765,000 - $846,000
$3,136/mo
Price history
| Date | Event | Price |
|---|---|---|
| 9/28/2026 | Price change | $810,000-1.8%$300/sqft |
Source:  East Tennessee Realtors #1347601 Report a problem East Tennessee Realtors #1347601 Report a problem | ||
| 7/9/2026 | Listed for sale | $825,000+12592.3%$306/sqft |
Source: East Tennessee Realtors #1347601 Report a problem | ||
| 4/9/2015 | Listing removed | $6,500$2/sqft |
Source: Village Realty #912723 Report a problem | ||
| 1/30/2015 | Listed for sale | $6,500-49.6%$2/sqft |
Source: Village Realty #912723 Report a problem | ||
| 10/28/2007 | Sold | $12,900+1072.7%$5/sqft |
Source: Public Record Report a problem | ||
| 8/20/2004 | Sold | $1,100 |
Source: Public Record Report a problem | ||
Public tax history
| Year | Property taxes | Tax assessment |
|---|---|---|
| 2025 | $22 | $1,250 |
| 2024 | $22 +16.4% | $1,250 |
| 2023 | $19 | $1,250 |
| 2022 | $19 | $1,250 |
| 2021 | -- | $1,250 |
| 2020 | $23 | $1,250 |
| 2019 | $23 | $1,250 |
| 2018 | $23 -2% | $1,250 |
| 2017 | $23 -30.3% | $1,250 -28.6% |
| 2016 | $33 +1.4% | $1,750 |
| 2015 | $33 | $1,750 |
| 2014 | $33 | $1,750 |
| 2013 | -- | $1,750 |
| 2012 | $63 | $1,750 -50% |
| 2011 | $63 +12.6% | $3,500 |
| 2010 | $56 | $3,500 |
| 2009 | $56 -17.4% | $3,500 |
| 2008 | $67 +265.2% | $3,500 +250% |
| 2007 | $18 | $1,000 |
| 2006 | $18 | $1,000 |
| 2005 | $18 +3.4% | $1,000 |
| 2004 | $18 -50% | $1,000 -50% |
| 2003 | $36 | $2,000 |
Find assessor info on the county website
Monthly payment
Est. payment
Payment breakdown
Explore the cost of this home by adjusting the details. Changes won't be saved.Climate risks
Neighborhood: Tellico Village
Nearby schools
Schools provided by the listing agent
- Elementary: Loudon
- Middle: Fort Loudoun
- High: Loudon
Source: East Tennessee Realtors. This data may not be complete. We recommend contacting the local school district to confirm school assignments for this home.


Similar homes
- $769,5004 bd3 ba2.8k sqft201 Nuhya Trce, Loudon, TN 37774Active

 MLS ID #1353248, Dan Pastor, Weichert REALTORS Advantage Plus. East Tennessee Realtors
 - $799,0004 bd3 ba3.2k sqft316 Nuhya Ln, Loudon, TN 37774Active
 MLS ID #1347234, Alex Kondryuk, The Real Estate Firm, Inc.. East Tennessee Realtors
 - $819,9003 bd3 ba3.4k sqft205 Oonoga Way, Loudon, TN 37774Active
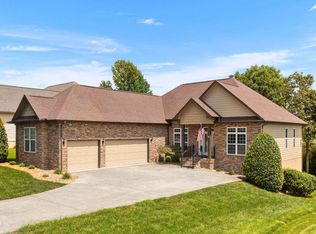 MLS ID #1347666, Greg Myler, ReMax Excels. East Tennessee Realtors
 - $799,9003 bd4 ba2.6k sqft269 Ootsima Way Lot 31, Loudon, TN 37774New Construction

 MLS ID #3544525, Oleg Cheban. RealTracs MLS as distributed by MLS GRID
 - $634,9993 bd2 ba2.1k sqft104 Elohi Ln, Loudon, TN 37774ActiveMLS ID #1355204, Jonathan Minerick, Homecoin.com. East Tennessee Realtors
- $825,0004 bd3 ba2.8k sqft112 Inata Cir, Loudon, TN 37774ActiveMLS ID #1353387, Dan Pastor, Weichert REALTORS Advantage Plus. East Tennessee Realtors
- $699,0003 bd2 ba2.3k sqft257 Dudala Way, Loudon, TN 37774For SaleMLS ID #3317247, Jamie Smith. RealTracs MLS as distributed by MLS GRID
- $849,5003 bd2 ba2.5k sqft103 Oonoga Way, Loudon, TN 37774ActiveMLS ID #1354238, Elizabeth C Wright, Alliance Sotheby's International. East Tennessee Realtors
- $759,0004 bd3 ba3.6k sqft312 Saligugi Ln, Loudon, TN 37774ActiveMLS ID #1353774, Cindy Nash Miller, ReMax Excels. East Tennessee Realtors
- $947,9403 bd3 ba3.1k sqft212 Chatuga Way, Loudon, TN 37774ActiveMLS ID #1357961, Vio Rotar, Coach Realty, LLC. East Tennessee Realtors
- $695,0003 bd3 ba2.3k sqft304 Cheeyo Ln, Loudon, TN 37774ActiveMLS ID #1349908, Will Householder, Tellico Realty, Inc.. East Tennessee Realtors
- $1,149,9004 bd3 ba3.6k sqft1410 Ward Rd, Loudon, TN 37774ActiveMLS ID #1358726, Traci Lynn Adams, Traci Adams Realty Group. East Tennessee Realtors
- $799,9003 bd4 ba2.6k sqft269 Ootsima Way, Loudon, TN 37774ActiveMLS ID #1327627, Oleg Cheban, Realty Executives Associates. East Tennessee Realtors
- $995,0004 bd4 ba3.3k sqft216 Tooweka Ln, Loudon, TN 37774New ConstructionMLS ID #3317248, Jamie Smith. RealTracs MLS as distributed by MLS GRID
- $698,0004 bd4 ba3k sqft119 Tooweka Cir, Loudon, TN 37774For SaleMLS ID #3602893, Misty Tidwell. RealTracs MLS as distributed by MLS GRID
- $709,9004 bd3 ba2.9k sqft137 Depew Dr, Loudon, TN 37774ActiveMLS ID #1347379, Wendy Perestam, BHHS Lakeside Realty. East Tennessee Realtors
- $684,0003 bd4 ba2.4k sqft135 Inata Cir, Loudon, TN 37774ActiveMLS ID #1324376, Zach Miller, ReMax Excels. East Tennessee Realtors
- $669,0004 bd3 ba2.2k sqft167 Tsuhdatsi Way, Loudon, TN 37774ActiveMLS ID #1344206, Roamy Kilmer, Realty Executives Associates. East Tennessee Realtors
- $699,9003 bd3 ba1.8k sqft11944 Watkins Rd, Loudon, TN 37774ActiveMLS ID #1345151, Natalie S Jenkins-Rice, Keller Williams Realty. East Tennessee Realtors
- $699,9004 bd3 ba2.7k sqft173 Elokwa Way, Loudon, TN 37774New ConstructionMLS ID #3529993, Megan Thomas. RealTracs MLS as distributed by MLS GRID
