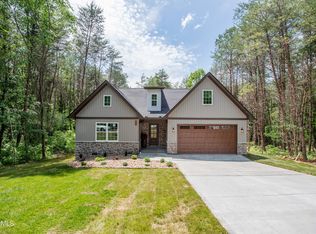
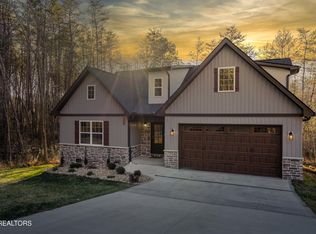
Welcome to another Gorgeous New Construction Home! Complete and ready to move in. This Home is a Large 4BR/3BA 2900sqf one level with a Bonus Room and a full Bath and living area on second level, offering a very spacious and Practical floor plan, complimented by a beautiful classic exterior! The Home Features a Chefs' kitchen Complete with SS appliances and quarts/granite countertops. Enjoy the master bathroom with a freestanding tub and glass walk-in shower. This Home Boasts a lavish feeling throughout, with an Extra Large rear covered porch and an outdoor fireplace, relax outside anytime of the year! Beautiful finishes throughout, Other Features include a dry bar with a wine fridge, a large Kitchen Island, 2 fireplaces, insulated 3-car garage doors, very high-Quality European Style Windows, Spray Foam insulation throughout for a very efficient Home to keep your electric bill low. The laundry room w/ utility sink, fully irrigated yard, Fescue SOD grass, and landscaping stone for curb appeal and low maintenance. This Home was built at a higher standard, ten- and twelve-foot ceilings throughout, very elegant and spacious. Many Custom Home Features on this one. Come check out your future HOME!!
Closed
Zillow last checked:
Listing updated:
Bought with:
Kristy Rucker, 365438
Wallace
Source: East Tennessee Realtors,MLS#: 1347640
Price history
| Date | Event | Price |
|---|---|---|
| 9/18/2026 | Sold | $859,000$296/sqft |
Source:  East Tennessee Realtors #1347640 Report a problem East Tennessee Realtors #1347640 Report a problem | ||
| 8/12/2026 | Pending sale | $859,000$296/sqft |
Source: East Tennessee Realtors #1347640 Report a problem | ||
| 8/4/2026 | Price change | $859,000-2.3%$296/sqft |
Source: East Tennessee Realtors #1347640 Report a problem | ||
| 7/9/2026 | Listed for sale | $879,000-1.1%$303/sqft |
Source: East Tennessee Realtors #1347640 Report a problem | ||
| 6/24/2026 | Listing removed | $889,000$307/sqft |
Source: East Tennessee Realtors #1342159 Report a problem | ||
| 5/23/2026 | Listed for sale | $889,000+1678%$307/sqft |
Source: East Tennessee Realtors #1342159 Report a problem | ||
| 1/4/2026 | Listing removed | $50,000$17/sqft |
Source: East Tennessee Realtors #1286101 Report a problem | ||
| 11/11/2025 | Price change | $50,000-16.7%$17/sqft |
Source: East Tennessee Realtors #1286101 Report a problem | ||
| 10/22/2025 | Listed for sale | $60,000$21/sqft |
Source: East Tennessee Realtors #1286101 Report a problem | ||
| 10/13/2025 | Pending sale | $60,000$21/sqft |
Source: East Tennessee Realtors #1286101 Report a problem | ||
| 4/17/2025 | Price change | $60,000-14.3%$21/sqft |
Source: East Tennessee Realtors #1286101 Report a problem | ||
| 1/4/2025 | Listed for sale | $70,000+75%$24/sqft |
Source: East Tennessee Realtors #1286101 Report a problem | ||
| 8/8/2024 | Sold | $40,000+700%$14/sqft |
Source: Public Record Report a problem | ||
| 7/19/2022 | Sold | $5,000+66.7%$2/sqft |
Source: Public Record Report a problem | ||
| 1/6/2018 | Listing removed | $3,000$1/sqft |
Source: Lakeside Real Estate Group #987989 Report a problem | ||
| 1/6/2017 | Listed for sale | $3,000-60%$1/sqft |
Source: Lakeside Real Estate Group #987989 Report a problem | ||
| 8/2/2013 | Listing removed | $7,500$3/sqft |
Source: Lakeside Real Estate Group #830704 Report a problem | ||
| 2/6/2013 | Listed for sale | $7,500$3/sqft |
Source: Lakeside Real Estate Group #830704 Report a problem | ||

Get a cash offer in 3 minutes
Find out how much your home could sell for in as little as 3 minutes with a no-obligation cash offer.
Estimated market value
$859,200
