This stunning 4-bedroom, 4-bath tri-level home sits on one of the most desirable points inside Kingston city limits, offering flat, usable waterfront and an unbeatable lifestyle. Boat dock-dual slip with trex decking & 12,500 lb boat lift with electricity and wash down pump. With garages for days, modern upgrades throughout, and an apartment-style basement, this home is the perfect blend of charm, function, and opportunity.
Inside, you'll find:
• Three spacious living areas with two fireplaces
• Hardwood pine flooring throughout the main home
• New LVP flooring downstairs
• All bathrooms fully remodeled with updated finishes
• Chef's kitchen with brand new quartz countertops, composite sink, new backsplash, JennAir appliances, and a KitchenAid refrigerator
• New Pella windows for efficiency and natural light
The home's layout offers flexibility for families, entertaining, and guests. The basement apartment with private entrance can serve as a rental, in-law suite, or guest quarters.
Car enthusiasts, hobbyists, or anyone in need of storage will appreciate:
• 2-car attached garage
• 2-car detached garage
• Oversized heated drive-through garage with kitchenette and full bath—ideal for a workshop and boat storage.
A pellet stove provides efficient supplemental heat, while thoughtful storage is found throughout the home.
Outdoors, the gently sloping property leads to flat waterfront access—a rare find for easy boating, fishing, and lakeside living.
Active
Price cut: $80K (5/20)
$1,095,000
828 Sargent Dr, Kingston, TN 37763
4beds
3,590sqft
:
Get pre-qualified$6,101/mo
Single Family Residence, Residential
Built in 1965
0.74 Acres Lot
$-- Zestimate®
$305/sqft
$-- HOA
What's special
Flat usable waterfrontTwo fireplacesApartment-style basementFlat waterfront accessNew pella windowsOversized heated drive-through garageThoughtful storage
- 305 days |
- 486 |
- 19 |
Zillow last checked:
Listing updated:
Listed by:
Tiffany Moore 865-588-3232,
Realty Executives Associates 865-588-3232
Source: RealTracs MLS as distributed by MLS GRID,MLS#: 3001114
Facts & features
Interior
Bedrooms & bathrooms
- Bedrooms: 4
- Bathrooms: 4
- Full bathrooms: 4
Bedroom 1
- Features: Walk-In Closet(s)
- Level: Walk-In Closet(s)
Kitchen
- Features: Pantry
- Level: Pantry
Other
- Features: Utility Room
- Level: Utility Room
Heating
- Central, Natural Gas
Cooling
- Central Air
Appliances
- Included: Dishwasher, Range, Refrigerator
- Laundry: Washer Hookup, Electric Dryer Hookup
Features
- Walk-In Closet(s), Pantry
- Flooring: Wood, Tile
- Basement: Finished,Exterior Entry
- Number of fireplaces: 2
Interior area
- Total structure area: 3,590
- Total interior livable area: 3,590 sqft
- Finished area above ground: 2,005
- Finished area below ground: 1,585
Property
Parking
- Total spaces: 4
- Parking features: Garage Faces Side
- Garage spaces: 4
Features
- Levels: Two
- Stories: 3
- Patio & porch: Deck
Lot
- Size: 0.74 Acres
- Features: Other
- Topography: Other
Details
- Parcel number: 047I A 00900 000
- Special conditions: Standard
Construction
Type & style
- Home type: SingleFamily
- Architectural style: Traditional
- Property subtype: Single Family Residence, Residential
Materials
- Other
Condition
- New construction: No
- Year built: 1965
Utilities & green energy
- Sewer: Public Sewer
- Water: Public
- Utilities for property: Natural Gas Available, Water Available
Community & HOA
Location
- Region: Kingston
Financial & listing details
- Price per square foot: $305/sqft
- Tax assessed value: $617,700
- Annual tax amount: $3,704
- Date on market: 9/24/2025
Estimated market value
Not available
Estimated sales range
Not available
Not available
Price history
| Date | Event | Price |
|---|---|---|
| 5/20/2026 | Price change | $1,095,000-6.8%$305/sqft |
Source:  East Tennessee Realtors #1316064 Report a problem East Tennessee Realtors #1316064 Report a problem | ||
| 5/9/2026 | Price change | $1,175,000-2.1%$327/sqft |
Source: East Tennessee Realtors #1316064 Report a problem | ||
| 3/22/2026 | Price change | $1,200,000-6.3%$334/sqft |
Source: East Tennessee Realtors #1316064 Report a problem | ||
| 9/24/2025 | Listed for sale | $1,280,000+671.1%$357/sqft |
Source: East Tennessee Realtors #1316064 Report a problem | ||
| 10/27/2017 | Sold | $166,000+5.4%$46/sqft |
Source: East Tennessee Realtors #1016348 Report a problem | ||
| 9/9/2017 | Listed for sale | $157,500-10.1%$44/sqft |
Source: Homepath Report a problem | ||
| 4/21/2017 | Sold | $175,244-23.6%$49/sqft |
Source: Public Record Report a problem | ||
| 3/30/2017 | Listed for sale | -- |
Source: Auction.com Report a problem | ||
| 5/26/2005 | Sold | $229,500+94.5%$64/sqft |
Source: Public Record Report a problem | ||
| 3/20/1997 | Sold | $118,000$33/sqft |
Source: Public Record Report a problem | ||
Public tax history
| Year | Property taxes | Tax assessment |
|---|---|---|
| 2025 | $3,514 -5.1% | $154,425 +51.5% |
| 2024 | $3,704 -0.4% | $101,900 |
| 2023 | $3,719 +6.3% | $101,900 +6.3% |
| 2022 | $3,500 -1.9% | $95,900 |
| 2021 | $3,568 +0.1% | $95,900 |
| 2020 | $3,565 +15.7% | $95,900 +26.5% |
| 2019 | $3,081 +2.5% | $75,800 |
| 2018 | $3,005 +0% | $75,800 |
| 2017 | $3,005 +56.7% | $75,800 -0.6% |
| 2016 | $1,918 | $76,275 |
| 2015 | $1,918 | $76,275 +0.3% |
| 2013 | $1,918 | $76,025 |
| 2011 | -- | $76,025 |
| 2010 | $2,423 | $76,025 |
| 2009 | -- | $76,025 +37% |
| 2008 | $2,159 +10.7% | $55,500 +9.3% |
| 2007 | $1,951 +6.1% | $50,800 |
| 2006 | $1,839 | $50,800 |
| 2005 | $1,839 -11.6% | $50,800 |
| 2004 | $2,080 +8.1% | $50,800 +8.1% |
| 2003 | $1,924 | $46,975 0% |
| 2001 | -- | $46,982 -75% |
| 2000 | -- | $187,927 |
Find assessor info on the county website
Monthly payment
Est. payment
Payment breakdown
Explore the cost of this home by adjusting the details. Changes won't be saved.Climate risks
Neighborhood: 37763
Nearby schools
GreatSchools rating
- 7/10Kingston Elementary SchoolGrades: PK-5Distance: 2.8 mi
- 6/10Cherokee Middle SchoolGrades: 6-8Distance: 1.9 mi
- 7/10Roane County High SchoolGrades: 9-12Distance: 0.8 mi
- $426,0004 bd3 ba2.5k sqft826 Sargent Dr, Kingston, TN 37763Off Market
- $593,5004 bd2 ba2.8k sqft824 Nelson Dr, Kingston, TN 37763Off Market
- $1-- bd-- ba-- sqftNelson Dr, Kingston, TN 37763Off Market
- $346,000-- bd1 ba1.4k sqft822 Nelson Dr, Kingston, TN 37763Off Market
- $435,6004 bd3 ba2.8k sqftRace St, Kingston, TN 37763Off Market
- $232,7002 bd1 ba1.3k sqft824 Sargent Dr, Kingston, TN 37763Off Market
- $334,0004 bd2 ba2.1k sqft823 Sargent Dr, Kingston, TN 37763Off Market
- $589,200-- bd1 ba1.5k sqft826 Nelson Dr, Kingston, TN 37763Off Market
A local agent can set up tours, give advice and negotiate with sellers.
A local lender can help you make sure your offer is ready when you are.
Similar homes
- $850,0002 bd3 ba3.3k sqft143 Bendamere Dr, Kingston, TN 37763For Sale
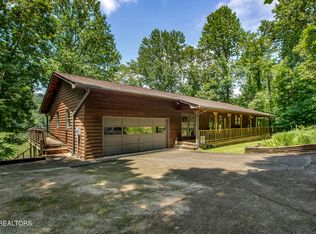
 MLS ID #1349523, Pamela Bull, BHGRE/TR Realty Partners. East Tennessee Realtors
 - $1,100,0003 bd3 ba2.9k sqft222 Foxfire Ln, Kingston, TN 37763For Sale
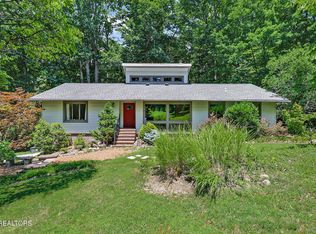 MLS ID #1347717, Megan Snow, Mountains to Lakes Real Estate. East Tennessee Realtors
 - $600,0004 bd3 ba3.1k sqft1504 Roane State Hwy, Kingston, TN 37763For Sale
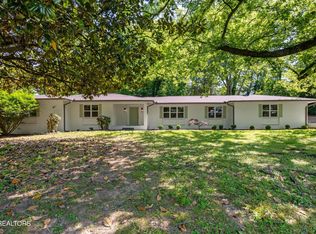
 MLS ID #3213822, Jennifer Scates. RealTracs MLS as distributed by MLS GRID
 - $799,9004 bd4 ba3k sqft1128 Brentwood Point, Kingston, TN 37763For Sale
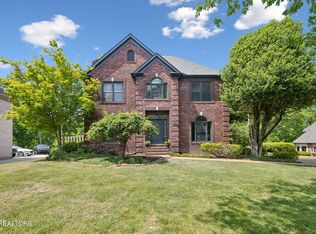 MLS ID #1338814, Mackie Gasque, Coldwell Banker Jim Henry. East Tennessee Realtors
 - $893,0003 bd3 ba2.9k sqft571 Anglers Cove Rd, Kingston, TN 37763For SaleMLS ID #1340346, Denise Fritts, Covenant Broker Real Estate, L. East Tennessee Realtors
- $630,0003 bd3 ba2.6k sqft1441 Paint Rock Ferry Rd, Kingston, TN 37763For SaleMLS ID #1349412, Nicholas Nicaud, Keller Williams Realty. East Tennessee Realtors
- $1,500,0004 bd4 ba4.4k sqft700 S Kentucky St, Kingston, TN 37763For SaleMLS ID #1335494, Dave Corum, The Ferguson Company. East Tennessee Realtors
- $975,0003 bd5 ba3.4k sqft134 Holly Ln, Kingston, TN 37763For SaleMLS ID #1306394, Ryan Coleman, Hometown Realty, LLC. East Tennessee Realtors
- $830,0004 bd4 ba3.8k sqft2227 Paint Rock Ferry Rd, Kingston, TN 37763For SaleMLS ID #1343031, Melissa Davis, The Ferguson Company. East Tennessee Realtors
- $1,150,0004 bd4 ba2.6k sqft141 Settlers Rd, Harriman, TN 37748For SaleMLS ID #1334961, Kathy May-Martin, Coldwell Banker Jim Henry. East Tennessee Realtors
- $625,0003 bd3 ba3.5k sqft1244 River Oaks Dr, Kingston, TN 37763For SaleMLS ID #1393198, Kathy May-Martin. Greater Chattanooga Realtors
- $636,5003 bd3 ba2.1k sqft159 Bradford Village Way, Kingston, TN 37763For SaleMLS ID #1345149, Sandra Moore, Realty One Group Ascend. East Tennessee Realtors
- $599,9003 bd3 ba2.5k sqft1050 Lawnville Rd, Kingston, TN 37763For SaleMLS ID #1335479, Jessica Eckhart, Wallace. East Tennessee Realtors
- $995,0003 bd2 ba2.3k sqft786 Swan Pond Circle Rd, Harriman, TN 37748For SaleMLS ID #3243663, Megan McConkey. RealTracs MLS as distributed by MLS GRID
- $839,5003 bd2 ba2.2k sqft151 Gray Knob Rd, Kingston, TN 37763For SaleMLS ID #1342040, Teresa Gillard, SCH Real Estate, Realty Executives. East Tennessee Realtors
- $1,100,0003 bd5 ba4.4k sqft130 Old Walls Hollow Rd, Harriman, TN 37748For SaleMLS ID #3260546, Amy Clayton. RealTracs MLS as distributed by MLS GRID
- $1,449,0004 bd3 ba3.1k sqft201 Reserve Point, Kingston, TN 37763For SaleMLS ID #1326034, Jourdan Raymond, Ladd Landing Realty. East Tennessee Realtors
- $549,0004 bd3 ba3k sqft212 Copenhaver Rd, Lenoir City, TN 37771For SaleMLS ID #1349467, Tori Wormsley, Coldwell Banker Jim Henry. East Tennessee Realtors
- $824,0003 bd4 ba3.5k sqft125 Marble View Dr, Kingston, TN 37763For SaleMLS ID #1332758, Linda Greer, eXp Realty, LLC. East Tennessee Realtors
- $550,0004 bd4 ba2.3k sqft145 Van Stowe Rd, Harriman, TN 37748For SaleMLS ID #1346229, Pamela Bull, BHGRE/TR Realty Partners. East Tennessee Realtors
