Are you looking for your own waterfront retreat on the beautiful shores of Watts Bar Lake? This well-maintained cedar home offers 3,364 square feet, 3 bedrooms, 3 bathrooms, and sits on a private .84 acre lot, blending comfort, functionality, and year round lake living. With an open floor plan, expansive decks, and a private double slip boat dock, this home is designed to make the most of its peaceful setting and is perfect for entertaining your family and friends. Being just 20 minutes from Oak Ridge, West Knoxville, and tons of shopping in Turkey Creek makes this home's location ideal for most everyone!
The main level features a spacious living room with a propane gas log fireplace, kitchen, and a dining area with atrium doors leading outdoors. French doors from the living room open to the full-length upper deck, creating the perfect space for enjoying the lake views. The master suite offers abundant natural light, private deck access, a walk-in closet, and an en-suite bath with a soaking/Jacuzzi tub and tub/shower combination. A guest bedroom, full hall bath with a walk in shower, and a large hallway storage closet complete the main level. (Property is permitted as a 2-bedroom but is currently configured with 3 bedrooms.)
The finished lower level provides exceptional additional living space with a large family room with a propane gas log fireplace, four oversized double-door storage closets, a third bedroom, full bath with walk-in shower, utility/storage area, and direct access to the lower full-length deck. A separate workshop makes a great space for tools, hobbies, or extra storage.
With nearly 200 ft of shoreline, the outdoor living is where this property comes to life. Enjoy full-length upper and lower decks overlooking the water, a double slip boat dock with lifts, and an included golf cart for easy access down the golf cart path to the lake. The land directly across the river is privately owned, preserving the peaceful natural setting. If you're looking for a full-time residence or the perfect lakefront getaway, this beautiful lake home is one you don't want to miss. This property offers so much more. Come see why you will want to call it ''home.''
For sale
$850,000
143 Bendamere Dr, Kingston, TN 37763
2beds
3,364sqft
:
Get pre-qualified$4,914/mo
Single Family Residence
Built in 1988
0.84 Acres Lot
$-- Zestimate®
$253/sqft
$10/mo HOA
What's special
Third bedroomPropane gas log fireplaceWalk-in closetOpen floor planGuest bedroomLarge hallway storage closetExpansive decks
- 13 days |
- 789 |
- 24 |
Zillow last checked:
Listing updated:
Listed by:
Pamela Bull 865-806-2552,
BHGRE/TR Realty Partners 865-376-6242
Source: East Tennessee Realtors,MLS#: 1349523
Facts & features
Interior
Bedrooms & bathrooms
- Bedrooms: 2
- Bathrooms: 3
- Full bathrooms: 3
Rooms
- Room types: Bonus Room
Heating
- Central, Propane, Electric
Cooling
- Central Air
Appliances
- Included: Dishwasher, Dryer, Microwave, Range, Refrigerator, Self Cleaning Oven, Washer
Features
- Walk-In Closet(s), Pantry, Eat-in Kitchen, Bonus Room
- Flooring: Hardwood, Tile
- Windows: Wood Frames
- Basement: Walk-Out Access,Finished
- Number of fireplaces: 2
- Fireplace features: Stone, Gas Log
Interior area
- Total structure area: 3,364
- Total interior livable area: 3,364 sqft
Video & virtual tour
Property
Parking
- Total spaces: 2
- Parking features: Off Street, Garage Door Opener, Attached, Main Level
- Attached garage spaces: 2
Features
- Exterior features: Dock
- Has view: Yes
- Has water view: Yes
- On waterfront: Yes
- Waterfront features: Lake/Water Access, Waterfront
- Frontage type: Lakefront
Lot
- Size: 0.84 Acres
- Features: Private, Wooded, Current Dock Permit on File, Irregular Lot, Rolling Slope
Details
- Additional structures: Boat House
- Parcel number: 048C A 012.00
Construction
Type & style
- Home type: SingleFamily
- Architectural style: Craftsman,Traditional
- Property subtype: Single Family Residence
Materials
- Wood Siding, Cedar, Frame
Condition
- Year built: 1988
Utilities & green energy
- Sewer: Septic Tank
- Water: Well
Community & HOA
Community
- Security: Smoke Detector(s)
- Subdivision: Merriwater Homepark
HOA
- Has HOA: Yes
- HOA fee: $125 annually
Location
- Region: Kingston
Financial & listing details
- Price per square foot: $253/sqft
- Tax assessed value: $601,200
- Annual tax amount: $2,253
- Date on market: 7/25/2026
- Listing terms: Cash,Conventional
Estimated market value
Not available
Estimated sales range
Not available
Not available
Price history
| Date | Event | Price |
|---|---|---|
| 7/25/2026 | Listed for sale | $850,000-5.6%$253/sqft |
Source:  East Tennessee Realtors #1349523 Report a problem East Tennessee Realtors #1349523 Report a problem | ||
| 7/16/2026 | Listing removed | $900,000$268/sqft |
Source: East Tennessee Realtors #1327909 Report a problem | ||
| 6/30/2026 | Price change | $900,000-10%$268/sqft |
Source: East Tennessee Realtors #1327909 Report a problem | ||
| 5/28/2026 | Price change | $1,000,000-13%$297/sqft |
Source: East Tennessee Realtors #1327909 Report a problem | ||
| 3/31/2026 | Price change | $1,150,000-4.2%$342/sqft |
Source: East Tennessee Realtors #1327909 Report a problem | ||
| 1/29/2026 | Listed for sale | $1,200,000$357/sqft |
Source: East Tennessee Realtors #1327909 Report a problem | ||
Public tax history
| Year | Property taxes | Tax assessment |
|---|---|---|
| 2025 | $2,253 -0.1% | $150,300 +60% |
| 2024 | $2,255 | $93,950 |
| 2023 | $2,255 | $93,950 |
| 2022 | $2,255 -2.8% | $93,950 |
| 2021 | $2,321 0% | $93,950 |
| 2020 | $2,321 +3.4% | $93,950 +12.4% |
| 2019 | $2,245 +4.3% | $83,600 |
| 2018 | $2,153 0% | $83,600 -2.8% |
| 2017 | $2,153 -2.8% | $86,050 |
| 2016 | $2,216 | $86,050 |
| 2015 | $2,216 | $86,050 -9.1% |
| 2013 | $2,216 | $94,625 |
| 2011 | -- | $94,625 |
| 2010 | $2,073 | $94,625 -18.1% |
| 2009 | -- | $115,475 +52.8% |
| 2008 | $1,987 | $75,550 |
| 2007 | $1,987 +10.5% | $75,550 |
| 2006 | $1,798 | $75,550 |
| 2005 | $1,798 -18.1% | $75,550 |
| 2004 | $2,195 +23.6% | $75,550 +23.6% |
| 2003 | $1,776 | $61,125 +0% |
| 2001 | -- | $61,117 -75% |
| 2000 | -- | $244,467 |
Find assessor info on the county website
Monthly payment
Est. payment
Payment breakdown
Explore the cost of this home by adjusting the details. Changes won't be saved.Climate risks
Neighborhood: 37763
Getting around
0 / 100
Car-DependentNearby schools
GreatSchools rating
- 7/10Kingston Elementary SchoolGrades: PK-5Distance: 2.9 mi
- 6/10Cherokee Middle SchoolGrades: 6-8Distance: 3.4 mi
- 7/10Roane County High SchoolGrades: 9-12Distance: 3.7 mi
- $125,000-- bd-- ba-- sqftBendamere Dr, Kingston, TN 37763Off Market
- $115,700-- bd-- ba-- sqft139 Bendamere Dr, Kingston, TN 37763Off Market
- $749,400-- bd2 ba3.5k sqft139 Bendamere Dr, Kingston, TN 37763Off Market
- $390,800-- bd1 ba1.5k sqft142 Bendamere Dr, Kingston, TN 37763Off Market
- $250,000-- bd1 ba1.7k sqft153 Bendamere Dr, Kingston, TN 37763Sold
- $364,500-- bd2 ba1.7k sqft150 Bendamere Dr, Kingston, TN 37763Off Market
- $125,000-- bd-- ba-- sqftBendamere Dr, Kingston, TN 37763Off Market
- $565,9003 bd3 ba1.7k sqft123 Bendamere Dr, Kingston, TN 37763Off Market
A local agent can set up tours, give advice and negotiate with sellers.
A local lender can help you make sure your offer is ready when you are.
Similar homes
- $829,9003 bd2 ba2.2k sqft151 Gray Knob Rd, Kingston, TN 37763For Sale

 MLS ID #1342040, Teresa Gillard, SCH Real Estate, Realty Executives. East Tennessee Realtors
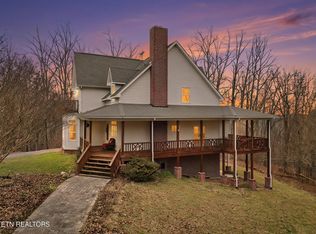
 - $830,0004 bd4 ba3.8k sqft2227 Paint Rock Ferry Rd, Kingston, TN 37763For Sale
 MLS ID #1343031, Melissa Davis, The Ferguson Company. East Tennessee Realtors
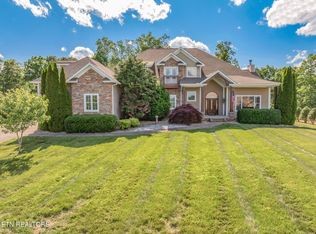
 - $895,0004 bd5 ba5k sqft205 Melea Ln, Kingston, TN 37763For Sale
 MLS ID #1350326, Bailey Woody, Realty Executives Associates. East Tennessee Realtors
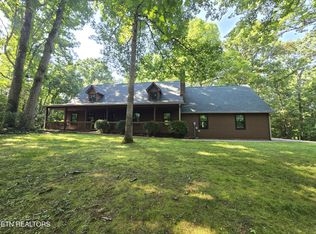
 - $799,0003 bd3 ba2.5k sqft144 Cross Creek Ln, Kingston, TN 37763For Sale
 MLS ID #1328809, April Shepherd, Coldwell Banker Jim Henry. East Tennessee Realtors
 - $1,100,0003 bd3 ba2.9k sqft222 Foxfire Ln, Kingston, TN 37763For SaleMLS ID #1347717, Megan Snow, Mountains to Lakes Real Estate. East Tennessee Realtors
- $999,5002 bd3 ba3.7k sqft225 Eagle Ridge Rd, Kingston, TN 37763For SaleMLS ID #1340809, Lucas Haun, Keller Williams Signature. East Tennessee Realtors
- $939,9004 bd5 ba3.5k sqft135 Northberry St W, Oak Ridge, TN 37830For SaleMLS ID #1350205, Ashley A. Mullins, Realty Executives Associates on the Square. East Tennessee Realtors
- $795,0003 bd3 ba2.7k sqft157 Tanglewood Ln, Kingston, TN 37763For SaleMLS ID #1331123, Melissa Davis, The Ferguson Company. East Tennessee Realtors
- $489,9004 bd4 ba2.6k sqft316 Sunrise Dr, Kingston, TN 37763For SaleMLS ID #1539116, Kathy May-Martin. Greater Chattanooga Realtors
- $695,0003 bd5 ba3.7k sqft195 Cabot Ln, Rockwood, TN 37854For SaleMLS ID #1350935, Lynn Johnson, Wallace. East Tennessee Realtors
- $1,095,0004 bd4 ba3.5k sqft828 Sargent Dr, Kingston, TN 37763For Sale
 MLS ID #3001114, Tiffany Moore. RealTracs MLS as distributed by MLS GRID
 - $636,5003 bd3 ba2.1k sqft159 Bradford Village Way, Kingston, TN 37763For SaleMLS ID #1345149, Sandra Moore, Realty One Group Ascend. East Tennessee Realtors
- $975,0003 bd5 ba3.4k sqft134 Holly Ln, Kingston, TN 37763For SaleMLS ID #1306394, Ryan Coleman, Hometown Realty, LLC. East Tennessee Realtors
- $950,0003 bd3 ba2.3k sqft186 Lakeview Cove Dr, Loudon, TN 37774For SaleMLS ID #1350452, Karen Packett, Lake Homes Realty of East Tennessee. East Tennessee Realtors
- $779,0003 bd2 ba2k sqft130 Hickory Ln, Kingston, TN 37763For SaleMLS ID #1348707, Connie McNamara, Keller Williams West Knoxville. East Tennessee Realtors
- $629,0003 bd2 ba2.1k sqft110 Halcomb Dr, Kingston, TN 37763For SaleMLS ID #1313031, Ryan Coleman, Hometown Realty, LLC. East Tennessee Realtors
- $524,0004 bd2 ba2.2k sqft1112 Dogwood Dr, Kingston, TN 37763For SaleMLS ID #3218383, Glenda Johnson. RealTracs MLS as distributed by MLS GRID
- $824,9005 bd4 ba4.3k sqft103 Winchester Cir, Oak Ridge, TN 37830For SaleMLS ID #3317265, Nic Nicaud. RealTracs MLS as distributed by MLS GRID
- $1,234,9003 bd3 ba2.9k sqft326 Chamberlain Cove Rd, Kingston, TN 37763For SaleMLS ID #3269813, Sandy Owens. RealTracs MLS as distributed by MLS GRID
- $552,9004 bd3 ba1.9k sqft307 Anglers Cove Rd, Kingston, TN 37763For SaleMLS ID #1345795, Jeremiah Wampler, Realty Executives Associates. East Tennessee Realtors
