Location, Space & Updates - This One Has It All! Don't miss this great 4-bedroom, 3½-bath home situated on a spacious, level, double lot in a highly desirable location! Offering room to grow, entertain, and enjoy, this property combines comfort, convenience, and exceptional value. Step inside to discover a home that's been thoughtfully updated with a newer roof, HVAC system, appliances, and an updated kitchen ready for everyday living and entertaining. Relax with your morning coffee on the welcoming covered front porch, or unwind in the screened porch overlooking the private, fenced backyard complete with a pool deck--perfect for summer fun and family gatherings. The versatile floor plan offers generous living space, including a family room/ exercise room, hobby room, and endless possibilities for a home office, playroom, or guest space and plumbed for gas a fireplace.Car enthusiasts and hobbyists will appreciate the main-level attached garage plus a 2-car basement garage/workshop with plenty of room for projects, storage, or recreational vehicles. Conveniently located just minutes from I-40, shopping, dining, and schools, this home offers the perfect combination of peaceful living and everyday convenience. Homes with this much space, and such a prime location don't stay on the market long. Schedule your private showing today before this incredible opportunity is gone!
For sale
$489,900
316 Sunrise Dr, Kingston, TN 37763
4beds
2,616sqft
Single Family Residence
Built in 1990
0.83 Acres Lot
$477,000 Zestimate®
$187/sqft
$-- HOA
What's special
Main-level attached garageHobby roomGenerous living spaceNewer roofWelcoming covered front porchSpacious level double lot
- 27 days |
- 1,127 |
- 53 |
Zillow last checked:
Listing updated:
Listed by:
Kathy May-Martin 865-603-7230,
Coldwell Banker Jim Henry & Assoc. 865-376-2121
Source: Greater Chattanooga Realtors,MLS#: 1539116
Facts & features
Interior
Bedrooms & bathrooms
- Bedrooms: 4
- Bathrooms: 4
- Full bathrooms: 3
- 1/2 bathrooms: 1
Heating
- Central
Cooling
- Central Air
Appliances
- Included: Dryer, Dishwasher, Microwave, Refrigerator, Washer
Features
- Central Vacuum, Walk-In Closet(s), Split Bedrooms
- Flooring: Carpet, Laminate, Tile, Vinyl
- Basement: Full,Partially Finished
- Number of fireplaces: 1
Interior area
- Total structure area: 2,616
- Total interior livable area: 2,616 sqft
- Finished area above ground: 2,544
- Finished area below ground: 732
Property
Parking
- Total spaces: 3
- Parking features: Basement, Driveway, Garage, Kitchen Level
- Attached garage spaces: 3
Features
- Levels: Two
- Stories: 2
- Patio & porch: Covered, Front Porch, Porch, Porch - Covered
- Exterior features: Other
- Fencing: Chain Link,Fenced
- Has view: Yes
- View description: Neighborhood
Lot
- Size: 0.83 Acres
- Dimensions: 200 x 179.78
- Features: Rolling Slope
Details
- Parcel number: 058l E 02600 000
- Special conditions: Standard
Construction
Type & style
- Home type: SingleFamily
- Architectural style: Other
- Property subtype: Single Family Residence
Materials
- Brick, Frame
- Foundation: Permanent, Slab, Other
- Roof: Shingle
Condition
- New construction: No
- Year built: 1990
Utilities & green energy
- Sewer: Public Sewer
- Water: Public
- Utilities for property: Electricity Connected, Natural Gas Connected, Sewer Connected, Water Connected
Community & HOA
Community
- Subdivision: Sunrise
HOA
- Has HOA: No
Location
- Region: Kingston
Financial & listing details
- Price per square foot: $187/sqft
- Tax assessed value: $372,000
- Annual tax amount: $2,116
- Date on market: 7/20/2026
- Listing terms: Cash,Conventional,FHA,VA Loan
- Road surface type: Asphalt
Estimated market value
$477,000
$453,000 - $501,000
$2,841/mo
Price history
| Date | Event | Price |
|---|---|---|
| 8/7/2026 | Contingent | $489,900$187/sqft |
Source:  RealTracs MLS as distributed by MLS GRID #3336714 Report a problem RealTracs MLS as distributed by MLS GRID #3336714 Report a problem | ||
| 7/20/2026 | Listed for sale | $489,900$187/sqft |
Source: Greater Chattanooga Realtors #1539116 Report a problem | ||
| 7/20/2026 | Contingent | $489,900$187/sqft |
Source:  RCAR #20263733 Report a problem RCAR #20263733 Report a problem | ||
| 7/18/2026 | Pending sale | $489,900$187/sqft |
Source:  East Tennessee Realtors #1348427 Report a problem East Tennessee Realtors #1348427 Report a problem | ||
| 7/16/2026 | Listed for sale | $489,900+25.9%$187/sqft |
Source: East Tennessee Realtors #1348427 Report a problem | ||
| 1/24/2025 | Sold | $389,000-7.4%$149/sqft |
Source: East Tennessee Realtors #1273473 Report a problem | ||
| 12/17/2024 | Pending sale | $420,000$161/sqft |
Source: East Tennessee Realtors #1273473 Report a problem | ||
| 12/3/2024 | Price change | $420,000-1.2%$161/sqft |
Source: East Tennessee Realtors #1273473 Report a problem | ||
| 11/19/2024 | Price change | $425,000-0.5%$162/sqft |
Source: East Tennessee Realtors #1273473 Report a problem | ||
| 11/12/2024 | Price change | $427,000-0.7%$163/sqft |
Source: East Tennessee Realtors #1273473 Report a problem | ||
| 10/29/2024 | Listed for sale | $430,000$164/sqft |
Source: East Tennessee Realtors #1273473 Report a problem | ||
| 10/21/2024 | Pending sale | $430,000$164/sqft |
Source: East Tennessee Realtors #1273473 Report a problem | ||
| 10/8/2024 | Price change | $430,000-6.5%$164/sqft |
Source: East Tennessee Realtors #1273473 Report a problem | ||
| 10/5/2024 | Price change | $460,000-6%$176/sqft |
Source: East Tennessee Realtors #1273473 Report a problem | ||
| 9/28/2024 | Price change | $489,500-0.1%$187/sqft |
Source: East Tennessee Realtors #1273473 Report a problem | ||
| 9/20/2024 | Price change | $490,000-2%$187/sqft |
Source: East Tennessee Realtors #1273473 Report a problem | ||
| 9/16/2024 | Price change | $499,900-2%$191/sqft |
Source: East Tennessee Realtors #1273473 Report a problem | ||
| 9/4/2024 | Price change | $510,000-1.2%$195/sqft |
Source: East Tennessee Realtors #1273473 Report a problem | ||
| 8/26/2024 | Price change | $515,999-2.6%$197/sqft |
Source: East Tennessee Realtors #1273473 Report a problem | ||
| 8/19/2024 | Listed for sale | $530,000+71%$203/sqft |
Source: East Tennessee Realtors #1273473 Report a problem | ||
| 8/6/2021 | Sold | $309,900$118/sqft |
Source: East Tennessee Realtors #1138100 Report a problem | ||
| 3/18/2021 | Pending sale | $309,900$118/sqft |
Source: East Tennessee Realtors #1138100 Report a problem | ||
| 3/4/2021 | Listed for sale | $309,900$118/sqft |
Source: East Tennessee Realtors #1138100 Report a problem | ||
| 2/1/2021 | Pending sale | $309,900$118/sqft |
Source: East Tennessee Realtors #1138100 Report a problem | ||
| 12/13/2020 | Price change | $309,900+7.2%$118/sqft |
Source: Hometown Realty, LLC #1138100 Report a problem | ||
| 11/17/2020 | Listed for sale | $289,000+48.6%$110/sqft |
Source: Coldwell Banker Jim Henry #1130151 Report a problem | ||
| 2/28/2011 | Sold | $194,500+26.3%$74/sqft |
Source: Public Record Report a problem | ||
| 12/2/2002 | Sold | $154,000$59/sqft |
Source: Public Record Report a problem | ||
Public tax history
| Year | Property taxes | Tax assessment |
|---|---|---|
| 2025 | $2,116 +15.7% | $93,000 +84.8% |
| 2024 | $1,829 -0.4% | $50,325 |
| 2023 | $1,837 | $50,325 |
| 2022 | $1,837 -1.9% | $50,325 |
| 2021 | $1,873 +0.1% | $50,325 |
| 2020 | $1,871 -1.5% | $50,325 +7.8% |
| 2019 | $1,898 +2.5% | $46,700 |
| 2018 | $1,852 0% | $46,700 |
| 2017 | $1,852 +57.6% | $46,700 |
| 2016 | $1,175 +0.1% | $46,700 |
| 2015 | $1,174 | $46,700 -4.4% |
| 2013 | $1,174 | $48,825 +3% |
| 2011 | -- | $47,425 |
| 2010 | $1,512 | $47,425 |
| 2009 | -- | $47,425 +30.1% |
| 2008 | $1,418 +1.3% | $36,450 |
| 2007 | $1,400 +6.1% | $36,450 |
| 2006 | $1,319 | $36,450 |
| 2005 | $1,319 -11.6% | $36,450 |
| 2004 | $1,493 +24.2% | $36,450 +24.2% |
| 2003 | $1,202 | $29,350 +9.3% |
| 2001 | -- | $26,862 -75% |
| 2000 | -- | $107,447 |
Find assessor info on the county website
Monthly payment
Est. payment
Payment breakdown
Explore the cost of this home by adjusting the details. Changes won't be saved.Climate risks
Neighborhood: 37763
Nearby schools
GreatSchools rating
- 7/10Kingston Elementary SchoolGrades: PK-5Distance: 0.4 mi
- 6/10Cherokee Middle SchoolGrades: 6-8Distance: 0.7 mi
- 7/10Roane County High SchoolGrades: 9-12Distance: 1.8 mi
Schools provided by the listing agent
- Elementary: Kingston
- Middle: Cherokee Middle School
- High: Roane
Source: Greater Chattanooga Realtors. This data may not be complete. We recommend contacting the local school district to confirm school assignments for this home.
- $384,4003 bd2 ba1.1k sqft320 Sunrise Dr, Kingston, TN 37763Off Market
- $455,8004 bd2 ba2.5k sqft1600 Kingston Hwy, Kingston, TN 37763Off Market
- $290,0004 bd2 ba1.3k sqft321 Sunrise Dr, Kingston, TN 37763Sold

- $290,400-- bd1 ba1.4k sqft324 Sunrise Dr, Kingston, TN 37763Off Market
- $295,600-- bd1 ba1.7k sqft319 Sunrise Dr, Kingston, TN 37763Off Market
- $349,9003 bd2 ba1.9k sqft329 Sunrise Dr, Kingston, TN 37763Off Market
- $272,200-- bd1 ba1.5k sqft335 Sunrise Dr, Kingston, TN 37763Off Market
- $245,1004 bd1 ba1.2k sqft326 Sunrise Dr, Kingston, TN 37763Off Market
A local agent can set up tours, give advice and negotiate with sellers.
A local lender can help you make sure your offer is ready when you are.
Similar homes
- $399,9003 bd2 ba2.7k sqft817 Lawnville Rd, Kingston, TN 37763For Sale
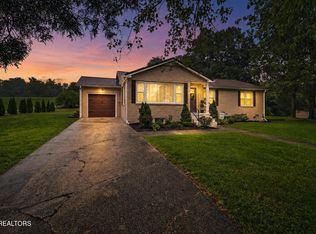
 MLS ID #1350329, Megan Snow, Mountains to Lakes Real Estate. East Tennessee Realtors
 - $524,0004 bd2 ba2.2k sqft1112 Dogwood Dr, Kingston, TN 37763For Sale
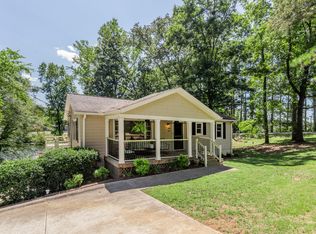
 MLS ID #3218383, Glenda Johnson. RealTracs MLS as distributed by MLS GRID
 - $379,0006 bd2 ba1.9k sqft219 High Point Orchard Rd, Kingston, TN 37763For Sale
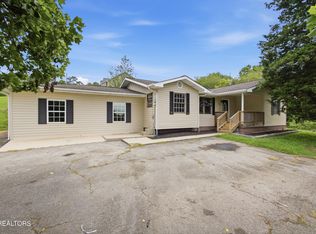 MLS ID #1349317, Stacie Ray, Mountains to Lakes Real Estate. East Tennessee Realtors
 - $636,5003 bd3 ba2.1k sqft159 Bradford Village Way, Kingston, TN 37763For Sale
 MLS ID #1345149, Sandra Moore, Realty One Group Ascend. East Tennessee Realtors
 - $550,0004 bd4 ba2.3k sqft145 Van Stowe Rd, Harriman, TN 37748For SaleMLS ID #1346229, Pamela Bull, BHGRE/TR Realty Partners. East Tennessee Realtors
- $500,0002 bd3 ba2.1k sqft269 Lakeshore Vista Dr, Kingston, TN 37763For SaleMLS ID #3156003, Jeff Grebe. RealTracs MLS as distributed by MLS GRID
- $629,0003 bd2 ba2.1k sqft110 Halcomb Dr, Kingston, TN 37763For SaleMLS ID #1313031, Ryan Coleman, Hometown Realty, LLC. East Tennessee Realtors
- $489,0004 bd2 ba2.5k sqft624 Back Valley Rd, Oliver Springs, TN 37840For SaleMLS ID #1349243, Steven Lee Hensley, SCH Real Estate, Realty Executives. East Tennessee Realtors
- $484,0004 bd3 ba2.6k sqft167 Rendezvous Rd, Rockwood, TN 37854For SaleMLS ID #1349669, Steven Lee Hensley, SCH Real Estate, Realty Executives. East Tennessee Realtors
- $424,9004 bd3 ba2.5k sqft155 Chestnut Hill Rd, Harriman, TN 37748For SaleMLS ID #1350912, Jeff LaRue, Realty Executives Associates. East Tennessee Realtors
- $490,0004 bd4 ba2.5k sqft800 N Kingston Ave, Rockwood, TN 37854For SaleMLS ID #1347255, Nancy Stansbury, King Real Estate Services,Inc. East Tennessee Realtors
- $549,0004 bd3 ba3k sqft212 Copenhaver Rd, Lenoir City, TN 37771For SaleMLS ID #1349467, Tori Wormsley, Coldwell Banker Jim Henry. East Tennessee Realtors
- $550,0004 bd3 ba2.7k sqft822 Cumberland St, Harriman, TN 37748For SaleMLS ID #1344737, Pamela Bull, BHGRE/TR Realty Partners. East Tennessee Realtors
- $400,0003 bd2 ba1.7k sqft1350 Waller Ferry Rd, Lenoir City, TN 37771For SaleMLS ID #1351655, Adam Swann, Your Home Sold Guaranteed Real. East Tennessee Realtors
- $499,9004 bd3 ba3.7k sqft233 Redmon Rd, Wartburg, TN 37887For SaleMLS ID #1349729, Melissa Newberry, Real Estate Concepts. East Tennessee Realtors
- $439,0003 bd2 ba1.4k sqft394 Pattie Gap Rd, Philadelphia, TN 37846For SaleMLS ID #1349123, Mackie Gasque, Coldwell Banker Jim Henry. East Tennessee Realtors
- $519,9994 bd3 ba2.6k sqft287 Cave Creek Rd, Loudon, TN 37774For SaleMLS ID #1330273, Brandon Sales, Wallace. East Tennessee Realtors
- $458,0003 bd2 ba2k sqft940 Riley Dr, Lenoir City, TN 37771For SaleMLS ID #1348567, Carol Ann Williams, Keller Williams West Knoxville. East Tennessee Realtors
- $399,9003 bd2 ba2.1k sqft122 Twin Oaks Dr, Rockwood, TN 37854For SaleMLS ID #1349714, Frankie L. Hawn, Frankie Hawn Realty, LLC. East Tennessee Realtors
- $314,9003 bd2 ba1.5k sqft332 Howard Rd, Loudon, TN 37774For SaleMLS ID #1351506, Lori A Dawson, Southern Charm Homes. East Tennessee Realtors
