Skip main navigation
For sale
  • $1,100,000

    222 Foxfire Ln, Kingston, TN 37763

    3beds
    2,904sqft
    : 
    Loading
    Get pre-qualified
    Single Family Residence
    Built in 1985
    24.32 Acres Lot
    $-- Zestimate®
    $379/sqft
    $-- HOA

    What's special

    Renewal by andersen windowsStorage buildingTwo metal carportsOverlooking peaceful water featuresQuality craftsmanshipAttached two-car garageFully equipped chicken coop
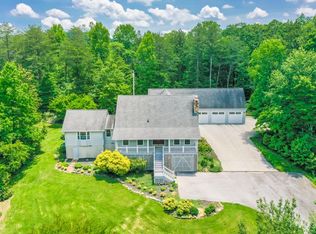
    Welcome to Wynnsum Woods, an extraordinary hilltop retreat offering unmatched privacy, natural beauty, and modern efficiency just minutes from Kingston, Oak Ridge, and Knoxville. Situated atop Chestnut Ridge on 24.32 acres of mature hardwood forest, open fields, and private walking trails, this custom-built home offers the peaceful feeling of living in your own private park while remaining just 3 miles from I-40. Built in 1985 and thoughtfully updated over the years, this approximately 2900 square-foot home features quality craftsmanship, solid oak hardwood flooring, and a spacious floor plan designed for comfortable everyday living and entertaining. The main level includes a stunning vaulted great room with clerestory windows, a beautiful kitchen and dining area, a bright solarium, three bedrooms including a primary suite with dual closets, a flexible sitting room or office, and a remodeled spa-inspired bath featuring a custom oak vanity and tiled walk-in shower. The finished lower level offers flexibility with a large recreation room, full bath, kitchenette, workshop, laundry room, abundant storage, a reinforced safe room, and an attached two-car garage. Outdoor living is equally impressive with a custom 900+ square-foot Trex deck, replaced in 2022, overlooking peaceful water features, hand-laid stone terraces, and beautiful woodland views. Four water features, including a pond, create a tranquil setting where birds, deer, wild turkey, and other wildlife can be enjoyed throughout the year. Nature lovers will appreciate nearly a mile of private walking trails winding through one of East Tennessee's most remarkable hardwood forests, with mature trees dating back nearly 200 years. Wild blackberries, blueberries, persimmons, muscadine grapes, and abundant wildlife make this property truly one of a kind. Extensive updates provide both comfort and efficiency, including a new roof in 2023, Renewal by Andersen windows, a Trane XV20i variable-speed heat pump, an 8.6 kW grid-connected solar system that offsets approximately half of the home's annual electric costs, a 20-kW Generac whole-house automatic standby generator, a private well with a new pump, UV water purification system, and salt-free water softener, qualified as a TVA-certified passive solar home. The property also includes a 20' x 36' detached garage large enough for an RV or motorhome, two metal carports, a storage building, and a fully equipped chicken coop. Most of the outbuildings received new roofing in 2023. If you've been searching for a property that offers privacy, natural beauty, quality construction, and thoughtful updates in a truly park-like setting, Wynnsum Woods is a rare opportunity you won't want to miss. Schedule your private tour today and come experience everything this remarkable property has to offer! For additional property photos, please visit https://aronsha.zenfolio.com/p1003156676
    3 days
    |
    893
    |
    23
    |

    Likely to sell faster than

    Zillow last checked:

    Listing updated:

    Listed by:

    Megan Snow,

    Mountains to Lakes Real Estate 865-285-9042

    Source: East Tennessee Realtors,MLS#: 1347717MLS Logo

    Loading...

      Facts & features

      Interior

      Bedrooms & bathrooms
      • Bedrooms: 3
      • Bathrooms: 3
      • Full bathrooms: 3
      Rooms
      • Room types: Bonus Room
      Heating
      • Central, Active Solar, Propane, Electric
      Cooling
      • Central Air, Ceiling Fan(s)
      Appliances
      • Included: Dishwasher, Microwave, Range, Refrigerator
      Features
      • Walk-In Closet(s), Cathedral Ceiling(s), Eat-in Kitchen, Bonus Room
      • Flooring: Hardwood, Tile
      • Windows: Insulated Windows
      • Basement: Partially Finished
      • Number of fireplaces: 1
      • Fireplace features: Gas, Free Standing
      Interior area
      • Total structure area: 2,904
      • Total interior livable area: 2,904 sqft

      Property

      Parking
      • Total spaces: 2
      • Parking features: Garage Faces Side, RV Garage, Attached, Carport, Basement, RV Access/Parking
      • Attached garage spaces: 2
      • Has carport: Yes
      Features
      • Exterior features: Prof Landscaped
      • Has view: Yes
      • View description: Country Setting, Trees/Woods
      • Waterfront features: Pond
      Lot
      • Size: 24.32 Acres
      • Features: Wooded, Level, Rolling Slope
      Details
      • Additional structures: Storage
      • Parcel number: 069 04511 000 and 069 045.10

      Construction

      Type & style
      • Home type: SingleFamily
      • Architectural style: Contemporary
      • Property subtype: Single Family Residence
      Materials
      • Vinyl Siding, Brick, Frame
      Condition
      • Year built: 1985

      Utilities & green energy

      • Sewer: Septic Tank
      • Water: Private, Well

      Community & HOA

      Location
      • Region: Kingston

      Financial & listing details

      • Price per square foot: $379/sqft
      • Tax assessed value: $290,200
      • Annual tax amount: $187
      • Date on market: 7/10/2026

        Estimated market value

        Not available

        Estimated sales range

        Not available

        Not available

        Price history

        DateEventPrice
        7/10/2026Listed for sale$1,100,000$379/sqft
        Source: East Tennessee Realtors #1347717 Report a problem

        Public tax history

        YearProperty taxesTax assessment
        2025$187 -17.9%$12,450 +31.4%
        2024$227 $9,475
        2023$227 $9,475
        2022$227 -2.8%$9,475
        2021$234 0%$9,475
        2020$234 +8.7%$9,475 +18.1%
        2019$215 +4.3%$8,025
        2018$207 -0.2%$8,025
        2017$207 $8,025
        2016$207 $8,025
        2015$207 $8,025 -42.1%
        2013$207 $13,850
        Find assessor info on the county website

        Monthly payment

        Est. payment

        Payment breakdown

        Explore the cost of this home by adjusting the details. Changes won't be saved.
        All calculations are estimates and provided by Zillow, Inc. for informational purposes only. Actual amounts may vary.
        HOA fees may include property taxes on listings classified as Co-Ops. Contact the listing agent and/or owner for fee details.
        Mortgage interest rates are dependent on a number of factors, including credit score, down payment, and repayment length. Interest rate data provided by Zillow Group Marketplace, Inc. as of 1/1/1970 from various mortgage lenders with which we have lead or other similar arrangements; the Estimated Payment is an average of those rates.
        See how much you could borrow to make a competitive offer.

        Climate risks

        Neighborhood: 37763

        Getting around

        0 / 100
        Car-Dependent

        Nearby schools

        GreatSchools rating

        A local agent can set up tours, give advice and negotiate with sellers.

        Browse local experts

        Similar homes