This stunning 4-bedroom, 3.5-bathroom house in Kingston, TN! This property is the perfect epitome of comfortable and stylish living. Nestled on Fox Fire Ln, this charming abode is now available for sale. With a total livable area of 3024 sqft, there is plenty of space for you and your loved ones to enjoy. Step inside this exquisite home and be greeted by a spacious living area, perfect for entertaining guests or simply relaxing with your family. The large windows allow natural light to flood the space, creating a warm and inviting atmosphere. The new sleek LVP floors throughout the main level add a touch of elegance to the overall interior. The new remodeled kitchen is a chef's dream, complete with modern appliances, ample counter space, and plenty of storage. Whether you're hosting a dinner party or whipping up a quick meal, this kitchen will surely be your favorite space in the house. The adjacent dining area provides a cozy spot for enjoying meals together.
Sold for $525,000
$525,000
228 E Foxfire Ln, Kingston, TN 37763
4beds
3,024sqft
Single Family Residence
Built in 1979
0.5 Acres Lot
$563,600 Zestimate®
$174/sqft
$2,823 Estimated rent
Home value
$563,600
$530,000 - $603,000
$2,823/mo
Zestimate® history
Owner options
List your home for rent
$2,823/mo
Rent Zestimate®
Find your next renter with Zillow Rental Manager. Plus, with online applications, you can quickly screen prospective tenants – for free.
$2,823/mo
Rent Zestimate®
Refinance and save
$3,051/mo
Est. payment
Refinancing to a lower rate could help reduce your monthly payments and save thousands over the life of the loan.
$3,051/mo
Est. payment
Explore your selling options
Work with a Zillow partner agent
Leverage their expertise and Zillow's premium Showcase listings to get your home seen by more buyers.
Get startedList with your own agent
Get your home in front of millions of buyers by listing it on Zillow.
Learn how to do itSell it yourself
Take full control of how buyers see your home on Zillow by listing For Sale by Owner (FSBO).
List your homeWhat's special
Modern appliancesNatural lightNew remodeled kitchenLarge windows
Zillow last checked:
Listing updated:
Listed by:
Chris Dalton,
Highlands Elite Real Estate LLC - Crvl
Bought with:
Other Other Non Realtor, 999999
Other Non Member Office
Source: UCMLS,MLS#: 225229
Facts & features
Interior
Bedrooms & bathrooms
- Bedrooms: 4
- Bathrooms: 4
- Full bathrooms: 3
- Partial bathrooms: 1
- Main level bedrooms: 4
Primary bedroom
- Level: Main
Bedroom 2
- Level: Main
Bedroom 3
- Level: Main
Bedroom 4
- Level: Main
Dining room
- Level: Main
Family room
- Level: Basement
Kitchen
- Level: Main
Living room
- Level: Main
Heating
- Electric, Central
Cooling
- Central Air
Appliances
- Included: Dishwasher, Electric Oven, Refrigerator, Electric Range, Microwave, Electric Water Heater
- Laundry: Main Level
Features
- New Floor Covering, New Paint, Ceiling Fan(s), Walk-In Closet(s), Central Vacuum
- Windows: Double Pane Windows
- Basement: Full,Block,Stone,Walk-Out Access,Finished
- Number of fireplaces: 1
- Fireplace features: One, Ventless
Interior area
- Total structure area: 3,024
- Total interior livable area: 3,024 sqft
Property
Parking
- Total spaces: 3
- Parking features: Concrete, Garage Door Opener, Attached, Basement, Garage
- Has attached garage: Yes
- Covered spaces: 3
- Has uncovered spaces: Yes
Features
- Levels: Multi/Split
- Patio & porch: Screened, Enclosed, Deck
- Exterior features: Dog Run
- Has spa: Yes
- Spa features: Bath
- Fencing: Wood
Lot
- Size: 0.5 Acres
- Dimensions: 125.2M x 175.0IRR
- Features: Irregular Lot
Details
- Parcel number: A 008.00
Construction
Type & style
- Home type: SingleFamily
- Property subtype: Single Family Residence
Materials
- Stone, Vinyl Siding, Frame, Block
- Roof: Shingle
Condition
- Year built: 1979
Utilities & green energy
- Electric: Circuit Breakers
- Sewer: Septic Tank
- Water: Public
- Utilities for property: Natural Gas Available
Community & HOA
Community
- Security: Smoke Detector(s)
- Subdivision: Cedar Ridge
HOA
- Has HOA: No
- Amenities included: None
Location
- Region: Kingston
Financial & listing details
- Price per square foot: $174/sqft
- Annual tax amount: $1,479
- Date on market: 1/24/2024
- Road surface type: Paved
Price history
| Date | Event | Price |
|---|---|---|
| 2/29/2024 | Sold | $525,000$174/sqft |
Source:  UCMLS #225229 Report a problem UCMLS #225229 Report a problem | ||
| 1/25/2024 | Contingent | $525,000$174/sqft |
Source:  RealTracs MLS as distributed by MLS GRID #2612208 Report a problem RealTracs MLS as distributed by MLS GRID #2612208 Report a problem | ||
| 1/25/2024 | Pending sale | $525,000$174/sqft |
Source: UCMLS #225229 Report a problem | ||
| 1/24/2024 | Listed for sale | $525,000$174/sqft |
Source: UCMLS #225229 Report a problem | ||
Public tax history
Tax history is unavailable.
Neighborhood: 37763
Nearby homes
- $525,0004 bd4 ba3k sqft228 Foxfire Ln, Kingston, TN 37763Sold
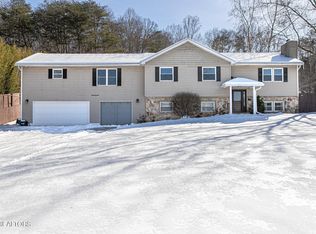
- $257,900-- bd1 ba1.1k sqft232 Foxfire Ln, Kingston, TN 37763Off Market
- $482,2003 bd3 ba2.1k sqft224 Foxfire Ln, Kingston, TN 37763Off Market

- $346,0004 bd3 ba1.6k sqft229 Foxfire Ln, Kingston, TN 37763Off Market
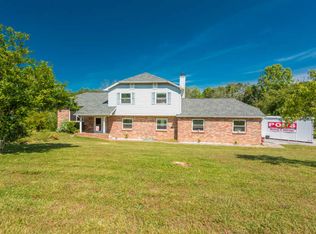
- $280,8003 bd2 ba1.5k sqft236 Foxfire Ln, Kingston, TN 37763Off Market
- $319,100-- bd2 ba1.5k sqft233 Foxfire Ln, Kingston, TN 37763Off Market
- $515,7004 bd2 ba2.2k sqft218 Foxfire Ln, Kingston, TN 37763Off Market
- $375,0003 bd3 ba2.2k sqft240 Foxfire Ln, Kingston, TN 37763Off Market
Nearby schools
GreatSchools rating
- 7/10Kingston Elementary SchoolGrades: PK-5Distance: 1.5 mi
- 6/10Cherokee Middle SchoolGrades: 6-8Distance: 2.5 mi
- 7/10Roane County High SchoolGrades: 9-12Distance: 3.7 mi
Get a cash offer in 3 minutes
Find out how much your home could sell for in as little as 3 minutes with a no-obligation cash offer.
Estimated market value
$563,600
Get a cash offer in 3 minutes
Find out how much your home could sell for in as little as 3 minutes with a no-obligation cash offer.
Estimated market value
$563,600
- Tennessee
- Roane County
- Kingston
- 37763
- 228 E Foxfire Ln
Nearby cities
Nearby zip codes
Other Kingston Topics
