Skip main navigation
Closed
  • $525,000

    228 Foxfire Ln, Kingston, TN 37763

    4beds
    3,024sqft
    Single Family Residence, Residential
    Built in 1979
    0.5 Acres Lot
    $558,600 Zestimate®
    $174/sqft
    $2,586 Estimated rent

    Home value

    $558,600

    $531,000 - $592,000

    $2,586/mo

    Zestimate® history
    Loading
    Loading...

    Owner options

    List your home for rent

    $2,586/mo

    Rent Zestimate®

    Find your next renter with Zillow Rental Manager. Plus, with online applications, you can quickly screen prospective tenants – for free.

    Learn more

    $2,586/mo

    Rent Zestimate®

    Refinance and save

    $3,081/mo

    Est. payment

    Refinancing to a lower rate could help reduce your monthly payments and save thousands over the life of the loan.

    See today's rates

    $3,081/mo

    Est. payment

    Explore your selling options

    Work with a Zillow partner agent

    Leverage their expertise and Zillow's premium Showcase listings to get your home seen by more buyers.

    Get started

    List with your own agent

    Get your home in front of millions of buyers by listing it on Zillow.

    Learn how to do it

    Sell it yourself

    Take full control of how buyers see your home on Zillow by listing For Sale by Owner (FSBO).

    List your home

    What's special

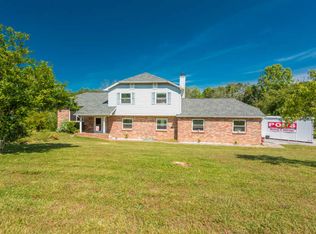
    Introducing this stunning 4-bedroom, 3.5-bathroom house in Kingston, TN! This property is the perfect epitome of comfortable and stylish living. Nestled on Fox Fire Ln, this charming abode is now available for sale. With a total livable area of 3024 sqft, there is plenty of space for you and your loved ones to enjoy. Step inside this exquisite home and be greeted by a spacious living area, perfect for entertaining guests or simply relaxing with your family. The large windows allow natural light to flood the space, creating a warm and inviting atmosphere. The new sleek LVP floors throughout the main level add a touch of elegance to the overall interior. The new remodeled kitchen is a chef's dream, complete with modern appliances, ample counter space, and plenty of storage. Whether you're hosting a dinner party or whipping up a quick meal, this kitchen will surely be your favorite space in the house. The adjacent dining area provides a cozy spot for enjoying meals together. On the main floor, you'll find the four comfortable and well-appointed bedrooms. Each bedroom offers a peaceful retreat, perfect for unwinding after a long day. The master bedroom and bathroom are very spacious, with a walk-in tile shower and jetted tub ready for you to relax in, the three bathrooms are tastefully designed and provide convenience and privacy for all occupants. The basement has a rec.room and a home theater with kitchenette and seating, ready to watch a family movie. In addition to its impressive interior, this property boasts a fantastic location. Situated in one of Kingston's sought-after neighborhoods, you'll have easy access to amenities such as schools, shopping centers, and recreational facilities. The peaceful and friendly community make this house desirable for families and individuals alike. The property was built in 1979, showcasing its timeless architecture and durability. The energy class of this house is A+, making it efficient and eco-friendly.

    Zillow last checked:

    Listing updated:

    Listing Provided by:

    Chris Dalton 931-710-6070,

    Highlands Elite Real Estate

    Bought with:

    Jamie Bullock, 344882

    Coldwell Banker Jim Henry & Assoc.

    Source: RealTracs MLS as distributed by MLS GRID,MLS#: 2989422MLS Logo

    Facts & features

    Interior

    Bedrooms & bathrooms
    • Bedrooms: 4
    • Bathrooms: 4
    • Full bathrooms: 3
    • 1/2 bathrooms: 1
    Bedroom 1
    • Features: Walk-In Closet(s)
    • Level: Walk-In Closet(s)
    Other
    • Features: Utility Room
    • Level: Utility Room
    Heating
    • Central, Electric
    Cooling
    • Central Air, Ceiling Fan(s)
    Appliances
    • Included: Dishwasher, Microwave, Range, Refrigerator
    • Laundry: Washer Hookup, Electric Dryer Hookup
    Features
    • Ceiling Fan(s)
    • Flooring: Vinyl
    • Basement: Finished
    • Number of fireplaces: 1
    • Fireplace features: Insert
    Interior area
    • Total structure area: 3,024
    • Total interior livable area: 3,024 sqft

    Property

    Parking
    • Total spaces: 3
    • Parking features: Garage Door Opener, Attached
    • Attached garage spaces: 3
    Features
    • Levels: Three Or More
    • Patio & porch: Patio
    Lot
    • Size: 0.50 Acres
    • Dimensions: 125.2M x 175.0 IRR.
    • Features: Other, Rolling Slope
    • Topography: Other,Rolling Slope
    Details
    • Parcel number: 069F A 00800 000
    • Special conditions: Standard

    Construction

    Type & style
    • Home type: SingleFamily
    • Architectural style: Traditional
    • Property subtype: Single Family Residence, Residential
    Materials
    • Frame, Stone, Vinyl Siding, Other
    Condition
    • New construction: No
    • Year built: 1979

    Utilities & green energy

    • Utilities for property: Electricity Available

    Community & neighborhood

    Security
    • Security features: Smoke Detector(s)
    Location
    • Region: Kingston
    • Subdivision: Ceder Grove Est.

    Price history

    DateEventPrice
    2/29/2024Sold$525,000$174/sqft
    Source: RealTracs MLS as distributed by MLS GRID #2989422 Report a problem
    1/25/2024Pending sale$525,000$174/sqft
    Source: East Tennessee Realtors #1250631 Report a problem
    1/23/2024Listed for sale$525,000+28%$174/sqft
    Source: East Tennessee Realtors #1250631 Report a problem
    10/1/2021Sold$410,000+262.8%$136/sqft
    Source: RealTracs MLS as distributed by MLS GRID #2960201 Report a problem
    6/4/2003Sold$113,000$37/sqft
    Source: Public Record Report a problem

    Public tax history

    YearProperty taxesTax assessment
    2025$2,052 +38.7%$136,925 +122.1%
    2024$1,480 $61,650
    2023$1,480 $61,650
    2022$1,480 -0.1%$61,650 +2.8%
    2021$1,481 0%$59,950
    2020$1,481 +24.5%$59,950 +35.3%
    2019$1,190 +4.3%$44,325
    2018$1,141 +0%$44,325
    2017$1,141 $44,325
    2016$1,141 $44,325
    2015$1,141 $44,325 -10.5%
    2013$1,141 $49,550 +29.5%
    2011-- $38,275
    2010$838 $38,275
    2009-- $38,275 +35.7%
    2008$742 $28,200
    2007$742 +10.5%$28,200
    2006$671 $28,200
    2005$671 -18.1%$28,200
    2004$819 +39.9%$28,200 +40%
    2003$585 $20,150 +1%
    2001-- $19,942 -75%
    2000-- $79,768

    Find assessor info on the county website

    Neighborhood: 37763

    Nearby schools

    GreatSchools rating
    Get a cash offer in 3 minutes
    Find out how much your home could sell for in as little as 3 minutes with a no-obligation cash offer.
    Estimated market value
    $558,600
    Get a cash offer in 3 minutes
    Find out how much your home could sell for in as little as 3 minutes with a no-obligation cash offer.
    Estimated market value
    $558,600