Location, location, location! This serene 3-Bedroom, 4.5-Bath Lake Home is the epitome of tranquil waterfront living. Nestled on a small cove, this cozy setting is a great spot to fish, swim and dock your boat, while the home itself, perched on gently sloping hillside overlooking Watts Bar Lake, yields an impressive 3,400 sq ft of living space with basement. The 3.7-acre lot provides unmatched privacy with gated drive leading to a 2-car garage on the main level and single basement-level garage that make great space for the mechanic, hobbyist, or anyone looking for secure parking. Graciously surrounded by tall, majestic trees that deliver shade, beauty and an enhanced air of solitude, the home reveals itself with exterior façade of Ashler cut fieldstone and hardy board with asphalt roof. Combining peaceful lake views with versatile living space, this exceptional residence offers elegance, functionality, and a warm, welcoming atmosphere. The open-style floor plan is ideal for both entertaining and everyday family living, with abundant natural light and thoughtful design throughout. A large living room centered by a warm mantled fireplace carves out a space to unwind while enjoying the scenic vistas. The fully equipped kitchen boasts modern appliances including double ovens, custom cabinetry brought to the ceiling and finished with complementing trim, and a center island with secondary sink, making meal preparation a breeze. Host with ease in the large dining space adorned with corner built-ins or savor an intimate aesthetic in the charming breakfast nook with direct access to the rear deck. Whether sipping your morning coffee or hosting guests for a BBQ, you will be captivated by the natural beauty that is right outside your door. With plenty of area for outdoor living, you can enjoy direct access to the lake with private boat dock. When it comes to personal space, the many bedrooms offer a generous scale, with the primary bedroom outfitted with walk-in closet and ensuite bath boasting double sinks, soaker tub and separate tiled shower with built-in bench. Perks and quality features like the InstaHot hot water dispenser, Marvin windows, solid wood interior doors, three attic vent fans, six ceiling fans and a main floor electronic dust filter (part of circulating system), all add to this thoughtfully outfitted retreat to assure comfortable, easy living. The unfinished basement of approximately 2800 sq ft is ready to be finished and customized to expand your everyday living, or it makes for plentiful storage now with space for a workshop and access to the 488 sq ft single garage. The 2-car garage on the main level of 672 sq ft really proves just how much room this home has to offer throughout. Whether you're relaxing indoors or entertaining outside, this home checks every box. Tour Today!! Buyer to verify all information.
For sale
Price cut: $20K (4/29)
$975,000
134 Holly Ln, Kingston, TN 37763
3beds
3,400sqft
:
Get pre-qualified$5,682/mo
Single Family Residence
Built in 1980
3.73 Acres Lot
$-- Zestimate®
$287/sqft
$56/mo HOA
What's special
Tranquil waterfront livingWarm mantled fireplaceSingle basement-level garageGated drivePeaceful lake viewsGently sloping hillsideDouble ovens
- 392 days |
- 475 |
- 21 |
Zillow last checked:
Listing updated:
Listed by:
Ryan Coleman,
Hometown Realty, LLC 865-693-7653
Source: East Tennessee Realtors,MLS#: 1306394
Facts & features
Interior
Bedrooms & bathrooms
- Bedrooms: 3
- Bathrooms: 5
- Full bathrooms: 4
- 1/2 bathrooms: 1
Rooms
- Room types: Bonus Room
Heating
- Central, Forced Air, Heat Pump, Electric
Cooling
- Central Air, Attic Fan, Ceiling Fan(s), Zoned
Appliances
- Included: Dishwasher, Disposal, Dryer, Microwave, Range, Refrigerator, Self Cleaning Oven, Washer
Features
- Walk-In Closet(s), Kitchen Island, Central Vacuum, Bonus Room
- Flooring: Carpet, Hardwood
- Windows: Insulated Windows, ENERGY STAR Qualified Windows
- Basement: Walk-Out Access,Partially Finished
- Number of fireplaces: 1
- Fireplace features: Insert, Circulating, Gas Log
Interior area
- Total structure area: 3,400
- Total interior livable area: 3,400 sqft
Property
Parking
- Parking features: Garage Door Opener, Designated Parking, Attached, Basement, Main Level
- Has attached garage: Yes
Features
- Exterior features: Boat - Ramp, Dock
- Waterfront features: Lake/Water Access, River
Lot
- Size: 3.73 Acres
- Dimensions: 269 x 514M IRR
- Features: Wooded, Current Dock Permit on File, Irregular Lot
Details
- Parcel number: 077N A 024.00
Construction
Type & style
- Home type: SingleFamily
- Architectural style: Other
- Property subtype: Single Family Residence
Materials
- Block, Frame, Brick
Condition
- Year built: 1980
Utilities & green energy
- Sewer: Septic Tank
- Water: Other
- Utilities for property: Cable Available
Community & HOA
Community
- Security: Security System, Smoke Detector(s)
- Subdivision: Idle Oaks
HOA
- Has HOA: Yes
- HOA fee: $675 annually
Location
- Region: Kingston
Financial & listing details
- Price per square foot: $287/sqft
- Tax assessed value: $854,200
- Annual tax amount: $3,200
- Date on market: 6/27/2025
- Listing terms: Cash,Conventional
Estimated market value
Not available
Estimated sales range
Not available
Not available
Price history
| Date | Event | Price |
|---|---|---|
| 4/29/2026 | Price change | $975,000-2%$287/sqft |
Source:  East Tennessee Realtors #1306394 Report a problem East Tennessee Realtors #1306394 Report a problem | ||
| 9/22/2025 | Price change | $995,000-5.2%$293/sqft |
Source: East Tennessee Realtors #1306394 Report a problem | ||
| 6/27/2025 | Listed for sale | $1,050,000$309/sqft |
Source: East Tennessee Realtors #1306394 Report a problem | ||
Public tax history
| Year | Property taxes | Tax assessment |
|---|---|---|
| 2025 | $3,200 +12.7% | $213,550 +80.4% |
| 2024 | $2,841 | $118,375 |
| 2023 | $2,841 | $118,375 |
| 2022 | $2,841 -2.8% | $118,375 |
| 2021 | $2,924 0% | $118,375 |
| 2020 | $2,925 +4.8% | $118,375 +13.9% |
| 2019 | $2,790 +4.3% | $103,900 |
| 2018 | $2,675 +0% | $103,900 |
| 2017 | $2,675 | $103,900 |
| 2016 | $2,675 0% | $103,900 |
| 2015 | $2,676 | $103,900 -1.7% |
| 2013 | $2,676 | $105,750 |
| 2011 | -- | $105,750 +45.2% |
| 2010 | $1,595 | $72,825 |
| 2009 | -- | $72,825 +48% |
| 2008 | $1,294 +2.9% | $49,200 +2.9% |
| 2007 | $1,257 +10.5% | $47,800 |
| 2006 | $1,138 | $47,800 |
| 2005 | $1,138 -18.1% | $47,800 |
| 2004 | $1,389 +60.4% | $47,800 +60.4% |
| 2003 | $866 | $29,800 +0% |
| 2001 | -- | $29,795 -75% |
| 2000 | -- | $119,179 |
Find assessor info on the county website
Monthly payment
Est. payment
Payment breakdown
Explore the cost of this home by adjusting the details. Changes won't be saved.Climate risks
Neighborhood: 37763
Getting around
0 / 100
Car-DependentNearby schools
GreatSchools rating
- 8/10Midway Elementary SchoolGrades: PK-5Distance: 4 mi
- 7/10Midway Middle SchoolGrades: 6-8Distance: 3.8 mi
- 6/10Midway High SchoolGrades: 9-12Distance: 4 mi
- $431,300-- bd-- ba-- sqft265 Timberline Dr, Kingston, TN 37763Off Market
- $--3.69 Acres0 Holly Ln LOT L, Kingston, TN 37763Off Market

- $--3.07 Acres0 Holly Ln LOT C, Kingston, TN 37763Off Market

- $1,035,7003 bd4 ba3.8k sqft136 Holly Ln, Kingston, TN 37763Off Market

- $815,500-- bd-- ba3.6k sqft121 Holly Ln, Kingston, TN 37763Off Market
- $450,700-- bd-- ba1.6k sqft120 Holly Ln, Kingston, TN 37763Off Market
- $--2.78 AcresTimberline Dr, Kingston, TN 37763Off Market
- $767,800-- bd2 ba2.1k sqft150 Holly Ln, Kingston, TN 37763Off Market
A local agent can set up tours, give advice and negotiate with sellers.
A local lender can help you make sure your offer is ready when you are.
Similar homes
- $630,0003 bd3 ba2.6k sqft1441 Paint Rock Ferry Rd, Kingston, TN 37763For Sale
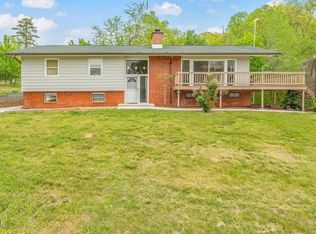
 MLS ID #1349412, Nicholas Nicaud, Keller Williams Realty. East Tennessee Realtors
 - $1,100,0003 bd3 ba2.9k sqft222 Foxfire Ln, Kingston, TN 37763For Sale
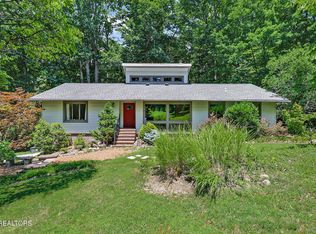 MLS ID #1347717, Megan Snow, Mountains to Lakes Real Estate. East Tennessee Realtors
 - $893,0003 bd3 ba2.9k sqft571 Anglers Cove Rd, Kingston, TN 37763For Sale
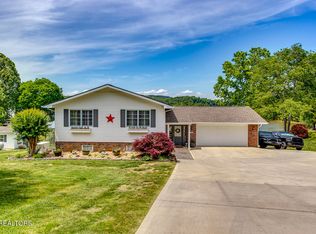 MLS ID #1340346, Denise Fritts, Covenant Broker Real Estate, L. East Tennessee Realtors
 - $795,0003 bd3 ba2.7k sqft157 Tanglewood Ln, Kingston, TN 37763For Sale
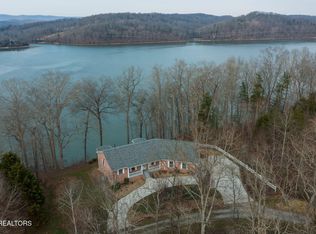 MLS ID #1331123, Melissa Davis, The Ferguson Company. East Tennessee Realtors
 - $995,0004 bd4 ba4k sqft216 Majestic View Dr, Rockwood, TN 37854For SaleMLS ID #1344521, Pamela Bull, BHGRE/TR Realty Partners. East Tennessee Realtors
- $999,5002 bd3 ba3.7k sqft225 Eagle Ridge Rd, Kingston, TN 37763For SaleMLS ID #1340809, Lucas Haun, Keller Williams Signature. East Tennessee Realtors
- $830,0004 bd4 ba3.8k sqft2227 Paint Rock Ferry Rd, Kingston, TN 37763For SaleMLS ID #1343031, Melissa Davis, The Ferguson Company. East Tennessee Realtors
- $839,5003 bd2 ba2.2k sqft151 Gray Knob Rd, Kingston, TN 37763For SaleMLS ID #1342040, Teresa Gillard, SCH Real Estate, Realty Executives. East Tennessee Realtors
- $779,0003 bd2 ba2k sqft130 Hickory Ln, Kingston, TN 37763For SaleMLS ID #1348707, Connie McNamara, Keller Williams West Knoxville. East Tennessee Realtors
- $489,9004 bd4 ba2.6k sqft316 Sunrise Dr, Kingston, TN 37763For SaleMLS ID #1539116, Kathy May-Martin. Greater Chattanooga Realtors
- $840,0003 bd2 ba2.5k sqft386 New Midway Rd, Kingston, TN 37763For SaleMLS ID #1336446, Carie Gatlin, EXIT Realty of the Smokies. East Tennessee Realtors
- $799,9004 bd4 ba3k sqft1128 Brentwood Point, Kingston, TN 37763For SaleMLS ID #1338814, Mackie Gasque, Coldwell Banker Jim Henry. East Tennessee Realtors
- $1,095,0004 bd4 ba3.5k sqft828 Sargent Dr, Kingston, TN 37763For Sale
 MLS ID #3001114, Tiffany Moore. RealTracs MLS as distributed by MLS GRID
 - $569,9004 bd3 ba1.9k sqft307 Anglers Cove Rd, Kingston, TN 37763For SaleMLS ID #1345795, Jeremiah Wampler, Realty Executives Associates. East Tennessee Realtors
- $629,0003 bd2 ba2.1k sqft110 Halcomb Dr, Kingston, TN 37763For SaleMLS ID #1313031, Ryan Coleman, Hometown Realty, LLC. East Tennessee Realtors
- $636,5003 bd3 ba2.1k sqft159 Bradford Village Way, Kingston, TN 37763For SaleMLS ID #1345149, Sandra Moore, Realty One Group Ascend. East Tennessee Realtors
- $975,0003 bd3 ba3.9k sqft2092 Lakewood Dr, Loudon, TN 37774For SaleMLS ID #1329085, Pamela Bull, BHGRE/TR Realty Partners. East Tennessee Realtors
- $599,9003 bd3 ba2.5k sqft1050 Lawnville Rd, Kingston, TN 37763For SaleMLS ID #1335479, Jessica Eckhart, Wallace. East Tennessee Realtors
- $600,0004 bd3 ba3.1k sqft1504 Roane State Hwy, Kingston, TN 37763For SaleMLS ID #3213822, Jennifer Scates. RealTracs MLS as distributed by MLS GRID
- $1,299,9003 bd3 ba2.9k sqft326 Chamberlain Cove Rd, Kingston, TN 37763For SaleMLS ID #3269813, Sandy Owens. RealTracs MLS as distributed by MLS GRID
