Welcome to your own private East Tennessee Estate. This 4,460 sqft home is nestled on just over 15 acres and is the perfect blend of modern luxury and peaceful country living.
Nestled among mountain views, this property offers unique scenic charm and an incredible outdoor lifestyle for nature lovers and entertainers alike. Cross over a picturesque creek flowing at the entrance of the driveway to unparalleled outdoor living that includes open space, woods to hike, a large garden area, tons of parking, and a beautiful inground pool oasis with a fenced in area.
Inside you will find a layout designed for both everyday living and entertaining. The heart of the home features an open concept with a newly updated kitchen, dining area and spacious family room all centered around a beautiful stone fireplace and overlooking the backyard pool oasis. There is even a private office right off the kitchen.
The left wing of the main level offers privacy and convenience, featuring a guest bedroom with a full bath, a laundry room, and a luxurious primary suite. The recently renovated primary bath is a true retreat, complete with a tiled walk-in shower, a freestanding spa tub, and two walk-in closets. The right wing of the main level includes a grand hallway with abundant storage, a rear staircase to the upstairs, garage, and a convenient half bath and changing area that is easily accessible from the deck & pool area.
Upstairs you will find a second living area boasting the best views of the house. This level also includes another guest bedroom with a jack and jill bath, a versatile flex space (currently used as a 4th bedroom), a loft exercise area, and a large bonus room. The basement area includes a workshop area with garage door.
Too many updates to list but highlights include: new roof in 2024, encapsulated crawlspace 2022, pool completely revamped in 2022, tankless water heater, and a new stamped sidewalk addition. Over $200k in updates.
Under contract - showing
Price cut: $51K (8/17)
$1,049,000
130 Old Walls Hollow Rd, Harriman, TN 37748
3beds
4,460sqft
Single Family Residence, Residential
Built in 2009
15.08 Acres Lot
$-- Zestimate®
$235/sqft
$-- HOA
What's special
Mountain viewsNew stamped sidewalk additionUnique scenic charmWoods to hikeSpacious family roomLoft exercise areaBeautiful stone fireplace
- 90 days
- 1,121
- 93
Zillow last checked:
Listing updated:
Listed by:
Amy Clayton 865-414-6809,
The Carter Group, eXp Realty 865-803-7846
Source: RealTracs MLS as distributed by MLS GRID,MLS#: 3260546
Facts & features
Interior
Bedrooms & bathrooms
- Bedrooms: 3
- Bathrooms: 5
- Full bathrooms: 3
- 1/2 bathrooms: 2
Bedroom 1
- Features: Walk-In Closet(s)
- Level: Walk-In Closet(s)
Dining room
- Features: Formal
- Level: Formal
Kitchen
- Features: Pantry
- Level: Pantry
Living room
- Features: Great Room
- Level: Great Room
Other
- Features: Office
- Level: Office
Other
- Features: Utility Room
- Level: Utility Room
Heating
- Central, Electric, Natural Gas, Other
Cooling
- Central Air, Ceiling Fan(s)
Appliances
- Included: Dishwasher, Disposal, Refrigerator, Oven
- Laundry: Washer Hookup, Electric Dryer Hookup
Features
- Central Vacuum, Walk-In Closet(s), Pantry, Ceiling Fan(s)
- Flooring: Carpet, Wood, Tile
- Basement: Crawl Space,Unfinished
- Number of fireplaces: 1
Interior area
- Total structure area: 4,460
- Total interior livable area: 4,460 sqft
- Finished area above ground: 4,460
Property
Parking
- Total spaces: 2
- Parking features: Garage Door Opener, Garage Faces Rear
- Attached garage spaces: 2
Features
- Levels: Two
- Stories: 2
- Patio & porch: Deck, Patio, Porch, Covered
- Has private pool: Yes
- Pool features: In Ground
- Has view: Yes
- View description: Mountain(s)
- Waterfront features: Creek
Lot
- Size: 15.08 Acres
- Features: Other, Private, Wooded, Rolling Slope
- Topography: Other,Private,Wooded,Rolling Slope
Details
- Parcel number: 150 04906 000
- Special conditions: Standard
Construction
Type & style
- Home type: SingleFamily
- Architectural style: Other
- Property subtype: Single Family Residence, Residential
Materials
- Frame, Stone, Vinyl Siding
Condition
- New construction: No
- Year built: 2009
Utilities & green energy
- Sewer: Septic Tank
- Water: Public
- Utilities for property: Electricity Available, Natural Gas Available, Water Available
Green energy
- Energy efficient items: Water Heater, Windows
Community & HOA
Location
- Region: Harriman
Financial & listing details
- Price per square foot: $235/sqft
- Tax assessed value: $532,900
- Annual tax amount: $3,622
- Date on market: 7/10/2026
- Electric utility on property: Yes
Estimated market value
Not available
Estimated sales range
Not available
Not available
Price history
| Date | Event | Price |
|---|---|---|
| 9/29/2026 | Contingent | $1,049,000$235/sqft |
Source: eXp Realty #3260546 Report a problem | ||
| 9/29/2026 | Pending sale | $1,049,000$235/sqft |
Source: eXp Realty #1347054 Report a problem | ||
| 8/17/2026 | Price change | $1,049,000-4.6%$235/sqft |
Source:  East Tennessee Realtors #1347054 Report a problem East Tennessee Realtors #1347054 Report a problem | ||
| 7/10/2026 | Listed for sale | $1,100,000+78.9%$247/sqft |
Source: eXp Realty #1347054 Report a problem | ||
| 8/6/2021 | Sold | $615,000+61.8%$138/sqft |
Source: East Tennessee Realtors #1155214 Report a problem | ||
| 2/8/2017 | Sold | $380,000+660%$85/sqft |
Source: East Tennessee Realtors #964622 Report a problem | ||
| 8/7/2009 | Sold | $50,000$11/sqft |
Source: Public Record Report a problem | ||
Public tax history
| Year | Property taxes | Tax assessment |
|---|---|---|
| 2025 | $3,622 | $133,225 |
| 2024 | $3,622 | $133,225 |
| 2023 | $3,622 | $133,225 |
| 2022 | $3,622 | $133,225 |
| 2021 | -- | $133,225 +19.1% |
| 2020 | $3,658 | $111,850 |
| 2019 | $3,658 +7.4% | $111,850 +7.4% |
| 2018 | $3,407 0% | $104,175 |
| 2017 | $3,407 +7.1% | $104,175 +3.5% |
| 2016 | $3,180 +1.9% | $100,625 |
| 2015 | $3,119 +2.9% | $100,625 +2.9% |
| 2014 | $3,033 +0% | $97,825 +0% |
| 2013 | $3,032 | $97,821 |
| 2012 | $3,032 | $97,821 |
| 2011 | $3,032 | $97,821 |
| 2010 | -- | $97,821 |
Find assessor info on the county website
Monthly payment
Est. payment
Payment breakdown
Explore the cost of this home by adjusting the details. Changes won't be saved.Climate risks
Neighborhood: 37748

Similar homes
- $1,100,0004 bd5 ba2.7k sqft279 Serenity Dr, Harriman, TN 37748Active
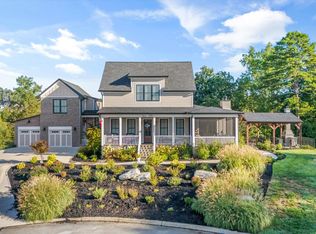
 MLS ID #1352067, Lainey Jones, Real Broker. East Tennessee Realtors
 - $859,9004 bd5 ba3.5k sqft135 Northberry St W, Oak Ridge, TN 37830Active
 MLS ID #1350205, Ashley A. Mullins, Realty Executives Associates on the Square. East Tennessee Realtors
 - $995,0005 bd5 ba5.7k sqft680 Dogwood Valley Rd, Kingston, TN 37763Active
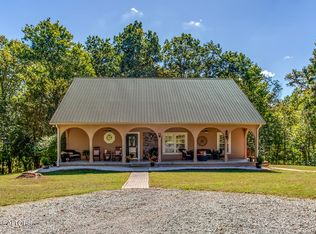 MLS ID #1317081, Pamela Bull, BHGRE/TR Realty Partners. East Tennessee Realtors
 - $1,075,0005 bd5 ba4k sqft295 Wedgewood Dr, Lenoir City, TN 37772For Sale

 MLS ID #3541019, Michelle Sindy. RealTracs MLS as distributed by MLS GRID
 - $799,0005 bd4 ba4.3k sqft103 Winchester Cir, Oak Ridge, TN 37830For SaleMLS ID #3317265, Nic Nicaud. RealTracs MLS as distributed by MLS GRID
- $1,065,0004 bd4 ba4.1k sqft769 Oak Chase Blvd, Lenoir City, TN 37772ActiveMLS ID #1353910, Mary Campbell, Keller Williams Realty. East Tennessee Realtors
- $975,0003 bd5 ba3.4k sqft134 Holly Ln, Kingston, TN 37763ActiveMLS ID #1306394, Ryan Coleman, Hometown Realty, LLC. East Tennessee Realtors
- $1,125,0004 bd3 ba5.2k sqft225 W Shore Dr, Rockwood, TN 37854For SaleMLS ID #3304661, Brandy Catron. RealTracs MLS as distributed by MLS GRID
- $1,099,0005 bd5 ba4.5k sqft864 Oconnell Dr, Knoxville, TN 37934For SaleMLS ID #3531942, Scott Wilson. RealTracs MLS as distributed by MLS GRID
- $1,199,9005 bd5 ba5k sqft910 Eagle Nest Dr, Loudon, TN 37774For SaleMLS ID #3544530, Oleg Cheban. RealTracs MLS as distributed by MLS GRID
- $829,9006 bd4 ba3.5k sqft104 Pineberry West Rd, Oak Ridge, TN 37830ActiveMLS ID #1350402, Kerry Kennedy, Woody Creek Realty, LLC. East Tennessee Realtors
- $1,045,0005 bd5 ba5k sqft928 Blackstone Dr, Knoxville, TN 37934ActiveMLS ID #1342674, Kathy Pryputniewicz, Redfin. East Tennessee Realtors
- $909,0005 bd5 ba4.2k sqft330 Windham Hill Rd, Knoxville, TN 37934ActiveMLS ID #1357511, Caroline Zhao, The House Store. East Tennessee Realtors
- $999,9004 bd5 ba4.1k sqft801 McKinley Pointe Ln, Knoxville, TN 37934ActiveMLS ID #1348163, Zach Sale, Realty Executives Associates. East Tennessee Realtors
- $1,250,0005 bd5 ba5.6k sqft725 Brochardt Blvd, Knoxville, TN 37934ActiveMLS ID #1357563, Kevin Smith, Realty of America, LLC. East Tennessee Realtors
- $949,9005 bd4 ba3.6k sqft2508 Shady Meadow Ln, Knoxville, TN 37932ActiveMLS ID #1337728, Aaryn Spoon, Crye-Leike Realtors South, Inc. East Tennessee Realtors
- $899,9004 bd4 ba3.4k sqft12354 Conner Springs Ln, Knoxville, TN 37932ActiveMLS ID #1350052, Darrin Perryman, Realty Executives Associates. East Tennessee Realtors
- $919,0004 bd4 ba3.9k sqft12911 Long Ridge Rd, Knoxville, TN 37934ActiveMLS ID #1350177, Ashley Pettine, Realty Executives Associates. East Tennessee Realtors
- $1,199,0004 bd4 ba5.1k sqft645 Fort Hill St, Loudon, TN 37774ActiveMLS ID #1349887, Ron Kukla, Team Kukla. East Tennessee Realtors
- $1,175,0005 bd5 ba5.2k sqft430 Oak Chase Blvd, Lenoir City, TN 37772ActiveMLS ID #1336442, Mary Campbell, Keller Williams Realty. East Tennessee Realtors
