This classic masterpiece is a One-of-a-Kind Residence, Completely Remodeled with impeccable detail, nestled in the serene community of The Cove at Blackberry Ridge in beautiful East Tennessee! Set on an estate-size lot of over 1 acre and featuring a Circular Driveway for easy access and an elegant arrival, this Exceptional Home has undergone a stunning transformation. From the luxury Hardwood Flooring throughout to the soft Neutral Color Palette and beautiful Designer Finishes, every element has been thoughtfully curated to impress. A double Front Door opens into an expansive Living Room with Soaring Ceilings and walls of windows that frame picturesque Water Views and bathe the space in Natural Light. The Gourmet Kitchen is a chef's delight, offering Stainless Steel Appliances, abundant Custom Cabinetry, a convenient Serving Bar, and a bright Breakfast Nook perfectly positioned to take in the lake views. Whether you're preparing a casual meal or hosting a formal dinner party, this Kitchen is designed to inspire. Adjacent to the kitchen, an Elegant Family Room with a cozy Fireplace provides a warm, inviting space for relaxing or entertaining, all while overlooking the tranquil waters beyond. The main-level Primary Suite is a true retreat, featuring serene water views, a separate Seating Area that could also serve as a Private Office, and a Luxurious En-suite Bath, your perfect escape at the end of the day. An additional Bedroom and full Bathroom on the main level add convenience and flexibility for guests, extended family, or single-level living. Upstairs, the Home continues to impress with three spacious Bedrooms and a Huge Bonus Room, ideal for a media room, game room, or additional guest accommodation. Each Bedroom offers its own unique charm and comfort. Outside, an Expansive Deck overlooks the Lake, providing the perfect spot for your morning coffee, sunbathing, outdoor dining, or simply unwinding while you enjoy the soothing sounds of the water at the shoreline. Whether you're an avid boater, a fisherman, or simply someone who loves the peaceful beauty of the Lake, this property is a Dream Come True. With close proximity to Public Docks for easy water access, you can fully embrace the East Tennessee lake lifestyle in a home that truly has it all. Combining thoughtful design, high-end finishes, and an exceptional location, this Fully Remodeled residence offers a rare opportunity to enjoy Luxury Living in a beautifully executed, Move-in-ready Home!
Active
$1,199,900
910 Eagle Nest Dr, Loudon, TN 37774
5beds
5,074sqft
Single Family Residence
Built in 2007
1.18 Acres Lot
$-- Zestimate®
$236/sqft
$33/mo HOA
What's special
Stainless steel appliancesBeautiful designer finishesGourmet kitchenNatural lightSoft neutral color paletteAbundant custom cabinetryConvenient serving bar
- 279 days
- 689
- 48
Zillow last checked:
Listing updated:
Listed by:
Oleg Cheban 865-323-2487,
Realty Executives Associates 865-588-3232
Source: East Tennessee Realtors,MLS#: 1323299
Facts & features
Interior
Bedrooms & bathrooms
- Bedrooms: 5
- Bathrooms: 5
- Full bathrooms: 4
- 1/2 bathrooms: 1
Rooms
- Room types: Bonus Room
Heating
- Central, Heat Pump, Electric
Cooling
- Central Air, Ceiling Fan(s)
Appliances
- Included: Dishwasher, Disposal, Refrigerator, Self Cleaning Oven
Features
- Walk-In Closet(s), Dry Bar, Pantry, Central Vacuum, Bonus Room
- Flooring: Carpet, Hardwood, Tile
- Windows: Windows - Vinyl, Insulated Windows
- Basement: Crawl Space
- Number of fireplaces: 1
- Fireplace features: Gas Log
Interior area
- Total structure area: 5,074
- Total interior livable area: 5,074 sqft
Property
Parking
- Total spaces: 3
- Parking features: Garage Faces Side, Garage Door Opener, Attached, Main Level
- Attached garage spaces: 3
Features
- Exterior features: Prof Landscaped, Balcony
- Has view: Yes
- View description: Mountain(s)
- Has water view: Yes
Lot
- Size: 1.18 Acres
- Dimensions: 186.29 x 335.3 IRR
- Features: Level, Rolling Slope
Details
- Parcel number: 099M D 004.00
Construction
Type & style
- Home type: SingleFamily
- Architectural style: Traditional
- Property subtype: Single Family Residence
Materials
- Wood Siding, Cement Siding, Frame
Condition
- Year built: 2007
Utilities & green energy
- Sewer: Public Sewer
- Water: Public, Other
Community & HOA
Community
- Security: Gated Community, Smoke Detector(s)
- Subdivision: The Cove At Blackberry Ridge
HOA
- Has HOA: Yes
- HOA fee: $400 annually
Location
- Region: Loudon
Financial & listing details
- Price per square foot: $236/sqft
- Tax assessed value: $1,377,000
- Annual tax amount: $5,159
- Date on market: 12/2/2025
Estimated market value
Not available
Estimated sales range
Not available
Not available
Price history
| Date | Event | Price |
|---|---|---|
| 5/21/2026 | Price change | $1,199,900-6.3%$236/sqft |
Source:  East Tennessee Realtors #1323299 Report a problem East Tennessee Realtors #1323299 Report a problem | ||
| 4/7/2026 | Price change | $1,279,900-1.5%$252/sqft |
Source: East Tennessee Realtors #1323299 Report a problem | ||
| 2/5/2026 | Price change | $1,299,900-3.7%$256/sqft |
Source: East Tennessee Realtors #1323299 Report a problem | ||
| 1/19/2026 | Price change | $1,349,900-3.6%$266/sqft |
Source: East Tennessee Realtors #1323299 Report a problem | ||
| 12/2/2025 | Listed for sale | $1,399,900+214.6%$276/sqft |
Source: East Tennessee Realtors #1323299 Report a problem | ||
| 2/23/2011 | Sold | $445,000-34.9%$88/sqft |
Source: Public Record Report a problem | ||
| 10/20/2009 | Sold | $683,100$135/sqft |
Source: Public Record Report a problem | ||
Public tax history
| Year | Property taxes | Tax assessment |
|---|---|---|
| 2025 | $5,159 +3.3% | $344,250 +65.4% |
| 2024 | $4,994 | $208,075 |
| 2023 | $4,994 | $208,075 |
| 2022 | $4,994 -2.8% | $208,075 |
| 2021 | $5,139 0% | $208,075 |
| 2020 | $5,141 +12.9% | $208,075 +22.7% |
| 2019 | $4,552 +4.3% | $169,550 |
| 2018 | $4,366 0% | $169,550 |
| 2017 | $4,366 | $169,550 |
| 2016 | $4,366 | $169,550 |
| 2015 | $4,366 | $169,550 -28.9% |
| 2013 | $4,366 | $238,450 |
| 2011 | -- | $238,450 |
| 2010 | $5,223 | $238,450 |
| 2009 | -- | $238,450 +35.4% |
| 2008 | $4,633 +604.6% | $176,150 +604.6% |
| 2007 | $658 | $25,000 |
Find assessor info on the county website
Monthly payment
Est. payment
Payment breakdown
Explore the cost of this home by adjusting the details. Changes won't be saved.Climate risks
Neighborhood: 37774
Nearby schools
Schools provided by the listing agent
- Elementary: Midway
- Middle: Midway
- High: Midway
Source: East Tennessee Realtors. This data may not be complete. We recommend contacting the local school district to confirm school assignments for this home.

Similar homes
- $1,250,0004 bd5 ba4.1k sqft494 Chestnut Ln, Loudon, TN 37774For Sale
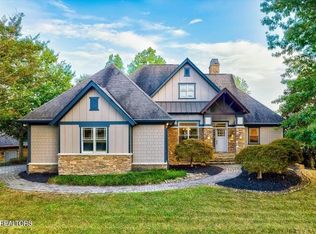
 MLS ID #2959053, Kathy May-Martin. RealTracs MLS as distributed by MLS GRID
 - $1,049,0004 bd4 ba3.5k sqft2620 Persimmon Rdg, Loudon, TN 37774Active
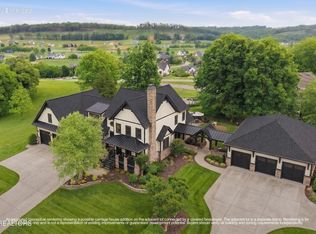
 MLS ID #1341119, Pamella Haynes, Realty Executives Associates. East Tennessee Realtors
 - $1,250,0004 bd4 ba3.3k sqft178 Purple Iris Pl, Loudon, TN 37774Active
 MLS ID #1339613, Austin Collins, The Real Estate Firm, Inc.. East Tennessee Realtors
 - $1,224,0004 bd5 ba4.7k sqft301 Inagehi Ln, Loudon, TN 37774Active
 MLS ID #1348917, Karen Packett, Lake Homes Realty of East Tennessee. East Tennessee Realtors
 - $940,0003 bd4 ba2.8k sqft717 Black Cove Ln, Loudon, TN 37774ActiveMLS ID #1352783, Karen Packett, Lake Homes Realty of East Tennessee. East Tennessee Realtors
- $865,0003 bd3 ba2.7k sqft925 Wildcat Run Dr, Loudon, TN 37774ActiveMLS ID #1351969, Karen Packett, Lake Homes Realty of East Tennessee. East Tennessee Realtors
- $859,0003 bd2 ba2.5k sqft1099 Buckhorn Way, Loudon, TN 37774ActiveMLS ID #1341974, Blake Pruitt, Alliance Sotheby's International Realty. East Tennessee Realtors
- $1,175,0005 bd5 ba5.2k sqft430 Oak Chase Blvd, Lenoir City, TN 37772ActiveMLS ID #1336442, Mary Campbell, Keller Williams Realty. East Tennessee Realtors
- $824,9004 bd4 ba2.8k sqft484 Bobcat Run Dr, Loudon, TN 37774ActiveMLS ID #1349225, Kevin C Bookout, Realty One Group Ascend. East Tennessee Realtors
- $1,250,0003 bd4 ba4k sqft662 River Rd, Kingston, TN 37763For SaleMLS ID #3520318, Glenda Johnson. RealTracs MLS as distributed by MLS GRID
- $1,125,0004 bd3 ba5.2k sqft225 W Shore Dr, Rockwood, TN 37854For SaleMLS ID #3304661, Brandy Catron. RealTracs MLS as distributed by MLS GRID
- $1,075,0004 bd4 ba4.8k sqft8002 Jackson Bend Rd, Lenoir City, TN 37772ActiveMLS ID #1324969, Debbie T. Hamilton, Wallace. East Tennessee Realtors
- $1,175,0005 bd6 ba5.8k sqft256 Ivy Gate Ln, Knoxville, TN 37934ActiveMLS ID #1338173, Holli McCray, Greater Impact Realty. East Tennessee Realtors
- $1,165,0006 bd5 ba5.1k sqft716 Bridgeport Dr, Knoxville, TN 37934ActiveMLS ID #1348762, Heather Tarantino, Wallace. East Tennessee Realtors
- $1,199,5004 bd5 ba3.4k sqft11526 Cottage Creek Ln, Knoxville, TN 37934ActiveMLS ID #1353690, Nicole Brown, Keller Williams Signature. East Tennessee Realtors
- $899,9003 bd3 ba3k sqft1869 Persimmon Rdg, Loudon, TN 37774ActiveMLS ID #1346835, Kevin C Bookout, Realty One Group Ascend. East Tennessee Realtors
- $1,440,0003 bd3 ba3.1k sqft555 Charleston Lgt, Loudon, TN 37774ActiveMLS ID #1352759, Kerri Johns, EXIT TLC Realty. East Tennessee Realtors
- $1,149,0003 bd5 ba3.7k sqft4758 Driftwood Ln, Louisville, TN 37777ActiveMLS ID #1351195, Jake Harris, Realty Executives Associates. East Tennessee Realtors
- $1,100,0004 bd5 ba2.7k sqft279 Serenity Dr, Harriman, TN 37748ActiveMLS ID #1352067, Lainey Jones, Real Broker. East Tennessee Realtors
