Welcome to another Gorgeous New Construction Home! Complete and ready to move in. This Home is a Large 3012sqf one level with a Bonus Room and a half Bath and living area on second level, offering a very spacious and Practical floor plan, complimented by a beautiful classic exterior! The Home Features a Chefs' kitchen Complete with SS appliances, A Hidden Walk-In Pantry and quarts countertops. Enjoy the master bathroom with a freestanding tub and glass walk-in shower. This Home Boasts a lavish feeling throughout, with a Large Screened in rear covered porch and an outdoor fireplace, relax outside anytime of the day free of bugs! Beautiful finishes throughout, Other Features include a tankless water heater, A plug for a Tesla Charger, a large Kitchen Island, 2 fireplaces, Insulated 3-car garage doors, Incapsulated Crawlspace, an extra-large back covered and screened porch with stairs to the back yard, laundry room w/ utility sink, and landscaping stone for curb appeal and low maintenance. This Home was built at a higher standard, High ceilings throughout, very elegant and spacious. Many Custom Home Features on this one. Come check out your future HOME!!
For sale
Price increase: $6K (8/4)
$845,000
210 Oak Ave, Rockwood, TN 37854
3beds
3,012sqft
Single Family Residence
Built in 2026
0.67 Acres Lot
$-- Zestimate®
$281/sqft
$-- HOA
What's special
Very elegant and spaciousOutdoor fireplaceHidden walk-in pantryLarge kitchen islandHigh ceilings throughoutLavish feeling throughoutBeautiful finishes throughout
- 73 days |
- 382 |
- 21 |
Zillow last checked:
Listing updated:
Listed by:
Alex Kondryuk 865-978-0883,
The Real Estate Firm, Inc. 865-770-4030
Source: East Tennessee Realtors,MLS#: 1343274
Facts & features
Interior
Bedrooms & bathrooms
- Bedrooms: 3
- Bathrooms: 4
- Full bathrooms: 2
- 1/2 bathrooms: 2
Rooms
- Room types: Bonus Room
Heating
- Central, Heat Pump, Natural Gas, Electric
Cooling
- Central Air, Ceiling Fan(s)
Appliances
- Included: Gas Range, Gas Cooktop, Dishwasher, Disposal, Microwave, Range, Refrigerator, Self Cleaning Oven
Features
- Walk-In Closet(s), Cathedral Ceiling(s), Kitchen Island, Pantry, Eat-in Kitchen, Bonus Room
- Flooring: Tile
- Basement: Crawl Space
- Number of fireplaces: 2
- Fireplace features: Ventless, Gas Log
Interior area
- Total structure area: 3,012
- Total interior livable area: 3,012 sqft
Property
Parking
- Total spaces: 3
- Parking features: Garage Faces Side, Garage Door Opener, Attached, Main Level
- Attached garage spaces: 3
Features
- Exterior features: Prof Landscaped
- Has view: Yes
- View description: Mountain(s), Country Setting
Lot
- Size: 0.67 Acres
- Dimensions: 125 x 265 x 24 x 121 x 196
- Features: Other, Private, Level
Details
- Parcel number: 077M B 008.00
Construction
Type & style
- Home type: SingleFamily
- Architectural style: Contemporary,Traditional
- Property subtype: Single Family Residence
Materials
- Stone, Vinyl Siding, Brick, Block
Condition
- Year built: 2026
Utilities & green energy
- Sewer: Septic Tank
- Water: Public
Community & HOA
Community
- Security: Smoke Detector(s)
- Subdivision: Pond Meadows Estate
HOA
- Has HOA: Yes
- Amenities included: Other
Location
- Region: Rockwood
Financial & listing details
- Price per square foot: $281/sqft
- Date on market: 6/3/2026
Estimated market value
Not available
Estimated sales range
Not available
Not available
Price history
| Date | Event | Price |
|---|---|---|
| 8/4/2026 | Price change | $845,000+0.7%$281/sqft |
Source:  East Tennessee Realtors #1343274 Report a problem East Tennessee Realtors #1343274 Report a problem | ||
| 6/3/2026 | Listed for sale | $839,000$279/sqft |
Source: East Tennessee Realtors #1343274 Report a problem | ||
Public tax history
Tax history is unavailable.
Monthly payment
Est. payment
Payment breakdown
Explore the cost of this home by adjusting the details. Changes won't be saved.Climate risks
Neighborhood: 37854
Nearby schools
GreatSchools rating
- 8/10Midway Elementary SchoolGrades: PK-5Distance: 3.2 mi
- 7/10Midway Middle SchoolGrades: 6-8Distance: 3.1 mi
- 6/10Midway High SchoolGrades: 9-12Distance: 3.2 mi
Schools provided by the listing agent
- Elementary: Midway
- Middle: Midway
- High: Midway
Source: East Tennessee Realtors. This data may not be complete. We recommend contacting the local school district to confirm school assignments for this home.
- $38,000-- bd-- ba-- sqft312 Pond View Dr, Kingston, TN 37763Sold
- $43,300-- bd-- ba-- sqft310 Pond View Dr, Kingston, TN 37763Off Market
- $740,5003 bd4 ba3.1k sqft201 Pond View Dr, Kingston, TN 37763Off Market
- $34,200-- bd-- ba-- sqft314 Pond View Dr, Kingston, TN 37763Off Market
- $42,0000.7 acres308 Pond View Dr, Kingston, TN 37763Off Market
- $849,9003 bd5 ba3.2k sqft236 Big Oak Dr, Kingston, TN 37763Pending
- $530,0003 bd2 ba2.2k sqft300 Pond View Dr, Kingston, TN 37763Sold
- $38,000-- bd-- ba-- sqft316 Pond View Dr, Kingston, TN 37763Sold
A local agent can set up tours, give advice and negotiate with sellers.
A local lender can help you make sure your offer is ready when you are.
Similar homes
- $835,0003 bd2 ba1.8k sqft243 E Shore Dr, Rockwood, TN 37854For Sale
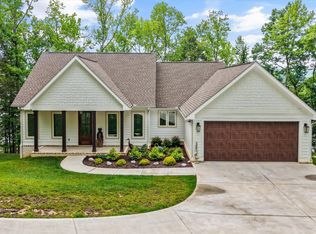
 MLS ID #1344165, Polly Patterson, Lakefront Living, On the Lake. East Tennessee Realtors
 - $749,0003 bd4 ba4.4k sqft276 Pond View Dr, Kingston, TN 37763For Sale
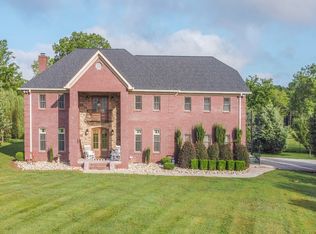 MLS ID #1311059, Kaley Hill, BHHS Dean-Smith Realty. East Tennessee Realtors
 - $795,0004 bd2 ba2.7k sqft433 Water View Dr, Rockwood, TN 37854For Sale
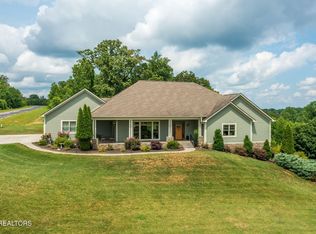 MLS ID #1307520, Joanne Mielenz, Wallace. East Tennessee Realtors
 - $799,9004 bd4 ba3k sqft1128 Brentwood Point, Kingston, TN 37763For Sale
 MLS ID #1540078, Kathy May-Martin. Greater Chattanooga Realtors
 - $975,0003 bd5 ba3.4k sqft134 Holly Ln, Kingston, TN 37763For SaleMLS ID #1306394, Ryan Coleman, Hometown Realty, LLC. East Tennessee Realtors
- $830,0004 bd4 ba3.8k sqft2227 Paint Rock Ferry Rd, Kingston, TN 37763For SaleMLS ID #1343031, Melissa Davis, The Ferguson Company. East Tennessee Realtors
- $799,0003 bd3 ba2.5k sqft144 Cross Creek Ln, Kingston, TN 37763For SaleMLS ID #1328809, April Shepherd, Coldwell Banker Jim Henry. East Tennessee Realtors
- $829,9003 bd2 ba2.2k sqft151 Gray Knob Rd, Kingston, TN 37763For SaleMLS ID #1342040, Teresa Gillard, SCH Real Estate, Realty Executives. East Tennessee Realtors
- $849,0005 bd3 ba3.6k sqft131 Brenray Dr, Harriman, TN 37748For Sale
 MLS ID #3499632, Morgan Smith. RealTracs MLS as distributed by MLS GRID
 - $484,0004 bd3 ba2.6k sqft167 Rendezvous Rd, Rockwood, TN 37854For SaleMLS ID #1349669, Steven Lee Hensley, SCH Real Estate, Realty Executives. East Tennessee Realtors
- $859,9006 bd4 ba3.5k sqft104 Pineberry West Rd, Oak Ridge, TN 37830For SaleMLS ID #1350402, Kerry Kennedy, Woody Creek Realty, LLC. East Tennessee Realtors
- $450,0003 bd2 ba1.7k sqft841 Pumphouse Rd, Rockwood, TN 37854For SaleMLS ID #1349034, Jami Lynn Deaton, BHGRE/TR Realty Partners. East Tennessee Realtors
- $636,5003 bd3 ba2.1k sqft159 Bradford Village Way, Kingston, TN 37763For SaleMLS ID #1345149, Sandra Moore, Realty One Group Ascend. East Tennessee Realtors
- $819,9005 bd3 ba2.3k sqft2728 Sweetwater Vonore Rd, Sweetwater, TN 37874For SaleMLS ID #3501448, Jared Dragoun. RealTracs MLS as distributed by MLS GRID
- $859,0003 bd2 ba2.5k sqft1099 Buckhorn Way, Loudon, TN 37774For SaleMLS ID #1341974, Blake Pruitt, Alliance Sotheby's International Realty. East Tennessee Realtors
- $824,9004 bd4 ba2.8k sqft484 Bobcat Run Dr, Loudon, TN 37774For SaleMLS ID #1349225, Kevin C Bookout, Realty One Group Ascend. East Tennessee Realtors
- $939,9004 bd5 ba3.5k sqft135 Northberry St W, Oak Ridge, TN 37830For SaleMLS ID #1350205, Ashley A. Mullins, Realty Executives Associates on the Square. East Tennessee Realtors
- $725,0004 bd3 ba2.2k sqft127 Narramore Ln, Philadelphia, TN 37846For SaleMLS ID #3270391, Glenda Johnson. RealTracs MLS as distributed by MLS GRID
- $490,0004 bd4 ba2.5k sqft800 N Kingston Ave, Rockwood, TN 37854For SaleMLS ID #1347255, Nancy Stansbury, King Real Estate Services,Inc. East Tennessee Realtors
- $623,0003 bd3 ba2.6k sqft131 Marble Bluff Dr, Kingston, TN 37763For SaleMLS ID #3317268, Nic Nicaud. RealTracs MLS as distributed by MLS GRID
