Experience elevated living in Pond Meadow Estate Subdivision with this exceptional new construction custom ranch home featuring 3 bedrooms,4.5 bathrooms and a spacious bonus room with bathroom and closet! Designed with both style and practicality in mind, this home offers a seamless open layout perfect for modern living.From the moment you enter, you'll notice the attention to detail and upscale craftsmanship. The chefs' kitchen offers premium quartz through out,SS appliances and a large butlers pantry. Each bedroom offers the comfort and convenience of its own bathroom access, creating private spaces for family and guests. Walk in closets in every room.
This home offers above average features like 10-12Ft ceilings through out,8ft interior doors,full hot water circulation system, premium Anderson windows,insulated garage doors and more!
Step outside to enjoy incredible mountain views from the large covered back porch -- an ideal setting for relaxing mornings or evening entertaining. The oversized 3-car garage provides abundant storage and parking space to accommodate every need.
Conveniently located with access to a community pond in the subdivision and multiple boat ramps within minutes!
Pending
Price cut: $5.1K (6/11)
$849,900
236 Big Oak Dr, Kingston, TN 37763
3beds
3,275sqft
:
Get pre-qualified$4,904/mo
Single Family Residence
Built in 2026
0.76 Acres Lot
$-- Zestimate®
$260/sqft
$-- HOA
What's special
Seamless open layoutInsulated garage doorsPremium anderson windows
- 87 days |
- 324 |
- 5 |
Zillow last checked:
Listing updated:
Listed by:
Davyd Markevych 865-312-3727,
Realty Executives Associates 865-588-3232
Source: East Tennessee Realtors,MLS#: 1339862
Facts & features
Interior
Bedrooms & bathrooms
- Bedrooms: 3
- Bathrooms: 5
- Full bathrooms: 4
- 1/2 bathrooms: 1
Rooms
- Room types: Bonus Room
Heating
- Central, Natural Gas, Electric
Cooling
- Central Air
Appliances
- Included: Tankless Water Heater, Dishwasher, Disposal, Range, Refrigerator, Self Cleaning Oven, Washer
Features
- Walk-In Closet(s), Cathedral Ceiling(s), Kitchen Island, Pantry, Bonus Room
- Flooring: Tile
- Windows: Windows - Vinyl, Insulated Windows
- Basement: Crawl Space
- Number of fireplaces: 1
- Fireplace features: Gas, Insert, Gas Log
Interior area
- Total structure area: 3,275
- Total interior livable area: 3,275 sqft
Property
Parking
- Total spaces: 3
- Parking features: Garage Faces Side, Garage Door Opener, Main Level
- Garage spaces: 3
Features
- Exterior features: Prof Landscaped
- Has view: Yes
- View description: Mountain(s), Country Setting
Lot
- Size: 0.76 Acres
- Dimensions: 126 x 263
- Features: Level, Rolling Slope
Details
- Parcel number: 077m B 009.00
Construction
Type & style
- Home type: SingleFamily
- Architectural style: Craftsman,Contemporary,Traditional
- Property subtype: Single Family Residence
Materials
- Vinyl Siding, Wood Siding, Brick, Block, Frame
Condition
- Year built: 2026
Utilities & green energy
- Sewer: Septic Tank, Perc Test On File
- Water: Public
Community & HOA
Community
- Security: Smoke Detector(s)
- Subdivision: Pond Meadows Estate
HOA
- Has HOA: Yes
- Amenities included: Other
Location
- Region: Kingston
Financial & listing details
- Price per square foot: $260/sqft
- Date on market: 5/16/2026
Estimated market value
Not available
Estimated sales range
Not available
Not available
Price history
| Date | Event | Price |
|---|---|---|
| 7/3/2026 | Pending sale | $849,900$260/sqft |
Source:  East Tennessee Realtors #1339862 Report a problem East Tennessee Realtors #1339862 Report a problem | ||
| 6/11/2026 | Price change | $849,900-0.6%$260/sqft |
Source: East Tennessee Realtors #1339862 Report a problem | ||
| 5/16/2026 | Listed for sale | $855,000$261/sqft |
Source: East Tennessee Realtors #1339862 Report a problem | ||
| 5/9/2026 | Pending sale | $855,000$261/sqft |
Source: East Tennessee Realtors #1339862 Report a problem | ||
| 5/7/2026 | Listed for sale | $855,000$261/sqft |
Source: East Tennessee Realtors #1339862 Report a problem | ||
Public tax history
Tax history is unavailable.
Monthly payment
Est. payment
Payment breakdown
Explore the cost of this home by adjusting the details. Changes won't be saved.Climate risks
Neighborhood: 37763
Nearby schools
GreatSchools rating
- 8/10Midway Elementary SchoolGrades: PK-5Distance: 3.1 mi
- 7/10Midway Middle SchoolGrades: 6-8Distance: 3 mi
- 6/10Midway High SchoolGrades: 9-12Distance: 3.2 mi
Schools provided by the listing agent
- Elementary: Midway
- Middle: Midway
- High: Midway
Source: East Tennessee Realtors. This data may not be complete. We recommend contacting the local school district to confirm school assignments for this home.
- $38,000-- bd-- ba-- sqft318 Pond View Dr, Kingston, TN 37763Sold
- $38,000-- bd-- ba-- sqft316 Pond View Dr, Kingston, TN 37763Sold
- $34,200-- bd-- ba-- sqft314 Pond View Dr, Kingston, TN 37763Off Market
- $40,000-- bd-- ba-- sqft319 Pond View Dr, Kingston, TN 37763Sold
- $38,000-- bd-- ba-- sqft317 Pond View Dr, Kingston, TN 37763Off Market
- $38,000-- bd-- ba-- sqft312 Pond View Dr, Kingston, TN 37763Sold
- $38,000-- bd-- ba-- sqft321 Pond View Dr, Kingston, TN 37763Off Market
- $234,000-- bd-- ba-- sqft315 Pond View Dr, Kingston, TN 37763Sold
A local agent can set up tours, give advice and negotiate with sellers.
A local lender can help you make sure your offer is ready when you are.
Similar homes
- $839,0003 bd4 ba3k sqft210 Oak Ave, Rockwood, TN 37854For Sale
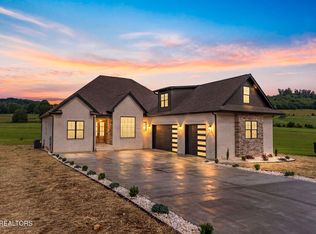
 MLS ID #1343274, Alex Kondryuk, The Real Estate Firm, Inc.. East Tennessee Realtors
 - $799,9004 bd4 ba3k sqft1128 Brentwood Point, Kingston, TN 37763For Sale
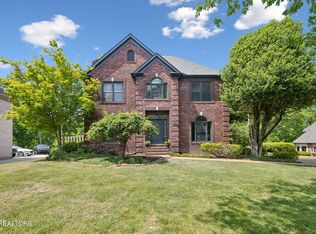 MLS ID #1338814, Mackie Gasque, Coldwell Banker Jim Henry. East Tennessee Realtors
 - $975,0003 bd5 ba3.4k sqft134 Holly Ln, Kingston, TN 37763For Sale
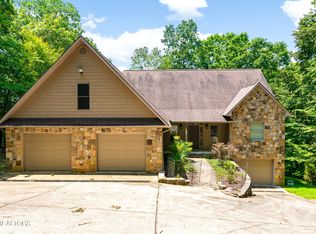 MLS ID #1306394, Ryan Coleman, Hometown Realty, LLC. East Tennessee Realtors
 - $830,0004 bd4 ba3.8k sqft2227 Paint Rock Ferry Rd, Kingston, TN 37763For Sale
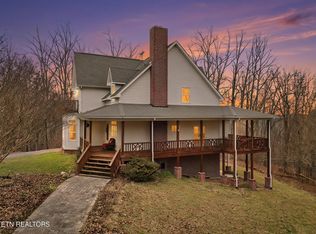 MLS ID #1343031, Melissa Davis, The Ferguson Company. East Tennessee Realtors
 - $859,9006 bd4 ba3.5k sqft104 Pineberry West Rd, Oak Ridge, TN 37830For SaleMLS ID #1350402, Kerry Kennedy, Woody Creek Realty, LLC. East Tennessee Realtors
- $839,5003 bd2 ba2.2k sqft151 Gray Knob Rd, Kingston, TN 37763For SaleMLS ID #1342040, Teresa Gillard, SCH Real Estate, Realty Executives. East Tennessee Realtors
- $875,0004 bd4 ba4k sqft216 Majestic View Dr, Rockwood, TN 37854For SaleMLS ID #1344521, Pamela Bull, BHGRE/TR Realty Partners. East Tennessee Realtors
- $835,0003 bd2 ba1.8k sqft243 E Shore Dr, Rockwood, TN 37854For SaleMLS ID #1344165, Polly Patterson, Lakefront Living, On the Lake. East Tennessee Realtors
- $636,5003 bd3 ba2.1k sqft159 Bradford Village Way, Kingston, TN 37763For SaleMLS ID #1345149, Sandra Moore, Realty One Group Ascend. East Tennessee Realtors
- $629,0003 bd2 ba2.1k sqft110 Halcomb Dr, Kingston, TN 37763For SaleMLS ID #1313031, Ryan Coleman, Hometown Realty, LLC. East Tennessee Realtors
- $795,0004 bd2 ba2.7k sqft433 Water View Dr, Rockwood, TN 37854For SaleMLS ID #1307520, Joanne Mielenz, Wallace. East Tennessee Realtors
- $623,0003 bd3 ba2.6k sqft131 Marble Bluff Dr, Kingston, TN 37763For Sale
 MLS ID #3317268, Nic Nicaud. RealTracs MLS as distributed by MLS GRID
 - $585,0004 bd3 ba3.1k sqft1504 Roane State Hwy, Kingston, TN 37763For SaleMLS ID #3213822, Jennifer Scates. RealTracs MLS as distributed by MLS GRID
- $489,9004 bd4 ba2.6k sqft316 Sunrise Dr, Kingston, TN 37763For SaleMLS ID #1539116, Kathy May-Martin. Greater Chattanooga Realtors
- $599,0003 bd3 ba3.5k sqft1244 River Oaks Dr, Kingston, TN 37763For SaleMLS ID #1393198, Kathy May-Martin. Greater Chattanooga Realtors
- $1,095,0004 bd4 ba3.5k sqft828 Sargent Dr, Kingston, TN 37763For SaleMLS ID #3001114, Tiffany Moore. RealTracs MLS as distributed by MLS GRID
- $875,0004 bd4 ba2.8k sqft484 Bobcat Run Dr, Loudon, TN 37774For SaleMLS ID #1349225, Kevin C Bookout, Realty One Group Ascend. East Tennessee Realtors
- $875,0003 bd2 ba2.5k sqft1099 Buckhorn Way, Loudon, TN 37774For SaleMLS ID #1341974, Blake Pruitt, Alliance Sotheby's International Realty. East Tennessee Realtors
- $847,4602 bd2 ba2.4k sqft2432 Grand View Ct, Kingston, TN 37763For SaleMLS ID #1291983, Ryan Coleman, Hometown Realty, LLC. East Tennessee Realtors
- $499,0004 bd3 ba2.6k sqft167 Rendezvous Rd, Rockwood, TN 37854For SaleMLS ID #1349669, Steven Lee Hensley, SCH Real Estate, Realty Executives. East Tennessee Realtors
