Enjoy the perfect blend of country living and modern convenience in this beautifully maintained 5-bedroom, 3-bath home situated on a level 1.3-acre lot in Harriman, Tennessee—just 25 minutes from Knoxville and Oak Ridge. Offering 3,698 square feet of heated living space, this home provides plenty of room for family, entertaining, and recreation. The spacious main level features an open floor plan, large living area, and a luxurious primary suite bathroom featuring a walk-in tile shower with rain head, a 6-foot soaking tub, and generous walk-in closet space. The main level also includes two more oversized bedrooms. The fully finished walkout basement with 9’ ceilings adds incredible versatility with two additional bedrooms, a full bath, and a large family/media room complete with projector setup—perfect for movie nights, gaming, or hosting guests. Car enthusiasts, hobbyists, and anyone needing extra storage will appreciate the attached 2-car garage on the main level plus an additional oversized lower garage measuring approximately 35 feet deep. Step outside and enjoy your own private backyard retreat. The property features a large 20x40 in-ground pool, expansive pool deck, basketball court, and a beautiful gazebo with a fully equipped outdoor kitchen complete with water and electric service—ideal for entertaining family and friends throughout the year. This property offers the space, amenities, and privacy that are difficult to find in today’s market while still being close to shopping, dining, and schools. Willing to negotiate buyers agent commission. Entry-only listing; reach out to the homeowner directly to schedule all showings. (865) 617-5812
Active
Price cut: $900 (8/7)
$849,000
131 Brenray Dr, Harriman, TN 37748
5beds
3,698sqft
Single Family Residence, Residential
Built in 2017
1.27 Acres Lot
$-- Zestimate®
$230/sqft
$-- HOA
What's special
- 7 days |
- 845 |
- 22 |
Likely to sell faster than
Zillow last checked:
Listing updated:
Listed by:
Morgan Smith 509-489-7000,
Kelly Right Real Estate of Tennessee LLC 509-489-7000
Source: RealTracs MLS as distributed by MLS GRID,MLS#: 3499632
Facts & features
Interior
Bedrooms & bathrooms
- Bedrooms: 5
- Bathrooms: 3
- Full bathrooms: 3
- Main level bedrooms: 3
Primary bathroom
- Features: Double Vanity
- Level: Double Vanity
Kitchen
- Features: Eat-in Kitchen
- Level: Eat-in Kitchen
Living room
- Features: Formal
- Level: Formal
Other
- Features: Utility Room
- Level: Utility Room
Recreation room
- Features: Basement Level
- Level: Basement Level
Heating
- Central
Cooling
- Central Air
Appliances
- Included: Built-In Electric Oven, Electric Range, Dishwasher, Disposal, Dryer, Microwave, Refrigerator, Stainless Steel Appliance(s), Washer
- Laundry: Electric Dryer Hookup, Washer Hookup
Features
- Air Filter, Ceiling Fan(s), Entrance Foyer, Extra Closets, Pantry, Walk-In Closet(s)
- Flooring: Carpet, Concrete, Wood, Luxury Vinyl, Tile
- Basement: Finished
- Number of fireplaces: 1
- Fireplace features: Gas
Interior area
- Total structure area: 3,698
- Total interior livable area: 3,698 sqft
- Finished area above ground: 2,118
- Finished area below ground: 1,580
Property
Parking
- Total spaces: 3
- Parking features: Garage Door Opener, Garage Faces Front, Asphalt, Driveway
- Attached garage spaces: 3
- Has uncovered spaces: Yes
Features
- Levels: Two
- Stories: 2
- Patio & porch: Deck, Covered, Patio, Porch, Screened
- Has private pool: Yes
- Pool features: In Ground
Lot
- Size: 1.27 Acres
- Dimensions: 85.98 x 266.45 IRR
Details
- Parcel number: 027K A 01000 000
- Special conditions: Standard
- Other equipment: Air Purifier
Construction
Type & style
- Home type: SingleFamily
- Architectural style: Traditional
- Property subtype: Single Family Residence, Residential
Materials
- Fiber Cement, Stone
- Roof: Asphalt
Condition
- New construction: No
- Year built: 2017
Utilities & green energy
- Sewer: Public Sewer
- Water: Public
- Utilities for property: Water Available
Community & HOA
Community
- Security: Carbon Monoxide Detector(s), Security System, Smoke Detector(s)
- Subdivision: North Lake Estates
HOA
- Has HOA: No
Location
- Region: Harriman
Financial & listing details
- Price per square foot: $230/sqft
- Tax assessed value: $716,700
- Annual tax amount: $2,685
- Date on market: 8/7/2026
- Date available: 07/01/2017
Estimated market value
Not available
Estimated sales range
Not available
Not available
Price history
| Date | Event | Price |
|---|---|---|
| 8/7/2026 | Price change | $849,000-0.1%$230/sqft |
Source:  RealTracs MLS as distributed by MLS GRID #3499632 Report a problem RealTracs MLS as distributed by MLS GRID #3499632 Report a problem | ||
| 6/15/2026 | Listed for sale | $849,900+665.7%$230/sqft |
Source: Owner Report a problem | ||
| 1/13/2016 | Sold | $111,000+707.3%$30/sqft |
Source: Public Record Report a problem | ||
| 6/1/2011 | Sold | $13,750$4/sqft |
Source: Public Record Report a problem | ||
Public tax history
| Year | Property taxes | Tax assessment |
|---|---|---|
| 2025 | $2,685 +12.1% | $179,175 +79.4% |
| 2024 | $2,396 | $99,850 |
| 2023 | $2,396 | $99,850 |
| 2022 | $2,396 -2.8% | $99,850 |
| 2021 | $2,466 +15.7% | $99,850 +15.7% |
| 2020 | $2,132 -17.5% | $86,275 -10.4% |
| 2019 | $2,585 +4.3% | $96,275 |
| 2018 | $2,479 +0% | $96,275 |
| 2017 | $2,479 +3773.4% | $96,275 +3751% |
| 2016 | $64 | $2,500 |
| 2015 | $64 | $2,500 -9.1% |
| 2013 | $64 | $2,750 |
| 2011 | -- | $2,750 |
| 2010 | $60 | $2,750 |
| 2009 | -- | $2,750 |
| 2008 | $72 | $2,750 |
| 2007 | $72 +10.5% | $2,750 |
| 2006 | $65 | $2,750 |
Find assessor info on the county website
Monthly payment
Est. payment
Payment breakdown
Explore the cost of this home by adjusting the details. Changes won't be saved.Climate risks
Neighborhood: 37748
Nearby schools
GreatSchools rating
- 7/10Midtown Elementary SchoolGrades: PK-5Distance: 4.9 mi
- 6/10Harriman Middle SchoolGrades: 6-8Distance: 2.1 mi
- 5/10Harriman High SchoolGrades: 9-12Distance: 2.1 mi
Schools provided by the listing agent
- Elementary: Midtown Elementary
- Middle: Harriman Middle School
- High: Harriman High School
Source: RealTracs MLS as distributed by MLS GRID. This data may not be complete. We recommend contacting the local school district to confirm school assignments for this home.
- $425,6003 bd3 ba2.5k sqft129 Brenray Dr, Harriman, TN 37748Off Market
- $416,8003 bd2 ba1.8k sqft1233 Swan Pond Circle Rd, Harriman, TN 37748Off Market
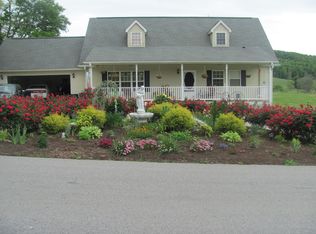
- $294,0003 bd2 ba1.3k sqft1241 Swan Pond Circle Rd, Harriman, TN 37748Sold
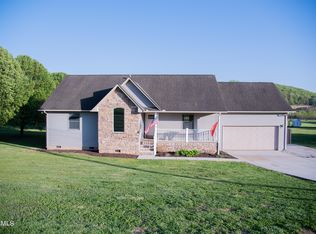
- $42,0000.5 acres127 Brenray Dr, Harriman, TN 37748Sold

- $347,400-- bd2 ba1.7k sqft1245 Swan Pond Circle Rd, Harriman, TN 37748Off Market
- $287,9003 bd2 ba1.2k sqft1249 Swan Pond Circle Rd, Harriman, TN 37748Off Market
- $42,0003 bd2 ba1.7k sqft125 Brenray Dr, Harriman, TN 37748Sold
- $308,6006 bd3 ba2k sqft1219 Swan Pond Circle Rd, Harriman, TN 37748Off Market
A local agent can set up tours, give advice and negotiate with sellers.
A local lender can help you make sure your offer is ready when you are.
Similar homes
- $745,9004 bd2 ba3.2k sqft114 Leslie Dr, Harriman, TN 37748For Sale

 MLS ID #244734, Bill Hallcomb, United Country - Hallcomb Realty & Auction Inc.. UCMLS
 - $859,9006 bd4 ba3.5k sqft104 Pineberry West Rd, Oak Ridge, TN 37830For Sale

 MLS ID #1350402, Kerry Kennedy, Woody Creek Realty, LLC. East Tennessee Realtors
 - $550,0004 bd3 ba2.7k sqft822 Cumberland St, Harriman, TN 37748For Sale
 MLS ID #1344737, Pamela Bull, BHGRE/TR Realty Partners. East Tennessee Realtors
 - $824,9005 bd4 ba3.1k sqft12512 Tangle Crest Ln, Knoxville, TN 37932For Sale

 MLS ID #3509915, Dustin Weaver. RealTracs MLS as distributed by MLS GRID
 - $939,9004 bd5 ba3.5k sqft135 Northberry St W, Oak Ridge, TN 37830For SaleMLS ID #1350205, Ashley A. Mullins, Realty Executives Associates on the Square. East Tennessee Realtors
- $475,0004 bd4 ba3.1k sqft663 W Hills Dr, Harriman, TN 37748For SaleMLS ID #1340186, Tiffany Gluck-Haines, Tennessee Trust Realty. East Tennessee Realtors
- $1,150,0004 bd4 ba2.6k sqft141 Settlers Rd, Harriman, TN 37748For SaleMLS ID #1334961, Kathy May-Martin, Coldwell Banker Jim Henry. East Tennessee Realtors
- $1,100,0003 bd5 ba4.4k sqft130 Old Walls Hollow Rd, Harriman, TN 37748For SaleMLS ID #3260546, Amy Clayton. RealTracs MLS as distributed by MLS GRID
- $799,9906 bd4 ba3k sqft2219 Muddy Creek Ln, Knoxville, TN 37932For SaleMLS ID #1350998, Cooper Denton, United Real Estate Solutions. East Tennessee Realtors
- $799,9004 bd3 ba3k sqft2043 Highlands Ridge Ln, Knoxville, TN 37932For SaleMLS ID #1351616, Lucas Haun, Keller Williams Signature. East Tennessee Realtors
- $585,0004 bd3 ba3.1k sqft1504 Roane State Hwy, Kingston, TN 37763For SaleMLS ID #3213822, Jennifer Scates. RealTracs MLS as distributed by MLS GRID
- $830,0004 bd4 ba3.8k sqft2227 Paint Rock Ferry Rd, Kingston, TN 37763For SaleMLS ID #1343031, Melissa Davis, The Ferguson Company. East Tennessee Realtors
- $829,9003 bd2 ba2.2k sqft151 Gray Knob Rd, Kingston, TN 37763For SaleMLS ID #1342040, Teresa Gillard, SCH Real Estate, Realty Executives. East Tennessee Realtors
- $844,9004 bd3 ba2.9k sqft12200 Yarnell Rd, Knoxville, TN 37932For SaleMLS ID #1342317, Emma Smith, eXp Realty, LLC. East Tennessee Realtors
- $840,0003 bd2 ba2.5k sqft386 New Midway Rd, Kingston, TN 37763For SaleMLS ID #3317299, Carie Gatlin. RealTracs MLS as distributed by MLS GRID
- $--4 bd4 ba3.5k sqft111 Claremont Rd, Oak Ridge, TN 37830AuctionMLS ID #1350255, Jason Deel, JD's Realty & Auction, LLC. East Tennessee Realtors
- $750,0005 bd4 ba3.4k sqft105 Cedarberry St, Oak Ridge, TN 37830For SaleMLS ID #1349915, Bedros Bozdogan, Keller Williams Realty. East Tennessee Realtors
- $890,0007 bd5 ba4.4k sqft1905 Highlands Ridge Ln, Knoxville, TN 37932For SaleMLS ID #1348739, Jack Brundige, Realty Executives Associates. East Tennessee Realtors
- $825,0004 bd3 ba3.4k sqft2529 Timber Highlands Ln, Knoxville, TN 37932For SaleMLS ID #3312648, Carl Young. RealTracs MLS as distributed by MLS GRID
- $905,0005 bd4 ba4.2k sqft12612 Broken Saddle Rd, Knoxville, TN 37934For SaleMLS ID #1350426, Haley Jones, eXp Realty, LLC. East Tennessee Realtors
