Classic 1907 Victorian masterpiece with nearly 3,400 sq ft on 4 unrestricted acres featuring beautifully manicured gardens, mature trees, and flowering prickly pear garden, seasonal/year-round streams. Original hardwood flooring, hand-carved staircase, and timeless character throughout. Home offers 4 large bedrooms, 2 renovated bathrooms, gourmet kitchen, large dining room, sunroom, basement, original root cellar, and a huge 600 sq ft bonus room perfect for entertaining, media, or fitness. Recent updates include new siding, new windows, new french door, new composite deck, new upstairs HVAC units, new downstairs mini-splits, new propane backup heaters, and original whole-house exhaust fan. Property also features an attached 3-car garage, separate 1907 double garage, fenced mini-farm area for goats or animals, and convenient location only 2 miles from historic Harriman and 35 minutes to Knoxville and Oak Ridge.
For sale
Price increase: $50K (8/17)
$745,900
114 Leslie Dr, Harriman, TN 37748
4beds
3,264sqft
Single Family Residence
Built in 1907
4.09 Acres Lot
$-- Zestimate®
$229/sqft
$-- HOA
What's special
Timeless character throughoutBeautifully manicured gardensOriginal root cellarFlowering prickly pear gardenMature treesNew sidingNew windows
- 93 days
- 374
- 4
Zillow last checked:
Listing updated:
Listed by:
Bill Hallcomb,
United Country - Hallcomb Realty & Auction Inc. 931-252-7718
Source: UCMLS,MLS#: 244734
Facts & features
Interior
Bedrooms & bathrooms
- Bedrooms: 4
- Bathrooms: 2
- Full bathrooms: 2
Heating
- Propane, Other
Cooling
- Other
Appliances
- Included: Dishwasher, Refrigerator, Gas Range, Electric Water Heater
- Laundry: Main Level
Features
- New Paint, Ceiling Fan(s), Walk-In Closet(s)
- Flooring: Hardwood
- Windows: Double Pane Windows
- Basement: Partial,Unfinished
- Number of fireplaces: 2
- Fireplace features: Two, Gas Log
Interior area
- Total structure area: 3,264
- Total interior livable area: 3,264 sqft
Video & virtual tour
Property
Parking
- Total spaces: 3
- Parking features: Concrete, Attached, Garage
- Has attached garage: Yes
- Covered spaces: 3
- Has uncovered spaces: Yes
Features
- Patio & porch: Porch, Covered, Deck
- Exterior features: Horses Allowed
- Pool features: In Ground
- Fencing: Fenced
- Has view: Yes
- View description: No Water Frontage View Description
- Water view: No Water Frontage View Description
- Waterfront features: No Water Frontage View Description, Creek
Lot
- Size: 4.09 Acres
- Dimensions: 439 x 414
- Features: Cleared, Trees
Details
- Additional structures: Outbuilding
- Parcel number: 027.00
- Horses can be raised: Yes
Construction
Type & style
- Home type: SingleFamily
- Property subtype: Single Family Residence
Materials
- Vinyl Siding, Frame
- Roof: Metal
Condition
- Year built: 1907
Utilities & green energy
- Electric: Circuit Breakers
- Sewer: Septic Tank
- Water: Utility District
- Utilities for property: Natural Gas Connected
Community & HOA
Community
- Security: Smoke Detector(s)
- Subdivision: None
HOA
- Has HOA: No
- Amenities included: None
Location
- Region: Harriman
Financial & listing details
- Price per square foot: $229/sqft
- Tax assessed value: $225,100
- Annual tax amount: $1,628
- Date on market: 5/29/2026
Estimated market value
Not available
Estimated sales range
Not available
Not available
Price history
| Date | Event | Price |
|---|---|---|
| 8/17/2026 | Price change | $795,900+6.7%$244/sqft |
Source: United Country #41025-244734 Report a problem | ||
| 8/11/2026 | Price change | $745,900-6.3%$229/sqft |
Source:  UCMLS #244734 Report a problem UCMLS #244734 Report a problem | ||
| 7/7/2026 | Price change | $795,900-11.2%$244/sqft |
Source: UCMLS #244734 Report a problem | ||
| 6/12/2026 | Price change | $895,900-5.7%$274/sqft |
Source: UCMLS #244734 Report a problem | ||
| 5/29/2026 | Listed for sale | $949,900+192.3%$291/sqft |
Source: UCMLS #244734 Report a problem | ||
| 6/10/2024 | Sold | $325,000+12.1%$100/sqft |
Source:  East Tennessee Realtors #1245429 Report a problem East Tennessee Realtors #1245429 Report a problem | ||
| 5/21/2024 | Pending sale | $290,000$89/sqft |
Source:  RCAR #20238072 Report a problem RCAR #20238072 Report a problem | ||
| 4/27/2024 | Price change | $290,000-14.7%$89/sqft |
Source: East Tennessee Realtors #1245429 Report a problem | ||
| 11/9/2023 | Listed for sale | $339,900$104/sqft |
Source: East Tennessee Realtors #1245429 Report a problem | ||
Public tax history
| Year | Property taxes | Tax assessment |
|---|---|---|
| 2025 | $1,530 +1.1% | $56,275 +1.1% |
| 2024 | $1,514 | $55,675 |
| 2023 | $1,514 | $55,675 |
| 2022 | $1,514 | $55,675 |
| 2021 | -- | $55,675 +141.8% |
| 2020 | $753 | $23,025 |
| 2019 | $753 | $23,025 |
| 2018 | $753 0% | $23,025 |
| 2017 | $753 +3.4% | $23,025 |
| 2016 | $728 +2% | $23,025 |
| 2015 | $714 -16.6% | $23,025 -16.6% |
| 2014 | $856 0% | $27,600 0% |
| 2013 | $856 | $27,610 |
| 2012 | $856 | $27,610 |
| 2011 | $856 | $27,610 |
| 2010 | -- | $27,610 -7.5% |
| 2009 | $892 | $29,849 |
| 2008 | $892 | $29,849 |
| 2007 | $892 | $29,849 |
| 2006 | -- | $29,849 |
| 2005 | $1,146 +119.7% | $29,849 +120.8% |
| 2004 | $522 +15.6% | $13,518 |
| 2002 | $452 | $13,518 |
| 2001 | -- | $13,518 -90.8% |
| 2000 | -- | $147,057 |
Find assessor info on the county website
Monthly payment
Est. payment
Payment breakdown
Explore the cost of this home by adjusting the details. Changes won't be saved.Climate risks
Neighborhood: 37748
Similar homes
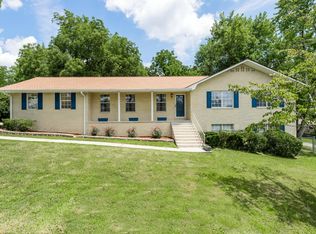
- $825,0005 bd3 ba3.6k sqft131 Brenray Dr, Harriman, TN 37748For Sale
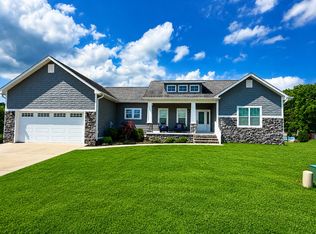
 MLS ID #3499632, Morgan Smith. RealTracs MLS as distributed by MLS GRID
 - $399,9994 bd3 ba3.5k sqft132 Redwood Dr, Harriman, TN 37748For Sale
 MLS ID #11953775, Tannor Giles, Your Home Sold Guaranteed Realty TN. My State MLS
 - $384,9004 bd3 ba2.5k sqft155 Chestnut Hill Rd, Harriman, TN 37748For Sale
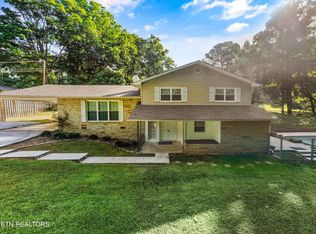 MLS ID #3528459, Jeff LaRue. RealTracs MLS as distributed by MLS GRID
 - $550,0004 bd3 ba2.7k sqft822 Cumberland St, Harriman, TN 37748Active

 MLS ID #1344737, Pamela Bull, BHGRE/TR Realty Partners. East Tennessee Realtors
 - $565,0004 bd3 ba3.1k sqft1504 Roane State Hwy, Kingston, TN 37763ActiveMLS ID #1353655, Adam Husseini, Wallace Jennifer Scates Group. East Tennessee Realtors
- $420,0004 bd3 ba3.4k sqft325 Vernal Dr, Harriman, TN 37748ActiveMLS ID #1342155, Tammy Conti, Mountains to Lakes Real Estate. East Tennessee Realtors
- $389,9004 bd2 ba2k sqft448 Woolsey Rd, Harriman, TN 37748For SaleMLS ID #3228436, Franchesca Brist. RealTracs MLS as distributed by MLS GRID
- $389,0004 bd2 ba1.9k sqft102 Love Dr, Harriman, TN 37748ActiveMLS ID #1352594, Shelly Jones, Little River Realty. East Tennessee Realtors
- $474,5004 bd4 ba3.1k sqft663 W Hills Dr, Harriman, TN 37748ActiveMLS ID #1340186, Tiffany Gluck-Haines, Tennessee Trust Realty. East Tennessee Realtors
- $550,0004 bd4 ba2.3k sqft145 Van Stowe Rd, Harriman, TN 37748ActiveMLS ID #1346229, Pamela Bull, BHGRE/TR Realty Partners. East Tennessee Realtors
- $695,0003 bd5 ba3.7k sqft195 Cabot Ln, Rockwood, TN 37854ActiveMLS ID #1350935, Lynn Johnson, Wallace. East Tennessee Realtors
- $765,0003 bd4 ba3.5k sqft125 Marble View Dr, Kingston, TN 37763ActiveMLS ID #1353433, Tom Jostes, Realty Executives Associates. East Tennessee Realtors
- $1,049,0003 bd5 ba4.4k sqft130 Old Walls Hollow Rd, Harriman, TN 37748For SaleMLS ID #3260546, Amy Clayton. RealTracs MLS as distributed by MLS GRID
- $389,9006 bd4 ba3.7k sqft725 Chilhowee St, Harriman, TN 37748ActiveMLS ID #1338585, Raj Cheema, Southland Brokers. East Tennessee Realtors
- $909,9004 bd3 ba3k sqft588 Catoosa Rd, Wartburg, TN 37887ActiveMLS ID #1352481, April Lester, Real Estate Concepts. East Tennessee Realtors
- $790,0004 bd2 ba2.7k sqft433 Water View Dr, Rockwood, TN 37854ActiveMLS ID #1307520, Joanne Mielenz, Wallace. East Tennessee Realtors
- $600,0003 bd3 ba2.6k sqft1441 Paint Rock Ferry Rd, Kingston, TN 37763For SaleMLS ID #3317269, Nic Nicaud. RealTracs MLS as distributed by MLS GRID
- $410,0003 bd2 ba1.9k sqft125 Van Stowe Rd, Harriman, TN 37748ActiveMLS ID #1352850, Eugenia Bunch-Boyd, Coldwell Banker Jim Henry. East Tennessee Realtors
- $830,0004 bd4 ba3.8k sqft2227 Paint Rock Ferry Rd, Kingston, TN 37763ActiveMLS ID #1343031, Melissa Davis, The Ferguson Company. East Tennessee Realtors
