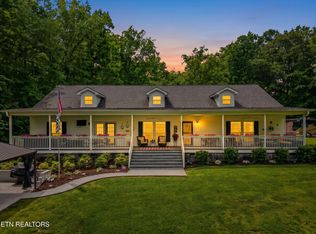
Lake Living on Watts Bar. This stunning custom-built waterfront home is situated in the gated community of Lakeside Coves and has beautiful character, a gorgeous lawn with a gentle slope to your boat dock (boat & dual jet ski lifts), and a custom storage shed. From smart-home technology to high-end finishes, the open concept plan features a main living area featuring a propane fireplace as a focal point and it opens up to the screened in back porch with twelve-foot double sliding glass doors that creates the perfect space with impeccable views of the Cove. It also opens to the gourmet kitchen which has custom cabinets with quartz countertops, a large granite island, a six-burner range, dual ovens, a walk-in pantry, and Bosch & Thermador appliances. You will not be disappointed.
The master suite is on the main level with a spa-like soaker tub and oversized tiled shower in the bathroom that connects to a large master closet and laundry. In the basement, there is a large bonus room that can be used for entertaining and socializing; and it is attached to a kitchenette with a second dishwasher, refrigerator, microwave and laundry. The two bedrooms attached to this space create a guest suite that allows privacy and self-sufficiency for your visitors to this lakefront retreat.
The home sits upon 1.63 acres and is nicely encased by trees offering privacy and peacefulness. It offers an outdoor hot/cold shower just off the basement porch featuring a rain shower head and a handheld wand for ease of rinsing off after enjoying Watts Bar Lake from your private dock, or simply showering under the beautiful stars seen in East Tennessee.
This property includes two parcels consisting of 3 lots. The additional lots create privacy and a retreat like setting. Notes- Parcel IDs: 002 002.57 and 002 002.58. Parcel 002 002.58 is a combination of two lots (45 & 46). Parcel 002 002.57 is lot 47. These 3 lots have only one annual HOA assessment. Microwave on main level does not convey.
For a YouTube Video Tour of this Lakeside Home, search for '721 Lakeside Coves Way.' https://www.youtube.com/watch?v=Rxur0lbL1uA&t=0s
Active
Price cut: $50K (9/11)
$1,275,000
721 Lakeside Coves Way, Ten Mile, TN 37880
3beds
3,448sqft
Single Family Residence
Built in 2018
1.63 Acres Lot
$-- Zestimate®
$370/sqft
$125/mo HOA
What's special
Custom storage shedWalk-in pantryCustom-built waterfront homeLarge master closetSix-burner rangeDual ovensOpen concept plan
- 133 days
- 798
- 47
Zillow last checked:
Listing updated:
Listed by:
Angie Wallace 865-719-8884,
Southland Realtors, Inc 865-693-6961
Source: East Tennessee Realtors,MLS#: 1341624
Facts & features
Interior
Bedrooms & bathrooms
- Bedrooms: 3
- Bathrooms: 3
- Full bathrooms: 2
- 1/2 bathrooms: 1
Rooms
- Room types: Bonus Room
Heating
- Central, Forced Air, Heat Pump, Propane, Zoned, Electric
Cooling
- Central Air, Ceiling Fan(s), Zoned
Appliances
- Included: Tankless Water Heater, Gas Cooktop, Dishwasher, Disposal, Microwave, Refrigerator, Self Cleaning Oven
Features
- Kitchen Island, Dry Bar, Pantry, Breakfast Bar, Eat-in Kitchen, Bonus Room
- Flooring: Hardwood, Vinyl, Tile
- Windows: Wood Frames, Insulated Windows, ENERGY STAR Qualified Windows
- Basement: Walk-Out Access,Finished,Partially Finished
- Number of fireplaces: 2
- Fireplace features: Wood Burning, Gas Log
Interior area
- Total structure area: 3,448
- Total interior livable area: 3,448 sqft
Video & virtual tour
Property
Parking
- Total spaces: 2
- Parking features: Garage Faces Side, Attached, Basement
- Attached garage spaces: 2
Features
- Exterior features: Irrigation System, Prof Landscaped, Balcony, Dock
- Has view: Yes
- Has water view: Yes
- On waterfront: Yes
- Waterfront features: Lake/Water Access, Waterfront
- Frontage type: Lakefront
Lot
- Size: 1.63 Acres
- Features: Wooded, Current Dock Permit on File
Details
- Additional structures: Storage
- Parcel number: 002 002.58
- Other equipment: Generator
Construction
Type & style
- Home type: SingleFamily
- Architectural style: Craftsman,Traditional
- Property subtype: Single Family Residence
Materials
- Other, Fiber Cement, Frame
Condition
- Year built: 2018
Utilities & green energy
- Sewer: Public Sewer
- Water: Public, Other
Community & HOA
Community
- Security: Gated Community, Security System, Smoke Detector(s)
- Subdivision: Lakeside Coves
HOA
- Has HOA: Yes
- Services included: All Amenities
- HOA fee: $1,500 annually
Location
- Region: Ten Mile
Financial & listing details
- Price per square foot: $370/sqft
- Tax assessed value: $100,000
- Annual tax amount: $422
- Date on market: 5/23/2026
Estimated market value
Not available
Estimated sales range
Not available
Not available
Price history
| Date | Event | Price |
|---|---|---|
| 9/11/2026 | Price change | $1,275,000-3.8%$370/sqft |
Source:  East Tennessee Realtors #1341624 Report a problem East Tennessee Realtors #1341624 Report a problem | ||
| 8/6/2026 | Price change | $1,325,000-3.6%$384/sqft |
Source: East Tennessee Realtors #1341624 Report a problem | ||
| 6/19/2026 | Price change | $1,375,000-6.1%$399/sqft |
Source: East Tennessee Realtors #1341624 Report a problem | ||
| 5/29/2026 | Price change | $1,464,000-1.7%$425/sqft |
Source: East Tennessee Realtors #1341624 Report a problem | ||
| 5/23/2026 | Listed for sale | $1,489,000+79.4%$432/sqft |
Source: East Tennessee Realtors #1341624 Report a problem | ||
| 10/30/2020 | Sold | $830,000-2.4%$241/sqft |
Source: East Tennessee Realtors #1127786 Report a problem | ||
| 9/16/2020 | Pending sale | $850,000$247/sqft |
Source: EXP Realty, LLC #1127786 Report a problem | ||
| 8/29/2020 | Listed for sale | $850,000$247/sqft |
Source: EXP Realty, LLC #1127786 Report a problem | ||
Public tax history
| Year | Property taxes | Tax assessment |
|---|---|---|
| 2025 | $422 | $25,000 |
| 2024 | $422 | $25,000 |
| 2023 | $422 | $25,000 |
| 2022 | $422 | $25,000 |
| 2021 | -- | $25,000 |
| 2020 | $495 | $25,000 |
| 2019 | $495 -82% | $25,000 -82% |
| 2018 | $2,747 +83.8% | $138,625 +454.5% |
| 2017 | $1,494 +201.8% | $25,000 |
| 2016 | $495 +5.7% | $25,000 |
| 2015 | $468 | $25,000 |
Find assessor info on the county website
Monthly payment
Est. payment
Payment breakdown
Explore the cost of this home by adjusting the details. Changes won't be saved.Climate risks
Neighborhood: 37880
Nearby schools
Schools provided by the listing agent
- Middle: Meigs
- High: Meigs County
Source: East Tennessee Realtors. This data may not be complete. We recommend contacting the local school district to confirm school assignments for this home.
Similar homes
- $1,100,0003 bd3 ba3.2k sqft598 Huff Bend Ln, Ten Mile, TN 37880Active
 MLS ID #1339884, Lainey Jones, Real Broker. East Tennessee Realtors
 - $1,699,9993 bd5 ba3.8k sqft281 Cottage Dr, Ten Mile, TN 37880Active
 MLS ID #1346939, Kristy Rucker, Wallace. East Tennessee Realtors
 - $1,300,0004 bd4 ba3k sqft151 E Shore Dr, Rockwood, TN 37854For Sale

 MLS ID #3540960, Melissa Smith. RealTracs MLS as distributed by MLS GRID
 - $975,0003 bd2 ba1.7k sqft4368 River Rd, Ten Mile, TN 37880Active
 MLS ID #1329480, Pamela Bull, BHGRE/TR Realty Partners. East Tennessee Realtors
 - $1,099,0003 bd3 ba3.3k sqft227 Phillips Dr, Rockwood, TN 37854For SaleMLS ID #3500933, Lee Franz. RealTracs MLS as distributed by MLS GRID
- $1,480,0005 bd3 ba3.8k sqft340 Honeybee Ln, Kingston, TN 37763ActiveMLS ID #1355107, Jason Kurtz, So-Legacy Group. East Tennessee Realtors
- $1,420,0003 bd3 ba3.2k sqft220 Sherman Cir, Kingston, TN 37763ActiveMLS ID #1351423, Franchesca Brist, Coldwell Banker Jim Henry. East Tennessee Realtors
- $995,0003 bd3 ba2k sqft125 Mallard Duck Ln, Rockwood, TN 37854For SaleMLS ID #3528447, Pam Owen. RealTracs MLS as distributed by MLS GRID
- $1,400,0004 bd4 ba3.8k sqft285 E Shore Dr, Rockwood, TN 37854For SaleMLS ID #3521079, Katina Ramsey. RealTracs MLS as distributed by MLS GRID
- $1,175,0003 bd4 ba4k sqft662 River Rd, Kingston, TN 37763For SaleMLS ID #3520318, Glenda Johnson. RealTracs MLS as distributed by MLS GRID
- $1,250,0004 bd4 ba5.1k sqft310 Old Stagecoach Rd, Crossville, TN 38555For Sale
 MLS ID #244348, Rhonda Darrow, Home Touch Realty LLC. UCMLS
 - $1,235,0004 bd3 ba3.1k sqft201 Reserve Point, Kingston, TN 37763ActiveMLS ID #1326034, Jourdan Raymond, Ladd Landing Realty. East Tennessee Realtors
- $995,0003 bd4 ba3.2k sqft115 Dabbs Dr, Spring City, TN 37381For SaleMLS ID #3304342, Jason Price. RealTracs MLS as distributed by MLS GRID
- $1,099,0003 bd3 ba2.5k sqft414 De Armond Rd, Kingston, TN 37763ActiveMLS ID #1352744, Levi Giltnane, Sail Away Homes & Land. East Tennessee Realtors
- $1,050,0003 bd2 ba1.9k sqft308 Huse Watson Rd, Oakdale, TN 37829ActiveMLS ID #1356988, Steven Lee Hensley, SCH Real Estate, Realty Executives. East Tennessee Realtors
- $1,199,9005 bd5 ba5k sqft910 Eagle Nest Dr, Loudon, TN 37774For SaleMLS ID #3544530, Oleg Cheban. RealTracs MLS as distributed by MLS GRID
- $1,100,0004 bd5 ba2.7k sqft279 Serenity Dr, Harriman, TN 37748ActiveMLS ID #1352067, Lainey Jones, Real Broker. East Tennessee Realtors
