RECENTLY REDUCED!! RARE WATTS BAR LAKE PENINSULA HOME - WATERFRONT ON THREE SIDES! Experience year-round lakefront living with this immaculate 2-story home, perfectly situated at the end of a quiet cul-de-sac on a rare peninsula lot with 450 feet of lakefront. Enjoy breathtaking, unobstructed lake views stretching over 2.5 miles, along with spectacular sunrise views. The level lot with a gentle slope leads from the 1,000 sq ft patio directly to the water, creating effortless access to the lake and your private dock. Outdoor living is enhanced with a lake-fed irrigation system, outdoor shower, and extensive exterior lighting. Waterfront features include a 1,000 sq ft synthetic surface private dock, a boat slip and double jet ski slip, both with power lifts, and a large storage closet for water toys and equipment. Interior highlights of this spacious home include 4 bedrooms/large bonus room (sleeps 20), 4 full bathrooms, 10-ft and cathedral ceilings, catwalk overlooking the kitchen and entryway, huge great room with stone fireplace (unused; easily convertible to gas), and water views from nearly every room. The beautifully appointed kitchen includes stainless steel appliances, new French-door refrigerator with extended warranty, soft-close maple cabinetry, quartz countertops, large center island and a pass-thru window to the screened porch. The main level offers a private primary suite with its own entrance to the outdoors overlooking the lake. The large laundry room has a pantry, cabinetry, counters, utility sink and access to the screened porch. The upper level offers 2 full baths, 3 bedrooms or a large bonus room that can easily accommodate up to 10 guests (currently used as an office/workout space). Additional features include zoned HVAC system, 2TB security system, 7-station intercom system, 7,500 watt portable generator, and oversized 2-car garage with shelving, sink, cabinetry, and integrated workbench. This exceptional property can be purchased turnkey. Making it ideal as a full-time residence or vacation retreat. Enjoy boating, water skiing, fishing, and exploring the many nearby resorts, marinas, and waterfront restaurants that make life on Watts Bar Lake so special. Schedule your showing today before this incredible lake home is gone.
For sale
Price cut: $50K (9/2)
$1,449,000
199 Piney Bay Ln, Spring City, TN 37381
4beds
3,887sqft
Single Family Residence
Built in 2012
0.44 Acres Lot
$1,368,700 Zestimate®
$373/sqft
$-- HOA
What's special
Lake-fed irrigation systemLarge center islandSpectacular sunrise viewsStainless steel appliancesBeautifully appointed kitchenOutdoor showerSoft-close maple cabinetry
- 163 days
- 686
- 43
Zillow last checked:
Listing updated:
Listed by:
Susan M Crockett 423-802-7515,
Blue Key Properties 423-365-2515
Source: Greater Chattanooga Realtors,MLS#: 1533980
Facts & features
Interior
Bedrooms & bathrooms
- Bedrooms: 4
- Bathrooms: 4
- Full bathrooms: 4
Heating
- Central, Electric, Zoned
Cooling
- Central Air, Ceiling Fan(s), Multi Units, Zoned
Appliances
- Included: Dryer, Disposal, Dishwasher, Exhaust Fan, Gas Range, Instant Hot Water, Ice Maker, Microwave, Plumbed For Ice Maker, Refrigerator, Self Cleaning Oven, Stainless Steel Appliance(s), Tankless Water Heater, Vented Exhaust Fan, Washer
- Laundry: Laundry Room, Main Level, Washer Hookup
Features
- Cathedral Ceiling(s), Ceiling Fan(s), Chandelier, Double Vanity, Entrance Foyer, Eat-in Kitchen, High Ceilings, His and Hers Closets, High Speed Internet, Kitchen Island, Open Floorplan, Pantry, Primary Downstairs, See Remarks, Stone Counters, Vaulted Ceiling(s), Walk-In Closet(s), Wired for Sound, Separate Shower, Tub/shower Combo
- Flooring: Carpet, Ceramic Tile, Hardwood, Luxury Vinyl, Other, Wood
- Windows: Blinds, Double Pane Windows, Insulated Windows, Low-Emissivity Windows, Screens, Window Treatments
- Basement: Crawl Space
- Number of fireplaces: 1
- Fireplace features: Living Room, Wood Burning
Interior area
- Total structure area: 3,887
- Total interior livable area: 3,887 sqft
- Finished area above ground: 3,887
Property
Parking
- Total spaces: 2
- Parking features: Concrete, Garage, Garage Door Opener, Garage Faces Side
- Attached garage spaces: 2
Features
- Levels: Two
- Stories: 2
- Patio & porch: Awning(s), Covered, Rear Porch, Screened, Porch - Screened
- Exterior features: Awning(s), Boat Slip, Dock, Lighting, Outdoor Shower, Private Yard, Rain Gutters, Smart Camera(s)/Recording, Smart Irrigation
- Fencing: None
- Has view: Yes
- View description: Lake, River, Water
- Has water view: Yes
- Water view: Lake,River,Water
- Waterfront features: Lake, Lake Front, Navigable Water, River Access
Lot
- Size: 0.44 Acres
- Dimensions: 32.92 x 228.89 IRR
- Features: Back Yard, Cleared, Gentle Sloping, Level, See Remarks, Views, Waterfront, Wooded
Details
- Additional structures: Boat House
- Parcel number: 032o A 00800 000
- Special conditions: Standard
- Other equipment: Generator, Intercom, Irrigation Equipment
Construction
Type & style
- Home type: SingleFamily
- Architectural style: Contemporary,Other
- Property subtype: Single Family Residence
Materials
- Cement Siding, HardiPlank Type, Stone
- Foundation: Block, Permanent
- Roof: Metal
Condition
- New construction: No
- Year built: 2012
Utilities & green energy
- Sewer: Private Sewer, Holding Tank
- Water: Public
- Utilities for property: Electricity Connected, Natural Gas Available, Propane, Sewer Connected, Underground Utilities, Water Connected
Community & HOA
Community
- Features: Fishing, Lake
- Security: Smoke Detector(s), Security System
- Subdivision: Piney Bay
HOA
- Has HOA: No
Location
- Region: Spring City
Financial & listing details
- Price per square foot: $373/sqft
- Tax assessed value: $873,800
- Annual tax amount: $2,946
- Date on market: 5/4/2026
- Listing terms: Cash,Conventional,VA Loan
- Road surface type: Paved
Estimated market value
$1,368,700
$1.30M - $1.44M
$3,760/mo
Price history
| Date | Event | Price |
|---|---|---|
| 9/2/2026 | Price change | $1,449,000-3.3%$373/sqft |
Source:  East Tennessee Realtors #1339476 Report a problem East Tennessee Realtors #1339476 Report a problem | ||
| 5/4/2026 | Listed for sale | $1,499,000$386/sqft |
Source:  RCAR #20262338 Report a problem RCAR #20262338 Report a problem | ||
Public tax history
| Year | Property taxes | Tax assessment |
|---|---|---|
| 2025 | $2,946 | $218,450 |
| 2024 | $2,946 -11% | $218,450 +48.8% |
| 2023 | $3,309 | $146,775 |
| 2022 | $3,309 | $146,775 |
| 2021 | $3,309 | $146,775 |
| 2020 | $3,309 | $146,775 |
| 2019 | $3,309 +13.6% | $146,775 +10.7% |
| 2018 | $2,913 0% | $132,600 |
| 2017 | $2,913 | $132,600 |
| 2016 | $2,913 | $132,600 |
| 2015 | $2,913 +4.8% | $132,600 |
| 2014 | $2,780 | $132,600 |
| 2013 | $2,780 +198.3% | $132,600 +148.9% |
| 2011 | $932 +12.2% | $53,275 +12.2% |
| 2010 | $831 | $47,500 |
| 2009 | -- | $47,500 |
| 2008 | -- | $47,500 +5.6% |
| 2007 | $900 | $45,000 |
Find assessor info on the county website
Monthly payment
Est. payment
Payment breakdown
Explore the cost of this home by adjusting the details. Changes won't be saved.Climate risks
Neighborhood: 37381
Nearby schools
Schools provided by the listing agent
- Elementary: Spring City
- Middle: Spring City Elementary & Middle
- High: Rhea County High School
Source: Greater Chattanooga Realtors. This data may not be complete. We recommend contacting the local school district to confirm school assignments for this home.


Similar homes
- $1,590,0005 bd4 ba4.8k sqft302 Key Cove Rd, Spring City, TN 37381For Sale
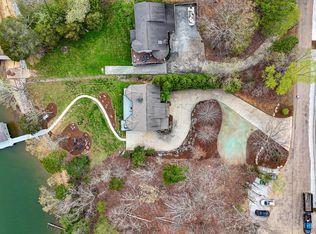 MLS ID #1531330, Dustin Mullins. Greater Chattanooga Realtors
 - $748,0005 bd5 ba3.6k sqft820 Payne Ln Unit 35, Spring City, TN 37381For Sale
 MLS ID #1541862, Teresa D Congioloso. Greater Chattanooga Realtors
 - $748,0005 bd5 ba3.6k sqft820 Payne Ln, Spring City, TN 37381For Sale
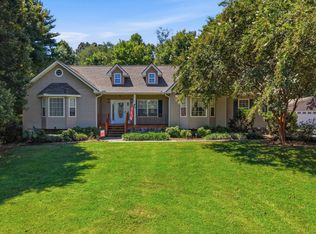
 MLS ID #3527915, Teresa Congioloso. RealTracs MLS as distributed by MLS GRID
 - $725,0005 bd4 ba3.5k sqft29088 Rhea County Hwy, Spring City, TN 37381For Sale
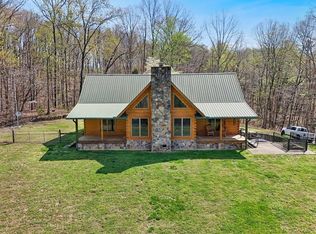 MLS ID #3216890, Ivey Hayes. RealTracs MLS as distributed by MLS GRID
 - $774,0003 bd2 ba2.1k sqft579 Dogwood Dr, Spring City, TN 37381For SaleMLS ID #3509901, Aimee Rose. RealTracs MLS as distributed by MLS GRID
- $1,100,0003 bd3 ba3.2k sqft598 Huff Bend Ln, Ten Mile, TN 37880Active
 MLS ID #1339884, Lainey Jones, Real Broker. East Tennessee Realtors
 - $1,275,0003 bd3 ba3.4k sqft721 Lakeside Coves Way, Ten Mile, TN 37880ActiveMLS ID #1341624, Angie Wallace, Southland Realtors, Inc. East Tennessee Realtors
- $965,0003 bd4 ba3.2k sqft115 Dabbs Dr, Spring City, TN 37381For SaleMLS ID #3304342, Jason Price. RealTracs MLS as distributed by MLS GRID
- $1,399,9995 bd3 ba3.8k sqft340 Honeybee Ln, Kingston, TN 37763ActiveMLS ID #1355107, Jason Kurtz, So-Legacy Group. East Tennessee Realtors
- $1,699,9993 bd5 ba3.8k sqft281 Cottage Dr, Ten Mile, TN 37880ActiveMLS ID #1346939, Kristy Rucker, Wallace. East Tennessee Realtors
- $1,400,0004 bd4 ba3.8k sqft285 E Shore Dr, Rockwood, TN 37854For SaleMLS ID #3521079, Katina Ramsey. RealTracs MLS as distributed by MLS GRID
- $1,250,0004 bd4 ba5.1k sqft310 Old Stagecoach Rd, Crossville, TN 38555For Sale
 MLS ID #244348, Rhonda Darrow, Home Touch Realty LLC. UCMLS
