THE TOTAL PACKAGE--5 BEDROOMS, 1.5 ACRES, POOL, GARAGES & RV PARKING!
Spacious 5-bedroom home on approximately 1.5 acres with extensive updates and amenities. Features include fresh paint, new LVT flooring, updated kitchen, gas fireplace, new patio doors, and surround sound. Enjoy the 20x40 in-ground pool with new liner, large covered patio, multiple garages, RV carport, storage building, 30-amp RV hookup, and parking for 8+ vehicles. Additional highlights include a dedicated office with half bath, underground storm shelter, well, invisible fence, new roof installed October 2025, city water, septic, and included appliances. A rare opportunity offering space, storage, recreation, and convenience!
For sale
$748,000
820 Payne Ln Unit 35, Spring City, TN 37381
5beds
3,671sqft
Single Family Residence
Built in 1998
1.5 Acres Lot
$721,400 Zestimate®
$204/sqft
$-- HOA
What's special
Gas fireplaceInvisible fenceNew lvt flooringStorage buildingFresh paintIncluded appliancesLarge covered patio
- 20 days
- 196
- 14
Zillow last checked:
Listing updated:
Listed by:
Teresa D Congioloso 423-421-7852,
Keller Williams Ridge to River 423-664-1900
Source: Greater Chattanooga Realtors,MLS#: 1541862
Facts & features
Interior
Bedrooms & bathrooms
- Bedrooms: 5
- Bathrooms: 5
- Full bathrooms: 3
- 1/2 bathrooms: 2
Heating
- Central, Natural Gas
Cooling
- Central Air, Electric, Multi Units
Appliances
- Included: Dryer, Disposal, Dishwasher, Free-Standing Electric Range, Freezer, Microwave, Refrigerator, Stainless Steel Appliance(s), Washer, Water Heater
- Laundry: Electric Dryer Hookup, Laundry Room, Washer Hookup
Features
- Breakfast Bar, Cathedral Ceiling(s), Central Vacuum, Kitchen Island, Open Floorplan, Primary Downstairs, Stone Counters, Walk-In Closet(s), Breakfast Nook, Split Bedrooms, Whirlpool Tub
- Flooring: Carpet, Luxury Vinyl, Tile
- Windows: Insulated Windows
- Basement: Crawl Space
- Number of fireplaces: 1
- Fireplace features: Gas Log
Interior area
- Total structure area: 3,671
- Total interior livable area: 3,671 sqft
- Finished area above ground: 3,671
Video & virtual tour
Property
Parking
- Total spaces: 3
- Parking features: Garage Door Opener, RV Access/Parking
- Garage spaces: 3
Features
- Levels: One and One Half
- Patio & porch: Covered, Patio, Porch, Porch - Covered
- Exterior features: Private Yard, Storage
- Pool features: In Ground, Other
- Fencing: Fenced,Invisible
Lot
- Size: 1.5 Acres
- Dimensions: 1.5 acres
- Features: Level
Details
- Additional structures: Outbuilding, Storm Shelter
- Parcel number: 025 00137 000
- Special conditions: Standard
Construction
Type & style
- Home type: SingleFamily
- Architectural style: Contemporary
- Property subtype: Single Family Residence
Materials
- Stone, Vinyl Siding
- Foundation: Block
- Roof: Shingle
Condition
- New construction: No
- Year built: 1998
Utilities & green energy
- Sewer: Septic Tank
- Water: Public
- Utilities for property: Cable Available, Electricity Connected, Natural Gas Connected, Underground Utilities, Water Connected
Community & HOA
Community
- Security: Smoke Detector(s), Security System
- Subdivision: Valley Dale
HOA
- Has HOA: No
Location
- Region: Spring City
Financial & listing details
- Price per square foot: $204/sqft
- Annual tax amount: $1,967
- Date on market: 8/31/2026
- Listing terms: Cash,Conventional,FHA,VA Loan
Estimated market value
$721,400
$685,000 - $757,000
$3,571/mo
Price history
| Date | Event | Price |
|---|---|---|
| 8/31/2026 | Listed for sale | $748,000+113.7%$204/sqft |
Source: Greater Chattanooga Realtors #1541862 Report a problem | ||
| 2/22/2021 | Sold | $350,000$95/sqft |
Source: Greater Chattanooga Realtors #1326600 Report a problem | ||
Public tax history
Tax history is unavailable.
Monthly payment
Est. payment
Payment breakdown
Explore the cost of this home by adjusting the details. Changes won't be saved.Climate risks
Neighborhood: 37381
Nearby schools
Schools provided by the listing agent
- Elementary: Spring City
- Middle: Spring City
- High: Rhea County High School
Source: Greater Chattanooga Realtors. This data may not be complete. We recommend contacting the local school district to confirm school assignments for this home.
Similar homes
- $748,0005 bd5 ba3.6k sqft820 Payne Ln, Spring City, TN 37381For Sale
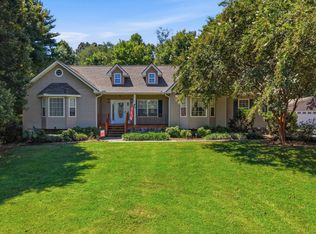
 MLS ID #3527915, Teresa Congioloso. RealTracs MLS as distributed by MLS GRID
 - $719,9994 bd3 ba3k sqft1167 Sable Rd, Spring City, TN 37381For Sale
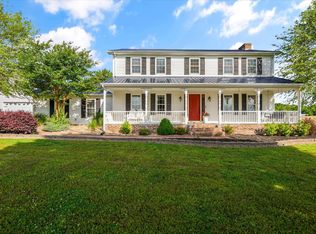 MLS ID #3333934, Crissie Bennett Wilson. RealTracs MLS as distributed by MLS GRID
 - $794,0003 bd2 ba2.1k sqft579 Dogwood Dr, Spring City, TN 37381For Sale
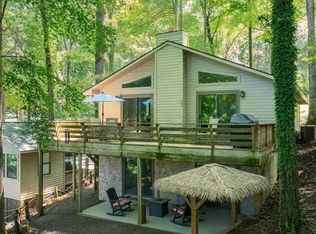 MLS ID #3509901, Aimee Rose. RealTracs MLS as distributed by MLS GRID
 - $850,0004 bd3 ba3.1k sqft122 Eagle Point Dr, Rockwood, TN 37854For Sale
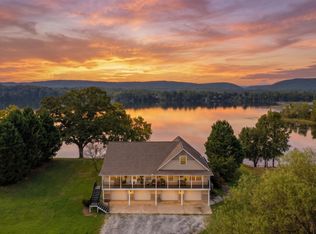 MLS ID #1542965, Asher Black. Greater Chattanooga Realtors
 - $497,5003 bd4 ba2k sqft2060 Torbett Rd, Spring City, TN 37381Active
 MLS ID #1333036, Jay Allen, Mountaineer Realty LLC. East Tennessee Realtors
 - $995,0003 bd4 ba3.2k sqft115 Dabbs Dr, Spring City, TN 37381For SaleMLS ID #3304342, Jason Price. RealTracs MLS as distributed by MLS GRID
- $614,9003 bd3 ba2.2k sqft2362 Euchee Rd, Ten Mile, TN 37880For SaleMLS ID #3511088, Anne Smith. RealTracs MLS as distributed by MLS GRID
- $720,0003 bd4 ba3.3k sqft815 York Rd, Crossville, TN 38555For Sale
 MLS ID #244797, Rick Potter, Century 21 Realty Group. UCMLS
 - $714,9005 bd5 ba4.5k sqft171 Tomlon Rd, Crossville, TN 38555ActiveMLS ID #1352452, Brian Hall, Isham-Jones Realty. East Tennessee Realtors
- $719,5004 bd3 ba2.2k sqft127 Narramore Ln, Philadelphia, TN 37846For SaleMLS ID #3270391, Glenda Johnson. RealTracs MLS as distributed by MLS GRID
- $695,0003 bd5 ba3.7k sqft195 Cabot Ln, Rockwood, TN 37854ActiveMLS ID #1350935, Lynn Johnson, Wallace. East Tennessee Realtors
- $995,0003 bd3 ba2k sqft125 Mallard Duck Ln, Rockwood, TN 37854For SaleMLS ID #3528447, Pam Owen. RealTracs MLS as distributed by MLS GRID
- $850,0004 bd3 ba4.4k sqft382 Edgelake Dr, Kingston, TN 37763ActiveMLS ID #1352616, Brian Howard, Realty Executives Associates. East Tennessee Realtors
- $720,0003 bd2 ba2.2k sqft1783 Holly Glen Ln, Decatur, TN 37322For SaleMLS ID #3245182, Barbara Isham. RealTracs MLS as distributed by MLS GRID
