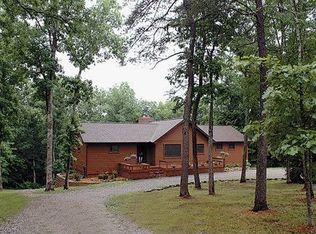
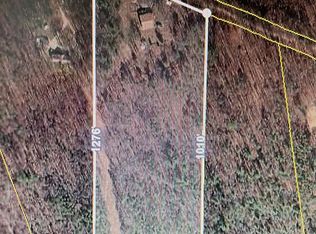
Beautiful, extremely well maintained Cedar Sided Home on 11.06 acres that backs up to 130' on Daddy's Creek, one of the strongest running year-round creeks in our county. The property is completely unrestricted, so you can fish, hunt, shoot, four wheel all you want. And for those that always thought of, or have chickens, you have your own chicken coop and fenced in area already in place. The home features two bedrooms on the main level, each with it's own en-suite bathroom and walk-in closets. The downstairs offers a 3rd bedroom with full bath, a wonderfully sized living area with a wood burning stove, and an incredible 480 SF heated and cooled workshop area with it's own entrance from the living area and exterior door to the covered patio. The home sits nearly 300' off the road and is completely surrounded by woods and mother nature. And for your vehicles and side by side, you have a huge 28' x 28' detached garage. A write-up is good, pictures are better, but the best is a full video walk through. It's the next best thing to touring the home in person. Take a few minutes to walk through the home with me and you'll truly appreciate the quality of this home and the private retreat setting it offers. Paste this link into your browser and enjoy:
https://youtu.be/ylZAq3FR7eE?si=MN-sJFqNL4ismlOJ
NOTE: You are just 11 miles from town and 9 miles to Cumberland Medical Center.
Active
$625,000
2636 York Rd, Crossville, TN 38555
2beds
3,312sqft
Single Family Residence
Built in 2000
11.06 Acres Lot
$-- Zestimate®
$189/sqft
$-- HOA
What's special
Wood burning stoveCovered patioWalk-in closets
- 1 day
- 172
- 28
Zillow last checked:
Listing updated:
Listed by:
Dave Goodwin 931-200-2832,
Weichert, Realtors-The Webb Agency 931-707-8787
Source: East Tennessee Realtors,MLS#: 1361340
Facts & features
Interior
Bedrooms & bathrooms
- Bedrooms: 2
- Bathrooms: 3
- Full bathrooms: 3
Rooms
- Room types: Bonus Room
Heating
- Central, Propane, Electric
Cooling
- Central Air
Appliances
- Included: Dishwasher, Microwave, Range
Features
- Walk-In Closet(s), Cathedral Ceiling(s), Eat-in Kitchen, Bonus Room
- Flooring: Hardwood, Tile
- Basement: Finished
- Number of fireplaces: 1
- Fireplace features: Gas Log, Wood Burning Stove
Interior area
- Total structure area: 3,312
- Total interior livable area: 3,312 sqft
Property
Parking
- Total spaces: 2
- Parking features: Detached, RV Access/Parking
- Garage spaces: 2
Features
- Has view: Yes
- View description: Country Setting
- Waterfront features: Lake/Water Access, Creek, Waterfront
Lot
- Size: 11.06 Acres
- Features: Private, Rolling Slope
Details
- Parcel number: 140 070.08
Construction
Type & style
- Home type: SingleFamily
- Architectural style: Traditional
- Property subtype: Single Family Residence
Materials
- Wood Siding, Cedar, Frame
Condition
- Year built: 2000
Utilities & green energy
- Sewer: Septic Tank
- Water: Well
Community & HOA
Location
- Region: Crossville
Financial & listing details
- Price per square foot: $189/sqft
- Date on market: 11/6/2026
Estimated market value
Not available
Estimated sales range
Not available
Not available
Price history
| Date | Event | Price |
|---|---|---|
| 11/6/2026 | Listed for sale | $625,000-13.8%$189/sqft |
Source:  East Tennessee Realtors #1361340 Report a problem | ||
| 12/20/2025 | Listing removed | $725,000$219/sqft |
Source: East Tennessee Realtors #1306641 Report a problem | ||
| 6/30/2025 | Listed for sale | $725,000$219/sqft |
Source: East Tennessee Realtors #1306641 Report a problem | ||
Public tax history
Tax history is unavailable.
Monthly payment
Est. payment
Payment breakdown
Explore the cost of this home by adjusting the details. Changes won't be saved.Climate risks
Neighborhood: 38555
Similar homes
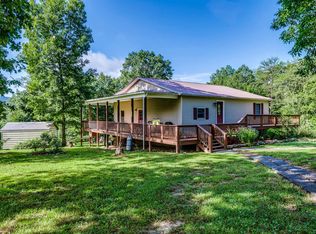
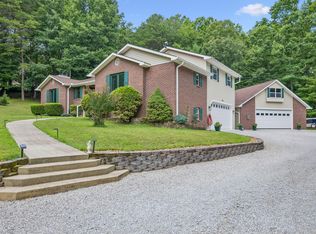
- $584,9003 bd3 ba2.4k sqft290 Goodstock Rd, Crossville, TN 38555For Sale
 MLS ID #1538020, Alicia Morris. Greater Chattanooga Realtors
- $675,0003 bd2 ba2k sqft1760 Highway 68, Crossville, TN 38555Active

 MLS ID #1344347, Sheryl Webb, Weichert, Realtors-The Webb Agency. East Tennessee Realtors
- $650,0004 bd3 ba2.7k sqft5524 Sparta Hwy, Crossville, TN 38572For Sale

 MLS ID #3632347, Kelley Rice. RealTracs MLS as distributed by MLS GRID
- $604,9003 bd4 ba2.5k sqft648 Lige Rd, Crossville, TN 38555Active
 MLS ID #1351591, Nikki Moore, Realty Executives Associates. East Tennessee Realtors
- $550,0002 bd3 ba1.8k sqft614 W Creston Rd, Crossville, TN 38571ActiveMLS ID #1361438, Guy Hardaway, LPT Realty, LLC. East Tennessee Realtors
- $449,9005 bd3 ba3.5k sqft147 Bradbury Ln, Crossville, TN 38555ActiveMLS ID #1344187, Amy Backstrom, eXp Realty, LLC. East Tennessee Realtors
- $669,0004 bd4 ba2.7k sqft882 Pigeon Ridge Rd, Crossville, TN 38555For SaleMLS ID #3592820, Kristi Tollett. RealTracs MLS as distributed by MLS GRID
- $675,0003 bd2 ba2.4k sqft8429 Highway 127 S, Crossville, TN 38572ActiveMLS ID #1340497, Tracey Barnes, Atlas Real Estate. East Tennessee Realtors
- $480,0003 bd3 ba2.4k sqft200 Satsuma Dr, Crossville, TN 38555ActiveMLS ID #1360484, Andy Peterson, eXp Realty, LLC. East Tennessee Realtors
- $825,0003 bd3 ba2.4k sqft651 Highland Ln, Crossville, TN 38555ActiveMLS ID #1346111, Sadie Hoover, Tennessee Realty, LLC. East Tennessee Realtors
- $584,0003 bd3 ba3k sqft209 Basses Creek Ln, Crossville, TN 38572ActiveMLS ID #1343006, Tammy Lapp, Triple C Realty & Auction, LLC. East Tennessee Realtors
- $645,0002 bd2 ba2.1k sqft8424 Cherokee Trl, Crossville, TN 38572ActiveMLS ID #1342263, Pennie Mooney, Triple C Realty & Auction, LLC. East Tennessee Realtors
- $629,0003 bd2 ba2.4k sqft46 Kingsbury Cir, Fairfield Glade, TN 38558ActiveMLS ID #1357250, Scott Allen, Mountaineer Realty LLC. East Tennessee Realtors
- $475,0003 bd3 ba2.7k sqft682 Villageway, Crossville, TN 38555For SaleMLS ID #3610498, Barbara Isham. RealTracs MLS as distributed by MLS GRID
- $487,0004 bd3 ba2.5k sqft121 Laurelwood Ln, Crossville, TN 38555For SaleMLS ID #3528212, Tracey Barnes. RealTracs MLS as distributed by MLS GRID
- $595,0002 bd3 ba2.9k sqft185 Tanglewood Trl, Crossville, TN 38571ActiveMLS ID #1320255, Dave Goodwin, Weichert, Realtors-The Webb Agency. East Tennessee Realtors
