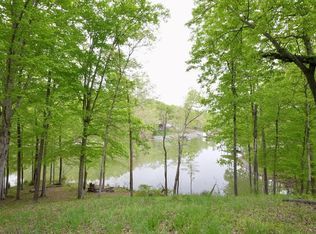
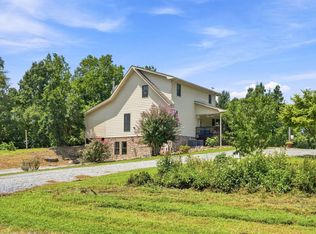
Lakeside Coves is offering a stunning, new construction home situated on the beautiful Tennessee River! Serene lake views can be enjoyed from numerous aspects of this property! Relax on the covered back deck and enjoy the views of the year-round deep water on Watts Barr Lake. Such a convenient location as well being one hour from Knoxville and equal distance to Cleveland, TN!
The kitchen has the ultimate set up with abundant counter space, a large island, and gorgeous custom cabinetry. The primary suite is located on the main level, as well as a guest bedroom, for added convenience. The third bedroom and a full, private bathroom is located in basement living area. Custom spacious tiled showers and custom shelved walk-in closets are featured in both en-suite bathrooms.
Professionally landscaped with convenient pavers installed all around the side and back of the home down to the water. There is a pathway in progress as well that will be easily accessible via golf cart, ATV, or side by side.
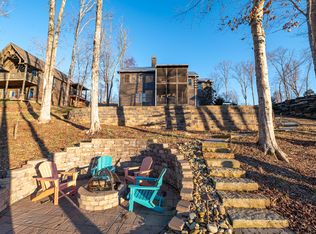
There are several dock styles that have been approved by TVA that can be built here (some pictures have been added as examples). This home offers luxurious living with room for the entire family!
You'll fall in love with the tranquility offered in the gated Lakeside Coves, which boasts an abundance of wildlife that you can enjoy on the walking/hiking trails, as well as offering amenities such as the community clubhouse and fitness center!
New construction
$1,100,000
463 Waterfront Way, Ten Mile, TN 37880
3beds
3,052sqft
Single Family Residence
Built in 2024
0.36 Acres Lot
$1,057,700 Zestimate®
$360/sqft
$108/mo HOA
What's special
Large islandSerene lake viewsCustom spacious tiled showersAbundant counter spaceCustom shelved walk-in closetsProfessionally landscapedGorgeous custom cabinetry
- 14 days
- 630
- 23
Zillow last checked:
Listing updated:
Listed by:
Angela M Fowler 423-320-4620,
Angela Fowler Real Estate, LLC 423-320-4620
Source: Greater Chattanooga Realtors,MLS#: 1545571
Facts & features
Interior
Bedrooms & bathrooms
- Bedrooms: 3
- Bathrooms: 3
- Full bathrooms: 3
Heating
- Central
Cooling
- Central Air, Electric
Appliances
- Included: Dishwasher, Electric Water Heater, Free-Standing Electric Range, Microwave
- Laundry: Electric Dryer Hookup, Gas Dryer Hookup, Laundry Room, Washer Hookup
Features
- Cathedral Ceiling(s), Double Vanity, Granite Counters, High Ceilings, Open Floorplan, Pantry, Primary Downstairs, Walk-In Closet(s), Separate Shower, Tub/shower Combo
- Flooring: Hardwood, Tile
- Windows: Insulated Windows, Vinyl Frames
- Basement: Finished,Partial
- Has fireplace: No
Interior area
- Total structure area: 3,052
- Total interior livable area: 3,052 sqft
- Finished area above ground: 1,676
- Finished area below ground: 1,376
Property
Parking
- Total spaces: 1
- Parking features: Basement
- Attached garage spaces: 1
Features
- Levels: One
- Stories: 1
- Patio & porch: Covered, Deck, Patio, Porch, Porch - Covered
- Exterior features: Dock, Rain Gutters
- Has view: Yes
- View description: Lake, Water
- Has water view: Yes
- Water view: Lake,Water
- Waterfront features: Lake, Lake Front, Lake Privileges
Lot
- Size: 0.36 Acres
- Dimensions: 117 x 154 x 111 x 123
- Features: Cul-De-Sac, Gentle Sloping, Level, Views, Waterfront
Details
- Parcel number: 002 002.50
Construction
Type & style
- Home type: SingleFamily
- Property subtype: Single Family Residence
Materials
- Brick, Other
- Foundation: Brick/Mortar, Stone
- Roof: Asphalt
Condition
- New construction: Yes
- Year built: 2024
Utilities & green energy
- Sewer: Septic Tank
- Water: Public
- Utilities for property: Cable Available, Electricity Available, Phone Available, Underground Utilities
Community & HOA
Community
- Features: Clubhouse
- Security: Gated Community
- Subdivision: Lakeside Coves
HOA
- Has HOA: Yes
- Amenities included: Clubhouse, Gated
- HOA fee: $108 monthly
Location
- Region: Ten Mile
Financial & listing details
- Price per square foot: $360/sqft
- Tax assessed value: $537,000
- Annual tax amount: $2,267
- Date on market: 11/2/2026
- Listing terms: Cash,Conventional
Estimated market value
$1,057,700
$1.00M - $1.11M
$3,243/mo
Price history
| Date | Event | Price |
|---|---|---|
| 11/2/2026 | Listed for sale | $1,100,000+3.3%$360/sqft |
Source: Greater Chattanooga Realtors #1545571 Report a problem | ||
| 9/19/2026 | Listing removed | $1,065,000$349/sqft |
Source:  East Tennessee Realtors #1347827 Report a problem | ||
| 6/22/2026 | Listed for sale | $1,065,000-16%$349/sqft |
Source: Greater Chattanooga Realtors #1537257 Report a problem | ||
| 12/1/2025 | Listing removed | $1,268,000$415/sqft |
Source: Greater Chattanooga Realtors #1503942 Report a problem | ||
| 11/25/2025 | Price change | $1,268,000-0.1%$415/sqft |
Source: Greater Chattanooga Realtors #1503942 Report a problem | ||
| 6/10/2025 | Listed for sale | $1,269,000+8.6%$416/sqft |
Source: Greater Chattanooga Realtors #1503942 Report a problem | ||
| 12/5/2024 | Listed for sale | $1,169,000$383/sqft |
Source: Greater Chattanooga Realtors #1503942 Report a problem | ||
| 9/18/2024 | Listing removed | $1,169,000$383/sqft |
Source: Greater Chattanooga Realtors #1394703 Report a problem | ||
| 7/1/2024 | Listed for sale | $1,169,000+1770.4%$383/sqft |
Source: Greater Chattanooga Realtors #1394703 Report a problem | ||
| 8/23/2021 | Sold | $62,500$20/sqft |
Source: Public Record Report a problem | ||
Public tax history
| Year | Property taxes | Tax assessment |
|---|---|---|
| 2025 | $2,267 +26.1% | $134,250 +26.1% |
| 2024 | $1,797 +373% | $106,425 +373% |
| 2023 | $380 | $22,500 |
| 2022 | $380 | $22,500 |
| 2021 | -- | $22,500 |
| 2020 | $446 | $22,500 |
| 2019 | $446 | $22,500 |
| 2018 | $446 0% | $22,500 |
| 2017 | $446 -18.2% | $22,500 -18.2% |
| 2016 | $545 +5.8% | $27,500 |
| 2015 | $515 | $27,500 |
Find assessor info on the county website
Monthly payment
Est. payment
Payment breakdown
Explore the cost of this home by adjusting the details. Changes won't be saved.Climate risks
Neighborhood: 37880
Nearby schools
Schools provided by the listing agent
- Elementary: Meigs North Elementary
- Middle: Meigs County Middle
- High: Meigs County High
Source: Greater Chattanooga Realtors. This data may not be complete. We recommend contacting the local school district to confirm school assignments for this home.
Similar homes
- $1,049,0003 bd3 ba2.6k sqft227 Phillips Dr, Rockwood, TN 37854For Sale
 MLS ID #1546036, Lee Franz. Greater Chattanooga Realtors
- $949,9003 bd3 ba3.2k sqft598 Huff Bend Ln, Ten Mile, TN 37880Active
 MLS ID #1339884, Lainey Jones, Real Broker. East Tennessee Realtors
- $900,0003 bd2 ba1.7k sqft4368 River Rd, Ten Mile, TN 37880Active
 MLS ID #1329480, Pamela Bull, BHGRE/TR Realty Partners. East Tennessee Realtors
- $614,9003 bd3 ba2.2k sqft2362 Euchee Rd, Ten Mile, TN 37880For Sale
 MLS ID #3511088, Anne Smith. RealTracs MLS as distributed by MLS GRID
- $899,9003 bd4 ba2.7k sqft115 Dabbs Dr, Spring City, TN 37381ActiveMLS ID #1361750, Christina Branham, Coldwell Banker Jim Henry. East Tennessee Realtors
- $1,100,0004 bd5 ba2.7k sqft279 Serenity Dr, Harriman, TN 37748ActiveMLS ID #1352067, Lainey Jones, Real Broker. East Tennessee Realtors
- $1,075,0004 bd3 ba3.3k sqft165 Frances Ln, Kingston, TN 37763ActiveMLS ID #1360416, Karen Mosher, Zach Taylor Real Estate. East Tennessee Realtors
- $995,0003 bd3 ba2k sqft125 Mallard Duck Ln, Rockwood, TN 37854For SaleMLS ID #3528447, Pam Owen. RealTracs MLS as distributed by MLS GRID
- $975,0003 bd5 ba3.4k sqft134 Holly Ln, Kingston, TN 37763ActiveMLS ID #1306394, Ryan Coleman, Hometown Realty, LLC. East Tennessee Realtors
- $1,250,0005 bd4 ba4.5k sqft200 James Ridge Rd, Loudon, TN 37774ActiveMLS ID #1357742, Holli McCray, Greater Impact Realty. East Tennessee Realtors
- $1,175,0003 bd4 ba4k sqft662 River Rd, Kingston, TN 37763For SaleMLS ID #3520318, Glenda Johnson. RealTracs MLS as distributed by MLS GRID
- $1,050,0003 bd2 ba1.9k sqft308 Huse Watson Rd, Oakdale, TN 37829ActiveMLS ID #1356988, Steven Lee Hensley, SCH Real Estate, Realty Executives. East Tennessee Realtors
- $995,0002 bd3 ba2.6k sqft228 Pattie Gap Rd, Philadelphia, TN 37846For SaleMLS ID #3031385, Carl Young. RealTracs MLS as distributed by MLS GRID
- $850,0003 bd3 ba3k sqft1229 New Hope Rd, Rockwood, TN 37854ActiveMLS ID #1346435, Austin Greco, Elite Realty. East Tennessee Realtors
