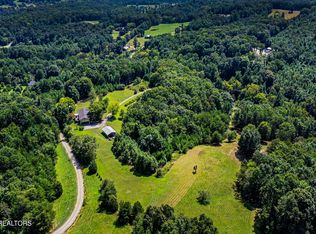
**Fiber Optic Now Available!** Beautifully renovated true log cabin on 22.38 wooded acres in the peaceful Paint Rock community--Greenbelt eligible! Enjoy privacy in this nature lover's paradise with multiple hiking trails, endless potential for homesteading or gardening, and a spring-fed stocked pond with floating dock. You will have ample space for the animals including a 3 stall barn with tractor shelter & hay storage, 3 cross-fenced pastures with gates, additional pasture with field fencing, chicken coop and a serene koi pond with waterfall.
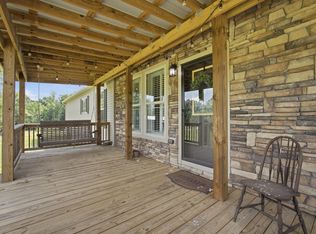
The open-concept, energy efficient cabin features a whole house generator, grid tied solar panels and low E double pane windows. The home's water supply is sourced from a natural spring with whole house water filtration system. The inviting interior welcomes natural light through bay windows, wood accented walls and a stunning three-sided vented propane fireplace. The kitchen offers granite countertops, stainless steel appliances, and a bar area for entertaining. The primary suite includes a tiled walk-in shower, double vanity, and ample space to unwind. Relax outdoors and watch for wildlife on the large covered porch and deck overlooking wooded privacy.
Additionally, you will find a dream setup for car enthusiasts, multi-generational living or income producing potential to include an 1,800 sq ft, 3-bay temp controlled garage with heated floors and a full 2-bedroom apartment upstairs! A camper/tiny home hookup site and a heated and cooled 860 sq ft. foam-insulated metal garage/RV parking area completes this one-of-a-kind property. A perfect blend of rustic charm, modern convenience, and serene mountain living. Call today for your private tour!
Under contract - showing
$995,000
228 Pattie Gap Rd, Philadelphia, TN 37846
2beds
2,604sqft
Single Family Residence, Residential
Built in 1981
22.38 Acres Lot
$-- Zestimate®
$382/sqft
$-- HOA
What's special
Bar area for entertainingStainless steel appliancesMultiple hiking trailsChicken coopWood accented wallsDouble vanityOpen-concept energy efficient cabin
- 316 days
- 50
- 0
Zillow last checked:
Listing updated:
Listed by:
Carl Young 865-281-1321,
Young Marketing Group, Realty Executives 865-281-1321,
Katie Padgett,
Young Marketing Group, Realty Executives
Source: RealTracs MLS as distributed by MLS GRID,MLS#: 3031385
Facts & features
Interior
Bedrooms & bathrooms
- Bedrooms: 2
- Bathrooms: 3
- Full bathrooms: 2
- 1/2 bathrooms: 1
Dining room
- Features: Formal
- Level: Formal
Other
- Features: Utility Room
- Level: Utility Room
Heating
- Central, Electric, Propane, Solar, Active Solar
Cooling
- Central Air, Ceiling Fan(s)
Appliances
- Included: Dishwasher, Microwave, Range
- Laundry: Washer Hookup, Electric Dryer Hookup
Features
- Ceiling Fan(s), Kitchen Island
- Flooring: Carpet, Wood, Tile
- Basement: Crawl Space,Partially Finished,Other
- Number of fireplaces: 1
Interior area
- Total structure area: 2,604
- Total interior livable area: 2,604 sqft
- Finished area above ground: 2,266
- Finished area below ground: 338
Property
Parking
- Total spaces: 5
- Parking features: Garage
- Garage spaces: 5
Features
- Levels: Three Or More
- Stories: 1
- Patio & porch: Deck, Porch, Covered
- Waterfront features: Pond
Lot
- Size: 22.38 Acres
- Features: Other, Private, Wooded, Level, Rolling Slope
- Topography: Other,Private,Wooded,Level,Rolling Slope
Details
- Additional structures: Barn(s), Storage
- Parcel number: 114 06100 000
- Special conditions: Standard
Construction
Type & style
- Home type: SingleFamily
- Architectural style: Log
- Property subtype: Single Family Residence, Residential
Materials
- Log
Condition
- New construction: No
- Year built: 1981
Utilities & green energy
- Sewer: Septic Tank
- Water: Spring
- Utilities for property: Electricity Available
Green energy
- Energy efficient items: Windows
Community & HOA
Location
- Region: Philadelphia
Financial & listing details
- Price per square foot: $382/sqft
- Tax assessed value: $492,500
- Annual tax amount: $1,565
- Date on market: 11/13/2025
- Electric utility on property: Yes
Estimated market value
Not available
Estimated sales range
Not available
Not available
Price history
| Date | Event | Price |
|---|---|---|
| 8/8/2026 | Contingent | $995,000$382/sqft |
Source:  RealTracs MLS as distributed by MLS GRID #3031385 Report a problem RealTracs MLS as distributed by MLS GRID #3031385 Report a problem | ||
| 8/8/2026 | Pending sale | $995,000$382/sqft |
Source:  East Tennessee Realtors #1319375 Report a problem East Tennessee Realtors #1319375 Report a problem | ||
| 5/14/2026 | Price change | $995,000-0.3%$382/sqft |
Source: East Tennessee Realtors #1319375 Report a problem | ||
| 10/21/2025 | Listed for sale | $998,000-13.2%$383/sqft |
Source: East Tennessee Realtors #1319375 Report a problem | ||
| 10/1/2025 | Listing removed | $1,150,000$442/sqft |
Source: East Tennessee Realtors #1290166 Report a problem | ||
| 2/15/2025 | Listed for sale | $1,150,000+895.7%$442/sqft |
Source: East Tennessee Realtors #1290166 Report a problem | ||
| 5/14/2010 | Sold | $115,500$44/sqft |
Source: Public Record Report a problem | ||
Public tax history
| Year | Property taxes | Tax assessment |
|---|---|---|
| 2025 | $1,468 -6.2% | $97,950 +50.2% |
| 2024 | $1,565 | $65,225 |
| 2023 | $1,565 | $65,225 |
| 2022 | $1,565 -2.8% | $65,225 |
| 2021 | $1,611 0% | $65,225 |
| 2020 | $1,612 -2% | $65,225 +6.4% |
| 2019 | $1,645 -6.5% | $61,275 -10.4% |
| 2018 | $1,760 -0.1% | $68,350 +119.4% |
| 2017 | $1,762 +119.7% | $31,150 |
| 2016 | $802 | $31,150 |
| 2015 | $802 | $31,150 -6.7% |
| 2013 | $802 | $33,375 |
| 2011 | -- | $33,375 |
| 2010 | $731 | $33,375 +1.8% |
| 2009 | -- | $32,775 +10.6% |
| 2008 | $779 | $29,625 |
| 2007 | $779 -9.4% | $29,625 -18% |
| 2006 | $860 | $36,125 |
| 2005 | $860 -18.1% | $36,125 |
| 2004 | $1,049 +44.8% | $36,125 +44.8% |
| 2003 | $725 | $24,950 +2.2% |
| 2001 | -- | $24,418 -75% |
| 2000 | -- | $97,670 |
Find assessor info on the county website
Monthly payment
Est. payment
Payment breakdown
Explore the cost of this home by adjusting the details. Changes won't be saved.Climate risks
Neighborhood: 37846
Nearby schools
Schools provided by the listing agent
- Elementary: Midway Elementary
- Middle: Midway Middle School
- High: Midway High School
Source: RealTracs MLS as distributed by MLS GRID. This data may not be complete. We recommend contacting the local school district to confirm school assignments for this home.
Similar homes
- $975,0004 bd3 ba2.8k sqft1245 Paint Rock Valley Rd, Philadelphia, TN 37846Active

 MLS ID #1350695, Ryan Coleman, Hometown Realty, LLC. East Tennessee Realtors
 - $999,9003 bd3 ba2.6k sqft27920 Hines Valley Rd, Loudon, TN 37774Active
 MLS ID #1355131, Jeanne Dukes, Realty Executives Associates. East Tennessee Realtors
 - $719,5004 bd3 ba2.2k sqft127 Narramore Ln, Philadelphia, TN 37846For Sale
 MLS ID #3270391, Glenda Johnson. RealTracs MLS as distributed by MLS GRID
 - $799,0003 bd3 ba2.5k sqft144 Cross Creek Ln, Kingston, TN 37763Active
 MLS ID #1355732, Lisa Bones, Wallace. East Tennessee Realtors
 - $1,099,0003 bd3 ba2.5k sqft414 De Armond Rd, Kingston, TN 37763ActiveMLS ID #1352744, Levi Giltnane, Sail Away Homes & Land. East Tennessee Realtors
- $1,089,0003 bd3 ba2.9k sqft326 Chamberlain Cove Rd, Kingston, TN 37763For SaleMLS ID #3269813, Sandy Owens. RealTracs MLS as distributed by MLS GRID
- $749,9003 bd2 ba1.5k sqft14000 Flatwoods Rd, Sweetwater, TN 37874ActiveMLS ID #1334403, Tyson Stowers, Silver Key Realty. East Tennessee Realtors
- $975,0003 bd5 ba3.4k sqft134 Holly Ln, Kingston, TN 37763ActiveMLS ID #1306394, Ryan Coleman, Hometown Realty, LLC. East Tennessee Realtors
- $975,0003 bd2 ba1.7k sqft4368 River Rd, Ten Mile, TN 37880ActiveMLS ID #1329480, Pamela Bull, BHGRE/TR Realty Partners. East Tennessee Realtors
- $629,0003 bd2 ba2.1k sqft110 Halcomb Dr, Kingston, TN 37763ActiveMLS ID #1313031, Ryan Coleman, Hometown Realty, LLC. East Tennessee Realtors
- $849,9003 bd3 ba3.4k sqft228 County Road 326, Sweetwater, TN 37874For SaleMLS ID #3226378, Corrina Ashe. RealTracs MLS as distributed by MLS GRID
- $650,0003 bd2 ba1.5k sqft36480 Highway 72 N, Loudon, TN 37774ActiveMLS ID #1328676, Susan Niedergeses, Realty Executives Associates. East Tennessee Realtors
- $995,0003 bd3 ba2k sqft125 Mallard Duck Ln, Rockwood, TN 37854For SaleMLS ID #3528447, Pam Owen. RealTracs MLS as distributed by MLS GRID
- $794,9004 bd4 ba3.8k sqft2227 Paint Rock Ferry Rd, Kingston, TN 37763ActiveMLS ID #1343031, Melissa Davis, The Ferguson Company. East Tennessee Realtors
- $574,9003 bd3 ba2.9k sqft147 Eagle Ridge Point, Philadelphia, TN 37846For SaleMLS ID #3283665, Kutler Blackwell. RealTracs MLS as distributed by MLS GRID
- $1,250,0003 bd3 ba3.7k sqft16190 Highway 321 S, Lenoir City, TN 37772ActiveMLS ID #1354977, Kevin Kevin Ross, Delozier Realty & Auction. East Tennessee Realtors
- $999,0004 bd4 ba3.5k sqft2620 Persimmon Rdg, Loudon, TN 37774ActiveMLS ID #1341119, Pamella Haynes, Realty Executives Associates. East Tennessee Realtors
- $1,400,0003 bd2 ba2.7k sqft585 Little Dogwood Rd, Kingston, TN 37763For SaleMLS ID #3528168, Judy Teasley. RealTracs MLS as distributed by MLS GRID
- $1,235,0004 bd3 ba3.1k sqft201 Reserve Point, Kingston, TN 37763ActiveMLS ID #1326034, Jourdan Raymond, Ladd Landing Realty. East Tennessee Realtors
