Opportunities to own a home in the Christianburg Way subdivision are few and far between. Offering nearly 6,000 square feet of custom-built living space across three finished levels, this exceptional home combines quality craftsmanship with the flexibility to accommodate a variety of lifestyles on 1.4± acres. The main level is designed for comfortable everyday living and features custom cabinetry, granite countertops, hardwood floors, spacious gathering areas, and a private primary suite complete with its own sitting room.Upstairs, you'll find two additional bedrooms along with two finished bonus rooms that are ideal for a home office, hobby room, library, fitness space, or additional living space.The fully finished walk-out lower level expands the home's versatility with a full kitchen, spacious living area, home theater, full bath, and an additional finished flex room perfect for an office, studio, exercise room, or other use to fit your needs.Outside, an additional lot conveys with the property, providing even more room to enjoy, entertain, or simply appreciate the added privacy. If you've been searching for quality craftsmanship, abundant living space, and a home that can adapt to your lifestyle, this rare opportunity in the Christianburg Way subdivision deserves a closer look.
For sale
$975,000
121 Saint James St, Sweetwater, TN 37874
4beds
5,950sqft
:
Get pre-qualified$5,821/mo
Single Family Residence
Built in 2006
1.4 Acres Lot
$-- Zestimate®
$164/sqft
$-- HOA
What's special
Added privacyTwo additional bedroomsSpacious gathering areasAdditional finished flex roomHome theaterGranite countertopsHardwood floors
- 24 days |
- 907 |
- 29 |
Zillow last checked:
Listing updated:
Listed by:
Scott Wilson 423-836-4745,
Realty Executives Main Street 423-836-9494
Source: East Tennessee Realtors,MLS#: 1346498
Facts & features
Interior
Bedrooms & bathrooms
- Bedrooms: 4
- Bathrooms: 6
- Full bathrooms: 5
- 1/2 bathrooms: 1
Heating
- Central, Natural Gas, Electric
Cooling
- Central Air, Ceiling Fan(s)
Appliances
- Included: Gas Cooktop, Dishwasher, Dryer, Microwave, Range, Refrigerator, Washer
Features
- Walk-In Closet(s), Cathedral Ceiling(s), Kitchen Island, Pantry
- Flooring: Carpet, Hardwood, Tile
- Windows: Windows - Vinyl
- Basement: Walk-Out Access,Finished
- Number of fireplaces: 1
- Fireplace features: Gas Log
Interior area
- Total structure area: 5,950
- Total interior livable area: 5,950 sqft
Property
Parking
- Total spaces: 3
- Parking features: Main Level
- Garage spaces: 3
Features
- Has view: Yes
- View description: City
Lot
- Size: 1.4 Acres
- Features: Level
Details
- Parcel number: 023M E 035.00
Construction
Type & style
- Home type: SingleFamily
- Architectural style: Traditional
- Property subtype: Single Family Residence
Materials
- Fiber Cement, Stone, Brick, Frame
Condition
- Year built: 2006
Utilities & green energy
- Sewer: Septic Tank, Perc Test On File
- Water: Public
Community & HOA
Community
- Security: Security System, Smoke Detector(s)
- Subdivision: Christianburg Way
Location
- Region: Sweetwater
Financial & listing details
- Price per square foot: $164/sqft
- Tax assessed value: $747,500
- Annual tax amount: $4,592
- Date on market: 6/30/2026
- Listing terms: Cash,Conventional
Estimated market value
Not available
Estimated sales range
Not available
Not available
Price history
| Date | Event | Price |
|---|---|---|
| 6/30/2026 | Listed for sale | $975,000+2946.9%$164/sqft |
Source:  East Tennessee Realtors #1346498 Report a problem East Tennessee Realtors #1346498 Report a problem | ||
| 6/16/2005 | Sold | $32,000$5/sqft |
Source: Public Record Report a problem | ||
Public tax history
| Year | Property taxes | Tax assessment |
|---|---|---|
| 2025 | $4,592 | $186,875 |
| 2024 | $4,592 +1.1% | $186,875 +1.1% |
| 2023 | $4,542 +12.9% | $184,825 +66.4% |
| 2022 | $4,021 | $111,100 |
| 2021 | $4,021 | $111,100 |
| 2020 | $4,021 +7.7% | $111,100 |
| 2019 | $3,733 | $111,100 |
| 2018 | $3,733 +0% | $111,100 -1% |
| 2017 | $3,732 +0.9% | $112,250 |
| 2016 | $3,698 +1852.1% | $112,250 +1852.2% |
| 2015 | $189 | $5,750 |
| 2014 | $189 -7.3% | $5,750 |
| 2013 | $204 | $5,750 |
| 2012 | -- | $5,750 -20.7% |
| 2011 | $224 +13.6% | $7,250 |
| 2010 | $197 | $7,250 |
| 2009 | $197 +0.6% | $7,250 |
| 2008 | $196 | $7,250 |
| 2007 | -- | $7,250 +65.7% |
| 2006 | $141 +20.5% | $4,375 |
| 2005 | $117 +5.3% | $4,375 +16.7% |
| 2004 | $111 | $3,750 |
| 2002 | $111 | $3,750 |
| 2001 | -- | $3,750 -65.9% |
| 2000 | -- | $11,000 |
Find assessor info on the county website
Monthly payment
Est. payment
Payment breakdown
Explore the cost of this home by adjusting the details. Changes won't be saved.Climate risks
Neighborhood: 37874
Nearby schools
GreatSchools rating
- 3/10Brown Intermediate SchoolGrades: 5-6Distance: 0.5 mi
- 5/10Sweetwater Junior High SchoolGrades: 7-8Distance: 1 mi
- 7/10Sweetwater Elementary SchoolGrades: 3-4Distance: 1 mi
Schools provided by the listing agent
- Elementary: Sweetwater
- Middle: Sweetwater
- High: Sweetwater
Source: East Tennessee Realtors. This data may not be complete. We recommend contacting the local school district to confirm school assignments for this home.
- $22,000-- bd3 ba5.5k sqft121 Saint James St, Sweetwater, TN 37874Off Market
- $40,0000.85 Acres1244 Christianburg Ln, Sweetwater, TN 37874Sold

- $40,0000.85 Acres1244 Christianburg Ln LOT 56, Sweetwater, TN 37874Sold

- $40,000-- bd-- ba-- sqft1244 Christianburg Ln, Sweetwater, TN 37874Sold
- $292,2003 bd2 ba1.5k sqft125 Saint James St, Sweetwater, TN 37874Off Market
- $371,2003 bd3 ba2.5k sqft1256 Christianburg Ln, Sweetwater, TN 37874Off Market
- $323,2003 bd2 ba1.6k sqft1240 Christianburg Ln, Sweetwater, TN 37874Off Market
- $373,2003 bd2 ba1.9k sqft114 Saint James St, Sweetwater, TN 37874Off Market
A local agent can set up tours, give advice and negotiate with sellers.
A local lender can help you make sure your offer is ready when you are.
Similar homes
- $999,9004 bd4 ba4.8k sqft114 Hidden Brook Dr, Sweetwater, TN 37874For Sale
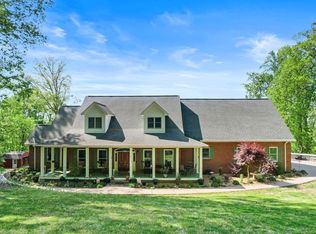 MLS ID #1534725, Greg Travis. Greater Chattanooga Realtors
 - $899,9003 bd3 ba3.4k sqft228 County Road 326, Sweetwater, TN 37874For Sale
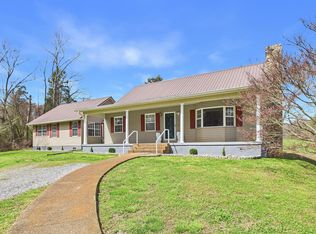
 MLS ID #3226378, Corrina Ashe. RealTracs MLS as distributed by MLS GRID
 - $749,0004 bd4 ba3k sqft123 Cheoah Trl, Sweetwater, TN 37874For Sale
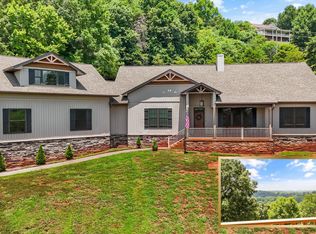
 MLS ID #1346910, Krista Freshour, Honors Real Estate Services LLC. East Tennessee Realtors
 - $975,0003 bd4 ba5.6k sqft300 County Road 876, Englewood, TN 37329For Sale
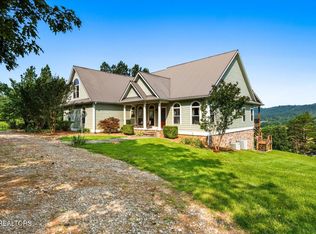 MLS ID #1342940, Joni Powell, Home Town Realty. East Tennessee Realtors
 - $949,9994 bd3 ba3.4k sqft124 Indian Shadows Dr, Maryville, TN 37801For SaleMLS ID #3255299, Mike Howell. RealTracs MLS as distributed by MLS GRID
- $925,0004 bd4 ba4.6k sqft628 Charlotte St, Athens, TN 37303For SaleMLS ID #1346855, Rick C. Smenner, ReMax Excels. East Tennessee Realtors
- $529,9005 bd3 ba3.3k sqft101 Willowcreek Blvd, Sweetwater, TN 37874For SaleMLS ID #1327334, Jordan Coleman, Realty Executives Associates. East Tennessee Realtors
- $947,0004 bd5 ba5.2k sqft326 Marble Bluff Dr, Kingston, TN 37763For SaleMLS ID #1308017, Robin Ann Aggers, Wallace. East Tennessee Realtors
- $849,0005 bd3 ba5.3k sqft210 Indian Shadows Dr, Maryville, TN 37801For SaleMLS ID #3255300, Mike Howell. RealTracs MLS as distributed by MLS GRID
- $995,0004 bd4 ba4k sqft216 Majestic View Dr, Rockwood, TN 37854For SaleMLS ID #1344521, Pamela Bull, BHGRE/TR Realty Partners. East Tennessee Realtors
- $999,0004 bd5 ba5k sqft410 Catoosa Ln, Loudon, TN 37774For SaleMLS ID #1342778, Debbie Morris, BHHS Lakeside Realty. East Tennessee Realtors
- $975,0003 bd3 ba3.9k sqft2092 Lakewood Dr, Loudon, TN 37774For SaleMLS ID #1329085, Pamela Bull, BHGRE/TR Realty Partners. East Tennessee Realtors
- $925,0003 bd4 ba4k sqft302 County Road 707, Athens, TN 37303For SaleMLS ID #1347031, Taylor Adamek, United Country Real Estate/Tennessee Real Properties. East Tennessee Realtors
- $995,0005 bd5 ba5.7k sqft680 Dogwood Valley Rd, Kingston, TN 37763For SaleMLS ID #1317081, Pamela Bull, BHGRE/TR Realty Partners. East Tennessee Realtors
- $1,174,5004 bd3 ba4.9k sqft2823 Niles Ferry Rd, Vonore, TN 37885For SaleMLS ID #1330054, Greg Scribner, Your Home Sold Guaranteed Real. East Tennessee Realtors
- $875,0004 bd3 ba3.7k sqft111 Nunnehi Trl, Vonore, TN 37885For SaleMLS ID #1345355, Karen Packett, Lake Homes Realty of East Tennessee. East Tennessee Realtors
- $899,0004 bd3 ba3.9k sqft225 Rivers Edge Dr, Loudon, TN 37774For SaleMLS ID #1317196, Jesse Curtis Vose, Realty Executives Associates. East Tennessee Realtors
- $1,075,0003 bd3 ba5.3k sqft180 Old Sink Church Rd, Tellico Plains, TN 37385For SaleMLS ID #3207925, Carla Patton. RealTracs MLS as distributed by MLS GRID
- $875,0004 bd4 ba3.5k sqft104 Wesa Trl, Vonore, TN 37885For SaleMLS ID #1337253, Sam Allen, Allen Realty. East Tennessee Realtors
- $1,249,0004 bd5 ba4.7k sqft301 Inagehi Ln, Loudon, TN 37774For SaleMLS ID #1348917, Karen Packett, Lake Homes Realty of East Tennessee. East Tennessee Realtors
