Starr Mountain Retreat | 4.89 Acres | Breathtaking Valley Views |
5,682 Square Ft Total | McMinn County, TN
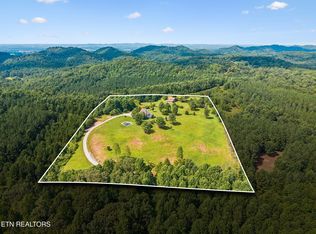
Escape to your private mountain sanctuary nestled halfway between Knoxville and Chattanooga
-- where sweeping valley views, cathedral ceilings, and modern comforts meet the serenity of nature.
Perched on Starr Mountain in beautiful McMinn County, this remarkable 5,682 square foot retreat offers a rare blend of natural beauty, thoughtful craftsmanship, and modern convenience -- all just minutes from Etowah, TN, and perfectly positioned between Knoxville and Chattanooga.
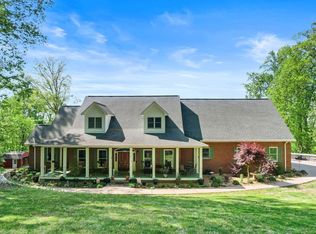
The Main Residence
Step inside and be greeted by soaring cathedral ceilings in both the living room and the dedicated office, creating an open, airy atmosphere that draws the eye upward and the spirit outward. An abundance of large windows frames stunning, panoramic views of the valley and rolling knobs beyond -- a living canvas that changes beautifully with every season. Start your mornings with coffee on the expansive porch as the valley comes to life below you.
The heart of the home centers around a stunning wood-burning stove embraced by warm stone walls -- the perfect gathering place on cool mountain evenings. The kitchen is equipped with double ovens, ideal for those who love to cook and entertain. The generous master suite features a large walk-in closet and a spa-inspired master bath with the luxury of heated tile flooring. The home offers three and a half baths in total, providing comfort and convenience for family and guests alike.
Guest House & Workshop
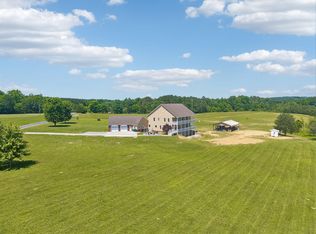
A fully functional outbuilding serves as a private guest house, complete with one
bedroom and one full bath -- perfect for visiting family and friends. The lower level
houses a spacious workshop, ideal for hobbies, woodworking, or any hands-on project.
The Land & Lifestyle
The fully fenced 4.
Active
$975,000
300 County Road 876, Englewood, TN 37329
3beds
5,682sqft
Single Family Residence, Residential
Built in 2010
4.89 Acres Lot
$-- Zestimate®
$172/sqft
$-- HOA
What's special
Modern comfortsSweeping valley viewsLarge walk-in closetOpen airy atmosphereCathedral ceilingsAbundance of large windowsGenerous master suite
- 166 days
- 140
- 20
Zillow last checked:
Listing updated:
Listed by:
Joni Powell 423-519-8312,
Home Town Realty of East Tenn LLC 423-252-0659,
Tracy Bagley 423-337-2499,
Home Town Realty of East Tenn LLC
Source: RealTracs MLS as distributed by MLS GRID,MLS#: 3226053
Facts & features
Interior
Bedrooms & bathrooms
- Bedrooms: 3
- Bathrooms: 4
- Full bathrooms: 3
- 1/2 bathrooms: 1
Dining room
- Features: Formal
Other
- Features: Utility Room
Heating
- Central, Propane
Cooling
- Central Air
Appliances
- Included: Dishwasher, Microwave, Refrigerator
- Laundry: Washer Hookup, Electric Dryer Hookup
Features
- Walk-In Closet(s)
- Flooring: Carpet, Wood, Other, Tile
- Basement: Finished,Unfinished,Exterior Entry
- Number of fireplaces: 1
- Fireplace features: Wood Burning
Interior area
- Total structure area: 5,682
- Total interior livable area: 5,682 sqft
- Finished area above ground: 3,369
- Finished area below ground: 2,313
Property
Parking
- Total spaces: 2
- Parking features: Garage Door Opener, Attached
- Attached garage spaces: 2
Features
- Levels: Three Or More
- Patio & porch: Deck, Porch, Covered
Lot
- Size: 4.89 Acres
- Dimensions: PRORATE 6-1-10
- Features: Private, Rolling Slope
- Topography: Private,Rolling Slope
Details
- Additional structures: Guest House
- Parcel number: 108 05004 000
- Special conditions: Standard
Construction
Type & style
- Home type: SingleFamily
- Architectural style: Cottage
- Property subtype: Single Family Residence, Residential
Materials
- Fiber Cement, Frame
Condition
- New construction: No
- Year built: 2010
Utilities & green energy
- Sewer: Septic Tank
- Water: Well
Community & HOA
Location
- Region: Englewood
Financial & listing details
- Price per square foot: $172/sqft
- Tax assessed value: $536,300
- Annual tax amount: $1,451
- Date on market: 6/1/2026
Estimated market value
Not available
Estimated sales range
Not available
Not available
Price history
| Date | Event | Price |
|---|---|---|
| 6/1/2026 | Listed for sale | $975,000$172/sqft |
Source:  East Tennessee Realtors #1342940 Report a problem | ||
| 6/1/2026 | Listing removed | $975,000$172/sqft |
Source: East Tennessee Realtors #1303922 Report a problem | ||
| 6/7/2025 | Listed for sale | $975,000$172/sqft |
Source: East Tennessee Realtors #1303922 Report a problem | ||
Public tax history
| Year | Property taxes | Tax assessment |
|---|---|---|
| 2025 | $1,451 | $134,075 |
| 2024 | $1,451 | $134,075 |
| 2023 | $1,451 +13.5% | $134,075 +62.3% |
| 2022 | $1,278 | $82,625 |
| 2021 | $1,278 | $82,625 |
| 2020 | $1,278 | $82,625 |
| 2019 | $1,278 | $82,625 |
| 2018 | $1,278 +0% | $82,625 +1.9% |
| 2017 | $1,278 -2.4% | $81,050 |
| 2016 | $1,309 | $81,050 |
| 2015 | -- | $81,050 +0% |
| 2014 | $1,309 | $81,041 |
| 2013 | $1,309 +2.2% | $81,041 -1.6% |
| 2011 | $1,281 | $82,376 |
| 2010 | $1,281 +990.2% | $82,376 +990.2% |
| 2009 | $118 | $7,556 |
| 2008 | $118 | $7,556 -0.9% |
| 2007 | -- | $7,625 |
Find assessor info on the county website
Monthly payment
Est. payment
Payment breakdown
Explore the cost of this home by adjusting the details. Changes won't be saved.Climate risks
Neighborhood: 37329
Nearby schools
Schools provided by the listing agent
- Elementary: Mountain View Elementary
- High: Central High School
Source: RealTracs MLS as distributed by MLS GRID. This data may not be complete. We recommend contacting the local school district to confirm school assignments for this home.
- $51,600-- bd-- ba648 sqft330 County Road 876, Englewood, TN 37329Off Market
- $841,600-- bd2 ba3.4k sqft291 County Road 876, Englewood, TN 37329Off Market
- $371,600-- bd2 ba4.3k sqft291 County Road 876, Englewood, TN 37329Off Market
- $484,200-- bd1 ba1.2k sqft344 County Road 876, Englewood, TN 37329Off Market
Similar homes
- $799,9004 bd3 ba3.2k sqft209 County Road 576, Englewood, TN 37329For Sale

 MLS ID #3223289, Jessica Farr. RealTracs MLS as distributed by MLS GRID
- $785,0004 bd4 ba2.8k sqft355 County Road 470, Englewood, TN 37329Active
 MLS ID #1351685, Taylor Adamek, United Country Real Estate/Tennessee Real Properties. East Tennessee Realtors
- $945,0004 bd4 ba3.7k sqft341 County Road 782, Etowah, TN 37331For Sale
 MLS ID #1536368, Nathan Perry. Greater Chattanooga Realtors
- $949,9004 bd4 ba4.8k sqft114 Hidden Brook Dr, Sweetwater, TN 37874For Sale
 MLS ID #1545850, Denise Steel. Greater Chattanooga Realtors
- $998,5003 bd3 ba5.3k sqft180 Old Sink Church Rd, Tellico Plains, TN 37385For SaleMLS ID #3207925, Carla Patton. RealTracs MLS as distributed by MLS GRID
- $975,0004 bd6 ba5.9k sqft121 Saint James St, Sweetwater, TN 37874For SaleMLS ID #3531933, Scott Wilson. RealTracs MLS as distributed by MLS GRID
- $749,5004 bd5 ba3.6k sqft121 County Road 903, Etowah, TN 37331For SaleMLS ID #3242378, Allyson Kirkland. RealTracs MLS as distributed by MLS GRID
- $710,0003 bd3 ba2.9k sqft991 Highway 39 E, Englewood, TN 37329For SaleMLS ID #3255569, Dee Moore. RealTracs MLS as distributed by MLS GRID
- $1,370,0003 bd3 ba4.5k sqft191 County Road 490, Etowah, TN 37331ActiveMLS ID #1339353, Nancy Howard, Weichert Realtors - The Space Place. East Tennessee Realtors
- $1,095,0005 bd3 ba5.1k sqft129/131 Elizabeth St, Athens, TN 37303ActiveMLS ID #1308802, Christopher T Lizarraga, VonKeith Properties. East Tennessee Realtors
- $800,0003 bd4 ba4k sqft302 County Road 707, Athens, TN 37303ActiveMLS ID #1347031, Taylor Adamek, United Country Real Estate/Tennessee Real Properties. East Tennessee Realtors
- $629,9094 bd3 ba3.7k sqft2341 County Road 561, Athens, TN 37303For SaleMLS ID #3278395, Stephanie Ison. RealTracs MLS as distributed by MLS GRID
- $875,0003 bd3 ba3.4k sqft5518 Highway 30, Benton, TN 37307Active
 MLS ID #10801029, Jason Marsh, Coldwell Banker High Country. GAMLS
- $750,0004 bd4 ba4.1k sqft180 McJunkin Rd, Tellico Plains, TN 37385ActiveMLS ID #1354894, Mike Howell, Realty Executives Associates. East Tennessee Realtors
- $1,099,9993 bd5 ba6k sqft625 Cane Creek Rd, Tellico Plains, TN 37385For SaleMLS ID #3228998, Suzanne Ogle. RealTracs MLS as distributed by MLS GRID
- $585,0004 bd3 ba3.6k sqft470 Reliance Rd, Tellico Plains, TN 37385For SaleMLS ID #3633350, Barbara Ratledge. RealTracs MLS as distributed by MLS GRID
