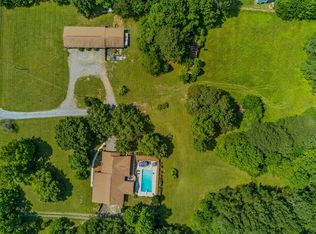
Sprawling across 4,977 square feet on a generous 1.04-acre lot, this 4 bedroom, 3.5 bath residence blends everyday comfort with genuine elegance. From the moment you arrive, soaring ceilings and gorgeous views set a tone that carries throughout the entire home. Hardwood floors run seamlessly from room to room, adding warmth and continuity to each thoughtfully designed space. The kitchen shines with brand-new countertops and a spacious pantry, while abundant storage throughout keeps daily life organized and effortless. Two new HVAC systems ensure year-round comfort, offering peace of mind for the seasons ahead. Conveniently located on the main level, the primary bedroom serves as a private retreat, crowned by striking triple trey ceilings. Walk-in closets provide generous storage, and a propane fireplace stands ready to add cozy character once connected. Three additional bedrooms deliver ample space for family, guests, or a home office. Outdoor living takes center stage here. Large covered porches on both the front and back invite you to relax and take in the scenery, while a fire pit creates the perfect gathering spot on cool evenings. The centerpiece is an inground nine-foot pool, complete with a tiled pool house featuring a half bath, storage, and its own HVAC. A three-car garage offers plenty of room for vehicles and hobbies, and a separate outbuilding with electricity opens the door to workshops, projects, or additional storage. Every element of this property works together to balance function and beauty, from the refined interior finishes to the resort-style backyard. With its expansive layout, quality upgrades, and stunning surroundings, this home stands ready to welcome its next chapter. Opportunities like this are rare. Schedule your private showing today and experience everything this remarkable property has to offer firsthand.
For sale
$959,900
150 Hunters Way, Benton, TN 37307
4beds
4,977sqft
Single Family Residence
Built in 2005
1.04 Acres Lot
$-- Zestimate®
$193/sqft
$-- HOA
What's special
Propane fireplaceQuality upgradesSeparate outbuilding with electricityResort-style backyardGorgeous viewsTwo new hvac systemsPrivate retreat
- 60 days
- 266
- 14
Zillow last checked:
Listing updated:
Listed by:
Marcia Botts 423-400-1042,
Award Realty 423-476-3205
Source: Greater Chattanooga Realtors,MLS#: 1540358
Facts & features
Interior
Bedrooms & bathrooms
- Bedrooms: 4
- Bathrooms: 4
- Full bathrooms: 3
- 1/2 bathrooms: 1
Heating
- Central
Cooling
- Central Air
Appliances
- Included: Dishwasher, Electric Cooktop, Exhaust Fan, Electric Oven, Electric Water Heater, Microwave, Refrigerator
- Laundry: Laundry Room, Main Level
Features
- Breakfast Bar, Built-in Features, Bookcases, Ceiling Fan(s), Crown Molding, Double Vanity, High Ceilings, Kitchen Island, Pantry, Primary Downstairs, Storage, Tray Ceiling(s), Walk-In Closet(s), Separate Shower, Breakfast Room
- Flooring: Hardwood, Tile
- Windows: Blinds, Insulated Windows, Screens
- Basement: Crawl Space
- Number of fireplaces: 1
- Fireplace features: Propane
Interior area
- Total structure area: 4,977
- Total interior livable area: 4,977 sqft
- Finished area above ground: 4,977
Video & virtual tour
Property
Parking
- Total spaces: 3
- Parking features: Concrete, Driveway, Garage, Garage Door Opener
- Attached garage spaces: 3
Features
- Levels: One and One Half
- Patio & porch: Covered, Front Porch, Rear Porch
- Exterior features: Fire Pit, Rain Gutters
- Pool features: Diving Board, In Ground, Outdoor Pool
- Fencing: Fenced
- Has view: Yes
- View description: Mountain(s), Neighborhood, Trees/Woods
Lot
- Size: 1.04 Acres
- Dimensions: 263 x 175 x 267 x 170
- Features: Cul-De-Sac, Level
Details
- Additional structures: Outbuilding, Pool House
- Parcel number: 045k A 01600 000
- Special conditions: Standard
- Other equipment: Dehumidifier, Satellite Dish
Construction
Type & style
- Home type: SingleFamily
- Architectural style: Contemporary
- Property subtype: Single Family Residence
Materials
- Vinyl Siding
- Foundation: Permanent
- Roof: Shingle
Condition
- New construction: No
- Year built: 2005
Utilities & green energy
- Sewer: Public Sewer
- Water: Public
- Utilities for property: Cable Available, Electricity Connected, Phone Available, Sewer Connected, Underground Utilities, Water Connected
Community & HOA
Community
- Features: Curbs, Street Lights
- Security: Smoke Detector(s), Security System
- Subdivision: Mountain Meadows
HOA
- Has HOA: No
Location
- Region: Benton
Financial & listing details
- Price per square foot: $193/sqft
- Tax assessed value: $700,400
- Annual tax amount: $3,921
- Date on market: 8/7/2026
- Listing terms: Cash,Conventional,FHA,VA Loan
- Road surface type: Asphalt
Estimated market value
Not available
Estimated sales range
Not available
$3,651/mo
Price history
| Date | Event | Price |
|---|---|---|
| 8/7/2026 | Listed for sale | $959,900+125.9%$193/sqft |
Source:  RCAR #20264110 Report a problem RCAR #20264110 Report a problem | ||
| 7/31/2018 | Sold | $425,000-5.5%$85/sqft |
Source:  RealTracs MLS as distributed by MLS GRID #3330659 Report a problem RealTracs MLS as distributed by MLS GRID #3330659 Report a problem | ||
| 5/30/2018 | Price change | $449,900-5.2%$90/sqft |
Source: Select Realty Professionals #20181846 Report a problem | ||
| 5/1/2018 | Price change | $474,500-3.9%$95/sqft |
Source: Select Realty Professionals #20181846 Report a problem | ||
| 4/4/2018 | Listed for sale | $494,000+14.4%$99/sqft |
Source: Select Realty Professionals #20181846 Report a problem | ||
| 4/2/2018 | Sold | $432,000+2060%$87/sqft |
Source: Public Record Report a problem | ||
| 9/1/2005 | Sold | $20,000$4/sqft |
Source: Public Record Report a problem | ||
Public tax history
| Year | Property taxes | Tax assessment |
|---|---|---|
| 2025 | $3,921 +1.4% | $175,100 |
| 2024 | $3,869 +0.3% | $175,100 |
| 2023 | $3,857 -4.9% | $175,100 +41.7% |
| 2022 | $4,056 | $123,575 |
| 2021 | $4,056 | $123,575 |
| 2020 | $4,056 | $123,575 |
| 2019 | $4,056 -19.7% | $123,575 -19.7% |
| 2018 | $5,048 0% | $153,850 +3.9% |
| 2017 | $5,049 +8.2% | $148,100 |
| 2016 | $4,668 | $148,100 |
| 2015 | $4,668 +0.3% | $148,100 +0% |
| 2014 | $4,656 | $148,094 |
| 2013 | $4,656 | $148,094 |
| 2012 | -- | $148,094 -2.9% |
| 2011 | $4,394 | $152,570 |
| 2010 | $4,394 +2.9% | $152,570 |
| 2009 | $4,272 +0.2% | $152,570 |
| 2008 | $4,263 | $152,570 |
| 2007 | -- | $152,570 +10.6% |
| 2006 | $5,106 | $138,009 |
Find assessor info on the county website
Monthly payment
Est. payment
Payment breakdown
Explore the cost of this home by adjusting the details. Changes won't be saved.Climate risks
Neighborhood: 37307
Nearby schools
Schools provided by the listing agent
- Elementary: Benton Elementary
- Middle: Chilhowee Middle
- High: Polk County High School
Source: Greater Chattanooga Realtors. This data may not be complete. We recommend contacting the local school district to confirm school assignments for this home.


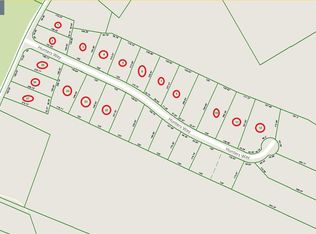
Similar homes
- $929,0003 bd3 ba3.4k sqft5516 Highway 30, Benton, TN 37307For Sale
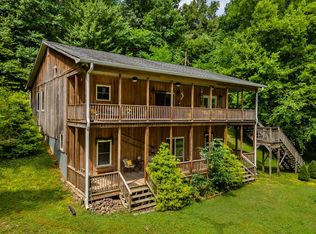 MLS ID #434213, Jason Marsh, Coldwell Banker High Country Realty - Blue Ridge. NGBOR
 - $510,0003 bd3 ba2.5k sqft725 Oak Grove Rd, Benton, TN 37307For Sale
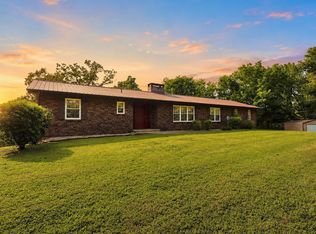
 MLS ID #3316054, Michelle McRee. RealTracs MLS as distributed by MLS GRID
 - $989,0005 bd4 ba4.7k sqft547 Hughes Rd SE, Cleveland, TN 37323For Sale
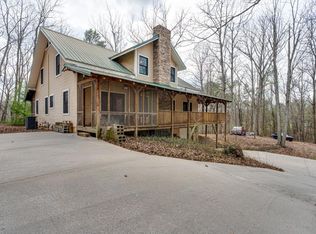 MLS ID #1543200, Theba Hamilton. Greater Chattanooga Realtors
 - $999,9003 bd4 ba2.8k sqft509 Chestuee Rd NE, Cleveland, TN 37323For Sale
 MLS ID #3318675, Sommer Oder-Bailey. RealTracs MLS as distributed by MLS GRID
 - $999,9004 bd5 ba5.2k sqft1411 Wood Creek Dr, Athens, TN 37303For SaleMLS ID #3137931, Deana Holt. RealTracs MLS as distributed by MLS GRID
- $975,0003 bd4 ba5.6k sqft300 County Road 876, Englewood, TN 37329Active
 MLS ID #1342940, Joni Powell, Home Town Realty Of East Tenn, LLC. East Tennessee Realtors
 - $711,0003 bd4 ba3.8k sqft1659 Chestuee Rd NE, Cleveland, TN 37323ActiveMLS ID #1353340, David Fankhauser, Skyway Realty Land & Homes. East Tennessee Realtors
- $799,0004 bd4 ba4.7k sqft2971 Highway 39w, Athens, TN 37303ActiveMLS ID #1354857, Taylor Adamek, United Country Real Estate/Tennessee Real Properties. East Tennessee Realtors
- $900,0005 bd5 ba4.1k sqft2703 King Andrew Ct NW, Cleveland, TN 37312ActiveMLS ID #1346891, Amber Lee, Jewell Real Estate. East Tennessee Realtors
- $759,9003 bd3 ba3k sqft681 Pinhook Rd, Calhoun, TN 37309For SaleMLS ID #3173509, Matt Sharp. RealTracs MLS as distributed by MLS GRID
- $800,0003 bd4 ba4k sqft302 County Road 707, Athens, TN 37303ActiveMLS ID #1347031, Taylor Adamek, United Country Real Estate/Tennessee Real Properties. East Tennessee Realtors
- $735,0004 bd3 ba3.5k sqft759 Pinhook Rd, Calhoun, TN 37309For SaleMLS ID #3133134, Joshua (Josh) Brewer. RealTracs MLS as distributed by MLS GRID
- $1,125,0005 bd6 ba5.9k sqft3700 Moreland Dr NE, Cleveland, TN 37312For SaleMLS ID #3239857, Jerry Richardson. RealTracs MLS as distributed by MLS GRID
