Welcome to 3700 Moreland Drive NE, a timeless Georgian Colonial nestled on 2.48 private acres in the heart of Cleveland, Tennessee. This rare in-town estate offers just under 6,000 square feet of living space and is just five minutes from top-rated schools, shopping, and dining in North Cleveland.
The main floor is thoughtfully designed for both daily living and entertaining. It features a spacious kitchen with an eat-in breakfast area and walk-in pantry, a formal dining room, a bright and inviting living room, and a cozy den with a gas fireplace. You'll also find two main-level primary suites, perfect for multi-generational living or guest accommodations. A deluxe sunroom with a dramatic cathedral-style gazebo ceiling provides a peaceful indoor retreat filled with natural light. The large laundry and craft room with a half bath adds convenience and versatility.
Upstairs offers even more flexibility with a third primary suite, two additional bedrooms, a full bathroom, a large walk-in closet, and a walk-out balcony overlooking the beautiful grounds.
The fully finished basement includes a second living area with a fireplace, a kitchenette, a full bath, and a 450-square-foot climate-controlled storage space. This lower level is ideal for entertaining, hosting guests, or setting up a private office or gym.
Step outside to enjoy a walk-out 20x40 salt water in-ground pool surrounded by mature trees and open yard space, offering the perfect combination of privacy and outdoor enjoyment.
This is a rare opportunity to own a grand, well-maintained home on a spacious lot in one of Cleveland's most desirable areas. With its classic style, modern amenities, and unbeatable location, this property is perfect for families, professionals, or anyone looking for room to grow without sacrificing convenience.
*Owner/Agent
Active
$1,150,000
3700 Moreland Dr NE, Cleveland, TN 37312
5beds
5,950sqft
:
Get pre-qualified$6,516/mo
Single Family Residence, Residential
Built in 1972
2.48 Acres Lot
$-- Zestimate®
$193/sqft
$-- HOA
What's special
Walk-in pantryTwo main-level primary suitesSpacious kitchenEat-in breakfast areaFormal dining room
- 56 days |
- 337 |
- 19 |
Zillow last checked:
Listing updated:
Listed by:
Jerry Richardson 423-310-3224,
Crye-Leike - Cleveland 423-473-9545
Source: RealTracs MLS as distributed by MLS GRID,MLS#: 3239857
Facts & features
Interior
Bedrooms & bathrooms
- Bedrooms: 5
- Bathrooms: 6
- Full bathrooms: 5
- 1/2 bathrooms: 1
Heating
- Natural Gas, Central, Electric, Other
Cooling
- Other, Central Air
Appliances
- Included: Electric Oven, Cooktop, Electric Range, Dishwasher, Dryer, Washer, Refrigerator, Disposal, Microwave
Features
- Ceiling Fan(s), Walk-In Closet(s), High Speed Internet
- Flooring: Tile, Luxury Vinyl, Other
- Basement: Finished,Crawl Space
- Number of fireplaces: 2
- Fireplace features: Gas
Interior area
- Total structure area: 5,950
- Total interior livable area: 5,950 sqft
Property
Parking
- Total spaces: 2
- Parking features: Garage Door Opener, Attached, Asphalt, Driveway, Paved
- Attached garage spaces: 2
- Has uncovered spaces: Yes
Features
- Levels: Three Or More
- Has private pool: Yes
- Pool features: In Ground
Lot
- Size: 2.48 Acres
- Features: Sloped
- Topography: Sloped
Details
- Parcel number: 042O H 00201 000
- Special conditions: Standard
Construction
Type & style
- Home type: SingleFamily
- Architectural style: Other
- Property subtype: Single Family Residence, Residential
Materials
- Vinyl Siding, Other
- Roof: Shingle
Condition
- New construction: No
- Year built: 1972
Utilities & green energy
- Sewer: Public Sewer
- Water: Public
- Utilities for property: Electricity Available, Natural Gas Available, Water Available
Community & HOA
Community
- Security: Security System, Smoke Detector(s)
HOA
- Has HOA: No
Location
- Region: Cleveland
Financial & listing details
- Price per square foot: $193/sqft
- Tax assessed value: $775,500
- Annual tax amount: $4,373
- Date on market: 6/12/2026
- Electric utility on property: Yes
Estimated market value
Not available
Estimated sales range
Not available
Not available
Price history
| Date | Event | Price |
|---|---|---|
| 6/12/2026 | Listed for sale | $1,150,000-6.1%$193/sqft |
Source:  RealTracs MLS as distributed by MLS GRID #3239857 Report a problem RealTracs MLS as distributed by MLS GRID #3239857 Report a problem | ||
| 1/14/2026 | Listing removed | $1,225,000$206/sqft |
Source:  RCAR #20251207 Report a problem RCAR #20251207 Report a problem | ||
| 6/13/2025 | Price change | $1,225,000-1.9%$206/sqft |
Source: RCAR #20251207 Report a problem | ||
| 3/20/2025 | Listed for sale | $1,249,000+92.2%$210/sqft |
Source: RCAR #20251207 Report a problem | ||
| 4/24/2023 | Listing removed | -- |
Source: RCAR #20212476 Report a problem | ||
| 7/8/2022 | Sold | $650,000$109/sqft |
Source: Greater Chattanooga Realtors #1355132 Report a problem | ||
| 5/25/2022 | Contingent | $650,000$109/sqft |
Source: Greater Chattanooga Realtors #1355132 Report a problem | ||
| 5/25/2022 | Pending sale | $650,000$109/sqft |
Source:  East Tennessee Realtors #1191280 Report a problem East Tennessee Realtors #1191280 Report a problem | ||
| 5/13/2022 | Listed for sale | $650,000-27.4%$109/sqft |
Source: RCAR #20222536 Report a problem | ||
| 1/4/2022 | Listing removed | $895,000$150/sqft |
Source: RCAR #20212476 Report a problem | ||
| 9/20/2021 | Price change | $895,000-5.8%$150/sqft |
Source: RCAR #20212476 Report a problem | ||
| 4/29/2021 | Listed for sale | $949,900$160/sqft |
Source: RCAR #20212476 Report a problem | ||
Public tax history
| Year | Property taxes | Tax assessment |
|---|---|---|
| 2025 | -- | $193,875 +63.3% |
| 2024 | $1,708 | $118,700 |
| 2023 | $1,708 -9.4% | $118,700 -9.4% |
| 2022 | $1,885 -54.3% | $131,000 |
| 2021 | $4,129 +10.6% | $131,000 +34.8% |
| 2019 | $3,733 +2% | $97,150 |
| 2018 | $3,661 | -- |
| 2017 | $3,661 +15% | -- |
| 2016 | $3,184 | -- |
| 2015 | $3,184 | -- |
| 2014 | $3,184 | -- |
| 2013 | -- | -- |
| 2011 | $2,967 | $90,400 |
| 2009 | $2,967 | $90,400 |
| 2008 | -- | $90,400 +13.6% |
| 2007 | $2,920 | $79,575 |
Find assessor info on the county website
Monthly payment
Est. payment
Payment breakdown
Explore the cost of this home by adjusting the details. Changes won't be saved.Climate risks
Neighborhood: 37312
Nearby schools
GreatSchools rating
- 5/10Mayfield Elementary SchoolGrades: PK-5Distance: 1.5 mi
- 4/10Cleveland Middle SchoolGrades: 6-8Distance: 2.9 mi
- 7/10Cleveland High SchoolGrades: 9-12Distance: 1.5 mi
Schools provided by the listing agent
- Elementary: Mayfield Elementary
- Middle: Cleveland Middle
- High: Cleveland High
Source: RealTracs MLS as distributed by MLS GRID. This data may not be complete. We recommend contacting the local school district to confirm school assignments for this home.
- $558,0004 bd6 ba4.3k sqft620 Blythe Ferry Rd NE, Cleveland, TN 37312Sold

- $306,500-- bd2 ba1.5k sqft687 Blythe Ferry Rd NE, Cleveland, TN 37312Off Market
- $1,9503 bd2 ba1.4k sqft699 Blythe Ferry Rd NE, Cleveland, TN 37312For Rent

- $340,700-- bd3 ba1.7k sqft665 Blythe Ferry Rd NE, Cleveland, TN 37312Off Market
- $365,5003 bd3 ba1.9k sqft760 Springhill Dr NE, Cleveland, TN 37312Off Market
- $298,200-- bd3 ba1.3k sqft3629 Moreland Dr NE, Cleveland, TN 37312Off Market
- $331,800-- bd2 ba2.1k sqft645 Blythe Ferry Rd NE, Cleveland, TN 37312Off Market
- $472,7005 bd3 ba3.8k sqft3703 Moreland Dr NE, Cleveland, TN 37312Off Market
A local agent can set up tours, give advice and negotiate with sellers.
A local lender can help you make sure your offer is ready when you are.
Similar homes
- $825,0005 bd4 ba3.8k sqft615 Springhill Dr NE, Cleveland, TN 37312For Sale
 MLS ID #1532357, Cindi Richardson. Greater Chattanooga Realtors
 - $1,200,0003 bd3 ba2.9k sqft2035 Woodchase Close Close NE, Cleveland, TN 37311For Sale

 MLS ID #1349144, Cindi Richardson, Richardson Group. East Tennessee Realtors
 - $1,200,0004 bd6 ba4.2k sqft2235 Harris Cir NW, Cleveland, TN 37311For Sale
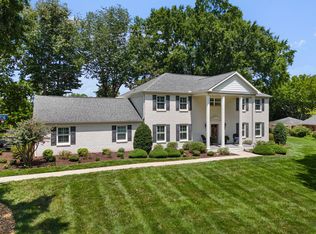 MLS ID #1537610, Angel Clark. Greater Chattanooga Realtors
 - $1,059,0004 bd4 ba5.2k sqft199 Lewis Lane Rd NE, Cleveland, TN 37312For Sale
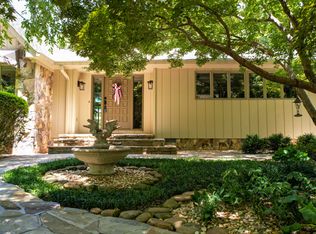 MLS ID #1531407, Max Phillips. Greater Chattanooga Realtors
 - $1,000,0004 bd6 ba6.1k sqft715 Pembridge Cir NW, Cleveland, TN 37312For SaleMLS ID #1523641, Jay Robinson. Greater Chattanooga Realtors
- $850,0004 bd5 ba6.4k sqft622 Wilton Ln NW, Cleveland, TN 37312For SaleMLS ID #1537220, Brandon Chatfield. Greater Chattanooga Realtors
- $900,0005 bd5 ba4.1k sqft2703 King Andrew Ct NW, Cleveland, TN 37312For SaleMLS ID #1346891, Amber Lee, Jewell Real Estate. East Tennessee Realtors
- $725,0008 bd5 ba4.8k sqft220 Brian Rd NW, Cleveland, TN 37312For SaleMLS ID #1536263, Jannis Sams. Greater Chattanooga Realtors
- $959,0003 bd4 ba4.6k sqft268 Gentle Mist Ln NE, Cleveland, TN 37312For SaleMLS ID #1528570, Lauren Nunnelly. Greater Chattanooga Realtors
- $1,100,0005 bd6 ba4.3k sqft7914 Mahan Gap Rd, Ooltewah, TN 37363For SaleMLS ID #1539361, Yuliya Murnik. Greater Chattanooga Realtors
- $850,0003 bd5 ba3.1k sqft704 Pembridge Cir NW, Cleveland, TN 37312For SaleMLS ID #1539934, Alicee Stiles. Greater Chattanooga Realtors
- $965,0004 bd4 ba3.8k sqft557 Knobb Hill Dr NW, Cleveland, TN 37312For SaleMLS ID #1535179, Kodak Hensley. Greater Chattanooga Realtors
- $749,9004 bd3 ba4.7k sqft1107 Sunset Ave NW, Cleveland, TN 37311For Sale
 MLS ID #3260924, Mollie Majors. RealTracs MLS as distributed by MLS GRID
 - $749,9004 bd3 ba4.7k sqft1107 Sunset Ave NW, Cleveland, TN 37311For SaleMLS ID #1536908, Mollie A Majors. Greater Chattanooga Realtors
- $929,9003 bd4 ba3.5k sqft2385 Varnell Rd SW, Cleveland, TN 37311For SaleMLS ID #1537612, Tori Childs. Greater Chattanooga Realtors
- $1,039,0004 bd4 ba4.7k sqft9369 Hopi Trl, Ooltewah, TN 37363For SaleMLS ID #1539818, Judy Digennaro. Greater Chattanooga Realtors
- $750,0005 bd4 ba4.4k sqft2725 Kensington Park Trl NW, Cleveland, TN 37312For SaleMLS ID #1535568, Cindi Richardson. Greater Chattanooga Realtors
- $1,099,0005 bd6 ba5.7k sqft2519 Alpine Bluff Trl, Ooltewah, TN 37363For SaleMLS ID #1534526, Darren Etengoff. Greater Chattanooga Realtors
- $1,150,0003 bd3 ba4k sqft7117 White Oak Valley Rd, Mc Donald, TN 37353For SaleMLS ID #1534694, Justin Tate. Greater Chattanooga Realtors
- $1,250,0005 bd4 ba4.6k sqft559 White Rd SE, Old Fort, TN 37362For SaleMLS ID #1539798, Bonnie Bennett. Greater Chattanooga Realtors
