The home features 4 bedrooms on the main level, along with a finished basement space that offers the flexibility to serve as a 5th bedroom, guest/MIL suite, home office, or bonus room. Nestled on 11.1 private acres in the desirable Misty Ridge community, this stunning 4-bedroom, 3 full bath, 1 half bath home offers the perfect blend of space, comfort, and functionality. Featuring an open floor plan ideal for entertaining, this home includes a dedicated office plus a separate mother-in-law area/teen suite for added flexibility. Safety features include a 20x10 storm shelter in the basement. Enjoy peaceful county living with low county taxes while still being conveniently located near town. With expansive acreage, privacy, and versatile living space, this property is a rare opportunity in Cleveland.
For sale
Price cut: $9.9K (7/31)
$965,000
557 Knobb Hill Dr NW, Cleveland, TN 37312
4beds
3,868sqft
Single Family Residence
Built in 2018
11.1 Acres Lot
$933,900 Zestimate®
$249/sqft
$-- HOA
What's special
Finished basement spaceDedicated officeExpansive acreage
- 94 days |
- 1,372 |
- 107 |
Zillow last checked:
Listing updated:
Listed by:
Kodak Hensley 423-903-0482,
Real Estate Partners Chattanooga LLC 423-362-8333
Source: Greater Chattanooga Realtors,MLS#: 1535179
Facts & features
Interior
Bedrooms & bathrooms
- Bedrooms: 4
- Bathrooms: 4
- Full bathrooms: 3
- 1/2 bathrooms: 1
Heating
- Central, Electric
Cooling
- Central Air, Electric
Appliances
- Included: Built-In Electric Range, Built-In Electric Oven, Electric Water Heater, Free-Standing Refrigerator, Microwave, Wine Refrigerator
- Laundry: Electric Dryer Hookup, Inside, Laundry Room, Main Level, Washer Hookup
Features
- Ceiling Fan(s), Crown Molding, In-Law Floorplan, Kitchen Island, Primary Downstairs, Soaking Tub, En Suite
- Flooring: Hardwood, Luxury Vinyl
- Windows: Vinyl Frames
- Basement: Full,Partially Finished
- Number of fireplaces: 1
- Fireplace features: Living Room
Interior area
- Total structure area: 3,868
- Total interior livable area: 3,868 sqft
- Finished area above ground: 2,766
- Finished area below ground: 1,102
Property
Parking
- Total spaces: 2
- Parking features: Concrete, Driveway, Garage, Garage Door Opener, Off Street, Paved, Garage Faces Side
- Garage spaces: 2
Features
- Levels: One
- Patio & porch: Covered, Front Porch, Porch, Rear Porch, Screened, Porch - Screened, Porch - Covered
- Exterior features: Rain Gutters
Lot
- Size: 11.1 Acres
- Dimensions: 483516 SF
- Features: Back Yard, Many Trees, Private, Rectangular Lot, Wooded, Rural
Details
- Parcel number: 018 00202 000
Construction
Type & style
- Home type: SingleFamily
- Property subtype: Single Family Residence
Materials
- HardiPlank Type
- Foundation: Block
- Roof: Shingle
Condition
- New construction: No
- Year built: 2018
Utilities & green energy
- Sewer: Septic Tank
- Water: Public
- Utilities for property: Cable Connected, Electricity Connected, Phone Connected, Sewer Not Available, Water Connected
Community & HOA
Community
- Security: Fire Alarm
- Subdivision: Misty Ridge
HOA
- Has HOA: No
Location
- Region: Cleveland
Financial & listing details
- Price per square foot: $249/sqft
- Tax assessed value: $837,500
- Annual tax amount: $2,581
- Date on market: 7/17/2026
- Listing terms: Cash,Conventional,FHA,USDA Loan,VA Loan
Estimated market value
$933,900
$887,000 - $981,000
$3,184/mo
Price history
| Date | Event | Price |
|---|---|---|
| 7/31/2026 | Price change | $965,000-1%$249/sqft |
Source: Greater Chattanooga Realtors #1535179 Report a problem | ||
| 7/17/2026 | Listed for sale | $974,900$252/sqft |
Source: Greater Chattanooga Realtors #1535179 Report a problem | ||
| 7/13/2026 | Contingent | $974,900$252/sqft |
Source: Greater Chattanooga Realtors #1535179 Report a problem | ||
| 7/7/2026 | Price change | $974,900-0.4%$252/sqft |
Source: Greater Chattanooga Realtors #1535179 Report a problem | ||
| 5/23/2026 | Listed for sale | $979,000+2287.8%$253/sqft |
Source: Greater Chattanooga Realtors #1535179 Report a problem | ||
| 5/10/1999 | Sold | $41,000+28.1%$11/sqft |
Source: Public Record Report a problem | ||
| 10/8/1997 | Sold | $32,000$8/sqft |
Source: Public Record Report a problem | ||
Public tax history
| Year | Property taxes | Tax assessment |
|---|---|---|
| 2025 | -- | $209,375 +57.5% |
| 2024 | $2,385 | $132,975 |
| 2023 | $2,385 | $132,975 |
| 2022 | $2,385 | $132,975 |
| 2021 | $2,385 +4.1% | $132,975 +28.9% |
| 2019 | $2,292 +713.1% | $103,125 |
| 2018 | $282 +0.3% | -- |
| 2017 | $281 -2.1% | -- |
| 2016 | $287 | -- |
| 2015 | $287 +3.6% | -- |
| 2014 | $277 | -- |
| 2013 | -- | -- |
Find assessor info on the county website
Monthly payment
Est. payment
Payment breakdown
Explore the cost of this home by adjusting the details. Changes won't be saved.Climate risks
Neighborhood: 37312
Nearby schools
GreatSchools rating
- 7/10Hopewell ElementaryGrades: PK-5Distance: 3.8 mi
- 6/10Ocoee Middle SchoolGrades: 6-8Distance: 7.5 mi
- 7/10Walker Valley High SchoolGrades: 9-12Distance: 9.4 mi
Schools provided by the listing agent
- Elementary: Hopewell Elementary
- Middle: Ocoee Middle
- High: Walker Valley High
Source: Greater Chattanooga Realtors. This data may not be complete. We recommend contacting the local school district to confirm school assignments for this home.
- $747,4003 bd2 ba2.2k sqft575 Knobb Hill Dr NW, Cleveland, TN 37312Off Market
- $624,9003 bd3 ba2.8k sqft615 Knobb Hill Dr NW, Cleveland, TN 37312Off Market
- $405,1003 bd3 ba2.2k sqft541 Knobb Hill Dr NW, Cleveland, TN 37312Off Market
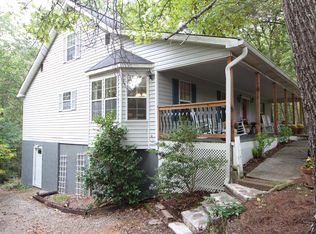
- $645,2003 bd3 ba2.9k sqft615 Knobb Hill Dr NW, Cleveland, TN 37312Off Market
- $46,800-- bd-- ba-- sqft615 Knobb Hill Dr NW, Cleveland, TN 37312Off Market
- $611,000-- bd2 ba2.9k sqft543 Knobb Hill Dr NW, Cleveland, TN 37312Off Market
- $516,6004 bd3 ba3.3k sqft516 Knobb Hill Dr NW, Cleveland, TN 37312Off Market
- $--1.49 acresKnobb Hill Dr NW, Cleveland, TN 37312Off Market
A local agent can set up tours, give advice and negotiate with sellers.
A local lender can help you make sure your offer is ready when you are.
Similar homes
- $1,000,0004 bd4 ba3.1k sqft6979 Mouse Creek Rd NW, Cleveland, TN 37312For Sale
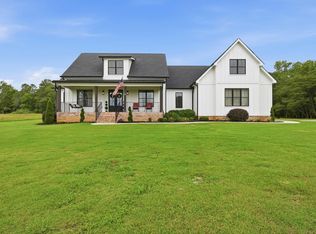 MLS ID #1538780, Bri Goodrich. Greater Chattanooga Realtors
 - $515,0004 bd4 ba3.5k sqft364 Hidden Oaks Trl NE, Cleveland, TN 37312For Sale By Owner

- $775,0004 bd5 ba3.9k sqft4461 Johnson Rd, Birchwood, TN 37308For Sale

 MLS ID #3512477, Cindi Richardson. RealTracs MLS as distributed by MLS GRID
 - $850,0003 bd5 ba3.1k sqft704 Pembridge Cir NW, Cleveland, TN 37312For Sale
 MLS ID #1539934, Alicee Stiles. Greater Chattanooga Realtors
 - $1,100,0005 bd6 ba4.3k sqft7914 Mahan Gap Rd, Ooltewah, TN 37363For SaleMLS ID #1539361, Yuliya Murnik. Greater Chattanooga Realtors
- $940,0004 bd4 ba3.6k sqft7729 Diamondhead Dr, Ooltewah, TN 37363For SaleMLS ID #1536178, Grace Edrington. Greater Chattanooga Realtors
- $875,0005 bd4 ba4.2k sqft697 Sugar Leaf Ln, Soddy Daisy, TN 37379For SaleMLS ID #1537764, Grace Edrington. Greater Chattanooga Realtors
- $959,9004 bd4 ba4.9k sqft150 Hunters Way, Benton, TN 37307For SaleMLS ID #1540358, Marcia Botts. Greater Chattanooga Realtors
- $725,0004 bd4 ba3.1k sqft11964 Armstrong Rd, Soddy Daisy, TN 37379For SaleMLS ID #1540966, Leann R Stitt. Greater Chattanooga Realtors
- $1,200,0004 bd6 ba4.2k sqft2235 Harris Cir NW, Cleveland, TN 37311For SaleMLS ID #1537610, Angel Clark. Greater Chattanooga Realtors
- $555,9004 bd3 ba2.4k sqft112 Keystone Dr NE, Cleveland, TN 37312For SaleMLS ID #3285899, Sommer Oder-Bailey. RealTracs MLS as distributed by MLS GRID
- $594,0005 bd4 ba2.7k sqft2975 Rolling Hills Dr NW, Cleveland, TN 37312For SaleMLS ID #3267293, Joshua (Josh) Brewer. RealTracs MLS as distributed by MLS GRID
- $625,0004 bd4 ba2.8k sqft145 White Tail Ln NW, Cleveland, TN 37312For SaleMLS ID #3223312, Effie Bryant. RealTracs MLS as distributed by MLS GRID
- $998,0003 bd3 ba4k sqft7229 S Wolftever Dr, Ooltewah, TN 37363For SaleMLS ID #1534021, Elizabeth Moyer. Greater Chattanooga Realtors
- $559,0004 bd2 ba2.5k sqft229 Eagle Creek Rd NW, Cleveland, TN 37312For SaleMLS ID #1540322, Jannis Sams. Greater Chattanooga Realtors
- $900,0004 bd4 ba3k sqft8929 Grey Reed Dr, Ooltewah, TN 37363For SaleMLS ID #1538975, Grace Edrington. Greater Chattanooga Realtors
- $525,0004 bd3 ba2.9k sqft3142 Epperson Trl NW, Cleveland, TN 37312For SaleMLS ID #1540125, Matthew Whitmire. Greater Chattanooga Realtors
- $554,9004 bd4 ba2.6k sqft232 Eagle Creek Rd NW, Cleveland, TN 37312For SaleMLS ID #1529308, Jannis Sams. Greater Chattanooga Realtors
- $800,0004 bd4 ba3.2k sqft7345 Splendid View Dr, Ooltewah, TN 37363For SaleMLS ID #1537101, Jannis Sams. Greater Chattanooga Realtors
- $925,0006 bd4 ba3.2k sqft3591 Kings Rd, Chattanooga, TN 37416For SaleMLS ID #1533071, Grace Frank. Greater Chattanooga Realtors
