Set on four level acres off a private driveway in a prime Ooltewah location, this home boasts quality construction with a multitude of recent improvements and added features. Offering an exquisite lifestyle, the property includes spacious living areas and separate wheelchair-accessible guest quarters ideal for multigenerational living, with a family compound option!The newly remodeled kitchen features new cabinetry, quartz counters, updated hardware and lighting, plus an updated refrigerator, double oven, and dishwasher. It opens to the impressive two-story great room featuring soaring ceilings and fireplace overlooking the backyard. Additional main-level spaces include a formal dining room, private office, powder room, oversized laundry room, a 20-by-20-foot sunroom, and all-season hot-tub room off the master bedroom retreat.The main-level primary suite offers a tray ceiling, walk-in closet, and beautifully renovated bathroom with tile flooring, double vanity, floating shelves, and an oversized walk-in shower. Upstairs are three additional bedrooms, three bathrooms, a loft-style hallway, and an expansive bonus room. A full basement provides abundant storage and built-in woodworking benches.The private guest cottage has a separate entrance, kitchen, living and dining area, bedroom, walk-in closet, on-suite bathroom with a wheelchair-friendly shower, and on-demand hot water.Additional recent improvements include a stamped-concrete patio designed for entertaining and soaking in the pasture views, a covered patio roof, new metal fencing, 50/30-amp RV hookup, fully encapsulated crawlspace with new dehumidifiers and sump pump, & new main sump pump. The brick & Hardie board exterior, covered front porch, and 3-car garage complete the home.***NOTE: The adjoining property at 7830 Mahan Gap Road is for sale, creating the potential for a private 12-plus-acre family compound with two homes, a guest cottage, swimming pool and pavilion, pond, and separate driveways.***
For sale
$1,100,000
7914 Mahan Gap Rd, Ooltewah, TN 37363
5beds
4,366sqft
Single Family Residence
Built in 2002
4.01 Acres Lot
$1,032,800 Zestimate®
$252/sqft
$-- HOA
What's special
Private officeWalk-in closetFireplace overlooking the backyardFour level acresMain-level primary suiteTwo-story great roomPowder room
- 61 days
- 2,394
- 157
Zillow last checked:
Listing updated:
Listed by:
Yuliya Murnik 423-813-5132,
Award Realty 423-476-3205
Source: Greater Chattanooga Realtors,MLS#: 1539361
Facts & features
Interior
Bedrooms & bathrooms
- Bedrooms: 5
- Bathrooms: 6
- Full bathrooms: 5
- 1/2 bathrooms: 1
Heating
- Central, Electric
Cooling
- Central Air, Electric, Multi Units
Appliances
- Included: Disposal, Double Oven, Dishwasher, Electric Range, Electric Water Heater, Free-Standing Electric Range, Free-Standing Refrigerator, Microwave, Refrigerator, Washer/Dryer, Water Heater
- Laundry: Laundry Room, Main Level, See Remarks
Features
- Breakfast Bar, Ceiling Fan(s), Chandelier, Entrance Foyer, Eat-in Kitchen, Primary Downstairs, Walk-In Closet(s), Wired for Data, Separate Shower, Tub/shower Combo, En Suite, Breakfast Room, Separate Dining Room, Whirlpool Tub, Connected Shared Bathroom
- Flooring: Carpet, Tile, Wood
- Windows: Vinyl Frames
- Basement: Full,Partially Finished
- Number of fireplaces: 1
- Fireplace features: Family Room
Interior area
- Total structure area: 4,366
- Total interior livable area: 4,366 sqft
- Finished area above ground: 4,366
Property
Parking
- Total spaces: 3
- Parking features: Concrete, Driveway, Garage, Garage Door Opener, Gravel, RV Access/Parking
- Attached garage spaces: 3
Accessibility
- Accessibility features: Accessible Doors, Accessible Entrance, Accessible Full Bath, Accessible Kitchen
Features
- Levels: Two
- Stories: 3
- Patio & porch: Covered, Porch, Rear Porch, Porch - Screened, Porch - Covered
- Exterior features: Fire Pit, Lighting, Private Entrance, Private Yard, Rain Gutters, Storage
- Pool features: None
- Has spa: Yes
- Spa features: Above Ground
- Fencing: Back Yard,Partial,Aluminum
- Has view: Yes
- View description: Mountain(s), Pasture, Rural, Trees/Woods
Lot
- Size: 4.01 Acres
- Dimensions: 300 x 767 x 368 x (242,172,382,13)
- Features: Back Yard, Landscaped, Private, Views
Details
- Additional structures: Guest House, Storage
- Parcel number: 095 049.04
- Special conditions: Standard
- Other equipment: Dehumidifier
Construction
Type & style
- Home type: SingleFamily
- Architectural style: Other
- Property subtype: Single Family Residence
Materials
- Brick, Fiber Cement
- Foundation: Block
- Roof: Shingle
Condition
- Updated/Remodeled
- New construction: No
- Year built: 2002
Utilities & green energy
- Sewer: Septic Tank
- Water: Public
- Utilities for property: Cable Connected, Electricity Connected, Phone Available, Sewer Not Available, Underground Utilities, Water Connected
Community & HOA
Community
- Features: None
- Security: Smoke Detector(s)
- Subdivision: None
HOA
- Has HOA: No
Location
- Region: Ooltewah
Financial & listing details
- Price per square foot: $252/sqft
- Tax assessed value: $840,900
- Annual tax amount: $3,195
- Date on market: 7/24/2026
- Listing terms: Cash,Conventional,FHA,Owner May Carry,VA Loan
- Inclusions: Includes: Piano, Hot Tub, Fridge, Range, Microwave, Dishwasher, Washer and Dryer. Inclusions in Guest House/Apt: Fridge, Range Excludes:Mini fridge in laundry, wall- mounted IKEA shoe holder in master closet, garage freezer(s), basement freezer(s).
- Road surface type: Asphalt
Estimated market value
$1,032,800
$981,000 - $1.08M
$3,798/mo
Price history
| Date | Event | Price |
|---|---|---|
| 7/24/2026 | Listed for sale | $1,100,000+18.3%$252/sqft |
Source: Greater Chattanooga Realtors #1539361 Report a problem | ||
| 1/16/2024 | Sold | $930,000-2.1%$213/sqft |
Source: Greater Chattanooga Realtors #1381898 Report a problem | ||
| 11/3/2023 | Contingent | $950,000$218/sqft |
Source: Greater Chattanooga Realtors #1381898 Report a problem | ||
| 10/26/2023 | Listed for sale | $950,000$218/sqft |
Source: Greater Chattanooga Realtors #1381898 Report a problem | ||
Public tax history
| Year | Property taxes | Tax assessment |
|---|---|---|
| 2025 | $3,195 +38.2% | $210,225 +104.2% |
| 2024 | $2,312 +9.9% | $102,950 +9.5% |
| 2023 | $2,104 | $94,050 |
| 2022 | $2,104 | $94,050 |
| 2021 | $2,104 -6.5% | $94,050 +15.5% |
| 2020 | $2,252 | $81,425 |
| 2019 | $2,252 | $81,425 |
| 2018 | $2,252 | $81,425 |
| 2017 | $2,252 +3.5% | $81,425 |
| 2016 | $2,176 | -- |
| 2015 | $2,176 | $78,700 |
| 2014 | $2,176 | -- |
| 2013 | -- | $78,700 -0.4% |
| 2012 | -- | $79,000 |
| 2011 | -- | $79,000 |
| 2010 | -- | $79,000 |
| 2009 | -- | $79,000 +18.5% |
| 2008 | -- | $66,675 |
| 2007 | -- | $66,675 |
| 2006 | -- | $66,675 |
| 2005 | -- | $66,675 +13.7% |
| 2004 | -- | $58,625 |
| 2003 | -- | $58,625 +319.5% |
| 2002 | -- | $13,975 |
| 2001 | -- | $13,975 +28.2% |
| 2000 | -- | $10,900 |
Find assessor info on the county website
Monthly payment
Est. payment
Payment breakdown
Explore the cost of this home by adjusting the details. Changes won't be saved.Climate risks
Neighborhood: 37363
Nearby schools
Schools provided by the listing agent
- Elementary: Snow Hill Elementary
- Middle: Hunter Middle
- High: Ooltewah
Source: Greater Chattanooga Realtors. This data may not be complete. We recommend contacting the local school district to confirm school assignments for this home.

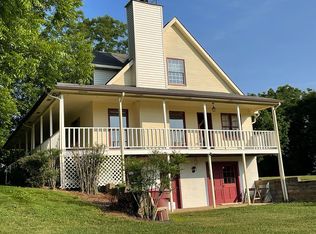
Similar homes
- $1,050,0004 bd3 ba2.9k sqft10726 Lost Lake Cir #25, Ooltewah, TN 37363For Sale
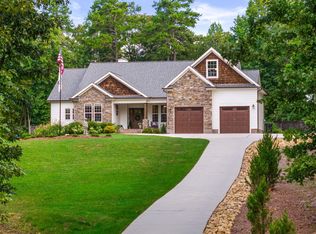 MLS ID #1542773, Jessica Sloat. Greater Chattanooga Realtors
 - $940,0004 bd4 ba3.6k sqft7729 Diamondhead Dr, Ooltewah, TN 37363For Sale
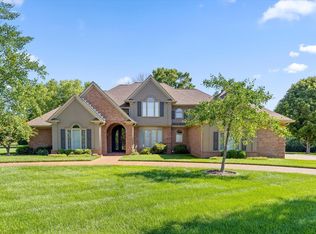 MLS ID #1536178, Grace Edrington. Greater Chattanooga Realtors
 - $1,099,0005 bd6 ba5.7k sqft2519 Alpine Bluff Trl, Ooltewah, TN 37363For Sale
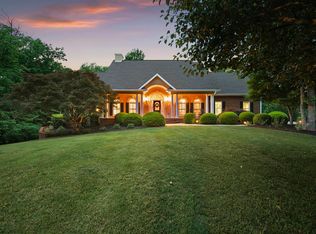 MLS ID #1534526, Darren Etengoff. Greater Chattanooga Realtors
 - $998,0004 bd4 ba4.7k sqft9369 Hopi Trl, Ooltewah, TN 37363For Sale
 MLS ID #1539818, Judy Digennaro. Greater Chattanooga Realtors
 - $850,0005 bd5 ba3.9k sqft7082 Flagridge Dr, Ooltewah, TN 37363For Sale
 MLS ID #3529257, Wade Trammell. RealTracs MLS as distributed by MLS GRID
