Set on 8.78 private acres in a prime Ooltewah location, this approximately 3,000 square foot log home offers a peaceful lifestyle with space to entertain and enjoy the outdoors. The property features a pond with a dock, a fenced saltwater pool with a poolside pavilion with bathroom, expansive covered porches, a playground, approximately 759' of road frontage, and a detached 20x30 foot workshop connected to electric and water utilities.
Inside, generous windows bring natural light and wooded views into the home. The family room features a wood- burning fireplace and an impressive 16 ft timber framed vaulted ceiling. Two primary en suite bedrooms, one on each level, and an upstairs loft and game room offers additional gathering space.
Notable improvements include professional exterior log home restoration completed in summer 2026, along with the septic system being professionally pumped and serviced with new field lines installed. Updated kitchen lighting and hardware, new flooring and carpet in select areas, an encapsulated crawlspace with a dehumidifier, a new pool chlorinator, freshly painted pool fencing and pavilion, and a new HVAC motor and pump.
NOTE: Combination purchase and sale scenario could exist if interested: See 7914 Mahan Gap Road, MLS 1539361 See. Situated on approximately four acres, the neighboring property offers five bedrooms, five and a half bathrooms, mother in law quarters, and a three car garage.
For sale
$869,000
7830 Mahan Gap Rd, Ooltewah, TN 37363
4beds
3,000sqft
Single Family Residence
Built in 1984
8.78 Acres Lot
$842,800 Zestimate®
$290/sqft
$-- HOA
What's special
Fenced saltwater poolPoolside pavilion with bathroomPond with a dockExpansive covered porches
- 40 days
- 3,298
- 225
Zillow last checked:
Listing updated:
Listed by:
Yuliya Murnik 423-813-5132,
Award Realty 423-476-3205
Source: Greater Chattanooga Realtors,MLS#: 1540845
Facts & features
Interior
Bedrooms & bathrooms
- Bedrooms: 4
- Bathrooms: 4
- Full bathrooms: 3
- 1/2 bathrooms: 1
Primary bedroom
- Level: First
- Area: 237.94
- Dimensions: 13.3 x 17.9
Bedroom
- Level: Second
- Area: 395.37
- Dimensions: 17.9 x 22.1
Bedroom
- Level: Second
- Area: 233.12
- Dimensions: 12.4 x 18.8
Bedroom
- Level: Second
- Area: 184.8
- Dimensions: 13.2 x 14
Bathroom
- Description: Full Bathroom
- Level: First
- Area: 39.65
- Dimensions: 6.1 x 6.5
Bathroom
- Description: Full Bathroom
- Level: Second
- Area: 42
- Dimensions: 8.4 x 5
Bathroom
- Description: Full Bathroom
- Level: Second
- Area: 37.88
- Dimensions: 6.11 x 6.2
Bathroom
- Description: Bathroom Half
- Level: First
- Area: 43.32
- Dimensions: 5.7 x 7.6
Bonus room
- Description: Special Room
- Level: Second
- Area: 288.32
- Dimensions: 27.2 x 10.6
Dining room
- Description: 2nd Master
- Level: First
- Area: 276.56
- Dimensions: 14.11 x 19.6
Living room
- Level: First
- Area: 252.76
- Dimensions: 14.2 x 17.8
Heating
- Central, Electric
Cooling
- Central Air, Electric
Appliances
- Included: Disposal, Dishwasher, Free-Standing Electric Range, Microwave, Refrigerator, Range Hood, Washer, Washer/Dryer
- Laundry: Laundry Room, Main Level
Features
- Cathedral Ceiling(s), Eat-in Kitchen, High Ceilings, Natural Woodwork, Open Floorplan, Primary Downstairs, Walk-In Closet(s), En Suite, Separate Dining Room
- Flooring: Carpet, Hardwood, Other, See Remarks
- Windows: Insulated Windows, Wood Frames
- Basement: Crawl Space
- Number of fireplaces: 1
- Fireplace features: Living Room, Wood Burning
Interior area
- Total structure area: 3,000
- Total interior livable area: 3,000 sqft
- Finished area above ground: 3,000
- Finished area below ground: 0
Property
Parking
- Total spaces: 2
- Parking features: Driveway, Garage Door Opener, Garage Faces Side, Kitchen Level
- Attached garage spaces: 2
Features
- Levels: Two
- Stories: 2
- Patio & porch: Awning(s), Deck, Front Porch, Porch, Porch - Covered
- Exterior features: Awning(s), Balcony, Fire Pit, Private Entrance, Playground, Private Yard, Rain Gutters
- Pool features: Cabana, In Ground, Outdoor Pool, Salt Water
- Spa features: None
- Fencing: Partial,Wood
- Has view: Yes
- View description: Mountain(s), Pond, Pool, Trees/Woods
- Has water view: Yes
- Water view: Pond
- Waterfront features: Pond
Lot
- Size: 8.78 Acres
- Dimensions: 759 x 638
- Features: Back Yard, Level, Many Trees, Pond on Lot, Private, Secluded
Details
- Additional structures: Barn(s), Pergola, Shed(s), Storage
- Parcel number: 095 049.01
- Special conditions: Standard
- Other equipment: Dehumidifier
Construction
Type & style
- Home type: SingleFamily
- Architectural style: Cabin
- Property subtype: Single Family Residence
Materials
- Log
- Foundation: Block
- Roof: Asphalt,Shingle
Condition
- Updated/Remodeled
- New construction: No
- Year built: 1984
Utilities & green energy
- Sewer: Septic Tank
- Water: Public
- Utilities for property: Cable Connected, Electricity Connected, Sewer Not Available, Underground Utilities, Water Connected
Community & HOA
Community
- Features: Playground, Pool, Pond
- Security: Smoke Detector(s)
- Subdivision: None
HOA
- Has HOA: No
Location
- Region: Ooltewah
Financial & listing details
- Price per square foot: $290/sqft
- Tax assessed value: $713,000
- Annual tax amount: $2,701
- Date on market: 8/14/2026
- Listing terms: Cash,Conventional,FHA,VA Loan
- Inclusions: Washer, Dryer, Fridge, Range, Microwave, Porch Swing
Estimated market value
$842,800
$801,000 - $885,000
$2,925/mo
Price history
| Date | Event | Price |
|---|---|---|
| 8/14/2026 | Listed for sale | $869,000+15.9%$290/sqft |
Source: Greater Chattanooga Realtors #1540845 Report a problem | ||
| 4/1/2024 | Sold | $750,000$250/sqft |
Source: Public Record Report a problem | ||
| 11/3/2023 | Sold | $750,000-3.2%$250/sqft |
Source: Greater Chattanooga Realtors #1381900 Report a problem | ||
| 11/3/2023 | Contingent | $775,000$258/sqft |
Source: Greater Chattanooga Realtors #1381900 Report a problem | ||
| 10/26/2023 | Listed for sale | $775,000$258/sqft |
Source: Greater Chattanooga Realtors #1381900 Report a problem | ||
Public tax history
| Year | Property taxes | Tax assessment |
|---|---|---|
| 2025 | $2,711 +4.8% | $178,250 +54.7% |
| 2024 | $2,587 +0.3% | $115,225 |
| 2023 | $2,578 -6.8% | $115,225 -6.8% |
| 2022 | $2,765 | $123,600 |
| 2021 | $2,765 -1.7% | $123,600 +21.5% |
| 2020 | $2,812 | $101,700 |
| 2019 | $2,812 | $101,700 |
| 2018 | $2,812 | $101,700 |
| 2017 | $2,812 +6.3% | $101,700 |
| 2016 | $2,646 | -- |
| 2015 | $2,646 | $95,700 |
| 2014 | $2,646 | -- |
| 2013 | -- | $95,700 +5% |
| 2012 | -- | $91,175 |
| 2011 | -- | $91,175 |
| 2010 | -- | $91,175 |
| 2009 | -- | $91,175 +15% |
| 2008 | -- | $79,250 |
| 2007 | -- | $79,250 |
| 2006 | -- | $79,250 |
| 2005 | -- | $79,250 +17.9% |
| 2004 | -- | $67,200 |
| 2003 | -- | $67,200 |
| 2002 | -- | $67,200 |
| 2001 | -- | $67,200 +25.1% |
| 2000 | -- | $53,700 |
Find assessor info on the county website
Monthly payment
Est. payment
Payment breakdown
Explore the cost of this home by adjusting the details. Changes won't be saved.Climate risks
Neighborhood: 37363
Nearby schools
Schools provided by the listing agent
- Elementary: Snow Hill Elementary
- Middle: Hunter Middle
- High: Ooltewah
Source: Greater Chattanooga Realtors. This data may not be complete. We recommend contacting the local school district to confirm school assignments for this home.
Similar homes
- $1,100,0005 bd6 ba4.3k sqft7914 Mahan Gap Rd, Ooltewah, TN 37363For Sale
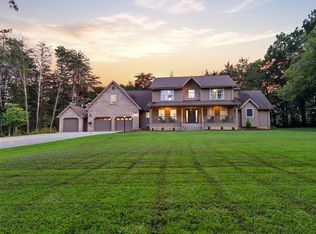 MLS ID #1539361, Yuliya Murnik. Greater Chattanooga Realtors
 - $1,050,0004 bd3 ba2.9k sqft10726 Lost Lake Cir #25, Ooltewah, TN 37363For Sale
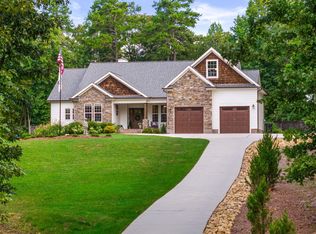 MLS ID #1542773, Jessica Sloat. Greater Chattanooga Realtors
 - $790,0004 bd4 ba3.2k sqft7345 Splendid View Dr, Ooltewah, TN 37363For Sale
 MLS ID #1542006, Wade Trammell. Greater Chattanooga Realtors
 - $850,0005 bd5 ba3.9k sqft7082 Flagridge Dr, Ooltewah, TN 37363For Sale

 MLS ID #3529257, Wade Trammell. RealTracs MLS as distributed by MLS GRID
 - $699,0003 bd3 ba2.2k sqft2649 Varnell Rd SW, Cleveland, TN 37311For SaleMLS ID #3314922, Ernie Bowman. RealTracs MLS as distributed by MLS GRID
- $750,0004 bd5 ba3.9k sqft4461 Johnson Rd, Birchwood, TN 37308For SaleMLS ID #3512477, Cindi Richardson. RealTracs MLS as distributed by MLS GRID
