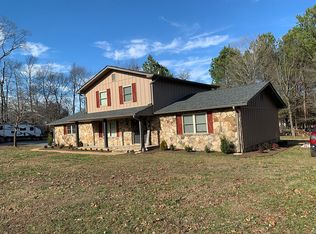
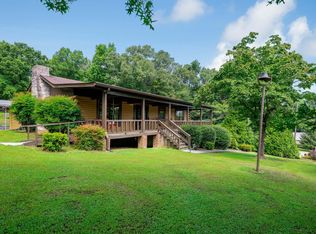
Welcome to 9205 Hopi Trail, a spacious 3-bedroom, 2-bathroom residence offering 3,143 square feet of comfortable living space in Ooltewah, TN. Situated on a level lot, this home features an expansive layout with room to spread out inside and out. The main level offers living and dining spaces designed for entertaining or everyday relaxation. Outside, enjoy a flat yard ideal for recreation, gardening, or outdoor gatherings, complete with a storage shed for equipment and supplies. Conveniently located near local schools, dining, and shopping in Cambridge Square, with easy access to I-75 and Chattanooga. Schedule your private tour today!
For sale
$710,000
9205 Hopi Trl, Ooltewah, TN 37363
3beds
3,143sqft
Single Family Residence
Built in 1972
0.86 Acres Lot
$670,200 Zestimate®
$226/sqft
$-- HOA
What's special
Level lot
- 36 days
- 169
- 5
Zillow last checked:
Listing updated:
Listed by:
Jessica Carrasquillo Fields 423-443-2302,
Legacy 234 423-593-5588
Source: Greater Chattanooga Realtors,MLS#: 1542810
Facts & features
Interior
Bedrooms & bathrooms
- Bedrooms: 3
- Bathrooms: 2
- Full bathrooms: 2
Heating
- Central
Cooling
- Central Air
Appliances
- Included: Disposal, Dishwasher, Microwave, Oven
- Laundry: In Basement
Features
- Ceiling Fan(s), Eat-in Kitchen, Soaking Tub, Vaulted Ceiling(s), En Suite
- Flooring: Carpet, Laminate, Luxury Vinyl
- Basement: None
- Has fireplace: Yes
- Fireplace features: Wood Burning
Interior area
- Total structure area: 3,143
- Total interior livable area: 3,143 sqft
- Finished area above ground: 3,143
Property
Parking
- Total spaces: 1
- Parking features: Driveway, Garage
- Carport spaces: 1
Features
- Levels: Two
- Stories: 2
- Patio & porch: Covered
- Exterior features: Rain Gutters
- Fencing: Back Yard
Lot
- Size: 0.86 Acres
- Dimensions: 150 x 250.9
- Features: Back Yard, Front Yard, Level
Details
- Additional structures: Storage
- Parcel number: 123 077.28
Construction
Type & style
- Home type: SingleFamily
- Architectural style: Other
- Property subtype: Single Family Residence
Materials
- Brick, Vinyl Siding
- Foundation: Permanent
Condition
- New construction: No
- Year built: 1972
Utilities & green energy
- Sewer: Septic Tank
- Water: Public
- Utilities for property: Electricity Connected, Water Connected
Community & HOA
Community
- Subdivision: Hiawatha Ests
HOA
- Has HOA: Yes
Location
- Region: Ooltewah
Financial & listing details
- Price per square foot: $226/sqft
- Tax assessed value: $432,900
- Annual tax amount: $1,649
- Date on market: 9/15/2026
- Listing terms: Cash,Conventional,FHA,VA Loan
Estimated market value
$670,200
$637,000 - $704,000
$2,733/mo
Price history
| Date | Event | Price |
|---|---|---|
| 9/15/2026 | Listed for sale | $710,000+199.7%$226/sqft |
Source: Greater Chattanooga Realtors #1542810 Report a problem | ||
| 5/25/2007 | Sold | $236,900+6.7%$75/sqft |
Source: Public Record Report a problem | ||
| 6/22/2005 | Sold | $222,000$71/sqft |
Source: Public Record Report a problem | ||
Public tax history
| Year | Property taxes | Tax assessment |
|---|---|---|
| 2025 | $1,649 +3.1% | $108,225 +52.2% |
| 2024 | $1,600 | $71,100 |
| 2023 | $1,600 | $71,100 |
| 2022 | $1,600 +0.6% | $71,100 |
| 2021 | $1,591 -5.1% | $71,100 +17.2% |
| 2020 | $1,677 | $60,650 |
| 2019 | $1,677 | $60,650 |
| 2018 | $1,677 -0.5% | $60,650 |
| 2017 | $1,686 +3.9% | $60,650 |
| 2016 | $1,623 | -- |
| 2015 | $1,623 | $58,375 |
| 2014 | $1,623 | -- |
| 2013 | -- | $58,375 -2.3% |
| 2012 | -- | $59,750 |
| 2011 | -- | $59,750 |
| 2010 | -- | $59,750 |
| 2009 | -- | $59,750 +17.6% |
| 2008 | -- | $50,800 |
| 2007 | -- | $50,800 |
| 2006 | -- | $50,800 |
| 2005 | -- | $50,800 +17.7% |
| 2004 | -- | $43,175 |
| 2003 | -- | $43,175 +33.2% |
| 2002 | -- | $32,425 |
| 2001 | -- | $32,425 +7% |
| 2000 | -- | $30,300 |
Find assessor info on the county website
Monthly payment
Est. payment
Payment breakdown
Explore the cost of this home by adjusting the details. Changes won't be saved.Climate risks
Neighborhood: 37363
Nearby schools
Schools provided by the listing agent
- Elementary: Ooltewah Elementary
- Middle: Hunter Middle
- High: Ooltewah
Source: Greater Chattanooga Realtors. This data may not be complete. We recommend contacting the local school district to confirm school assignments for this home.

Similar homes
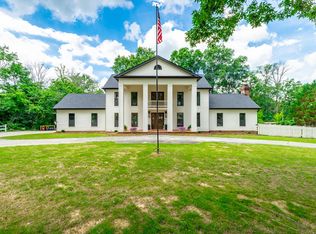
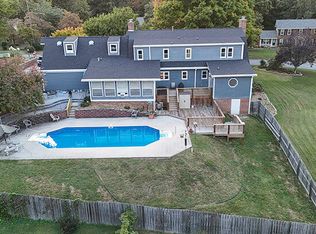
- $699,5004 bd4 ba3.3k sqft8227 Mill Race Dr, Ooltewah, TN 37363For Sale
 MLS ID #1543487, Eric Tidmore. Greater Chattanooga Realtors
- $520,0004 bd4 ba2.9k sqft6714 Flagcrest Dr, Ooltewah, TN 37363For Sale
 MLS ID #1540872, Drew Carey. Greater Chattanooga Realtors
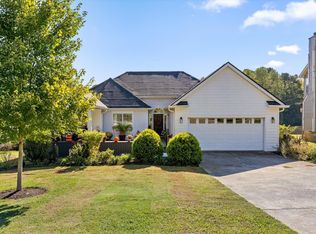
- $415,0003 bd2 ba1.5k sqft5710 Edgmon Rd, Ooltewah, TN 37363For Sale
 MLS ID #1544347, Kelly K Jooma. Greater Chattanooga Realtors
- $665,0005 bd5 ba2.7k sqft407 White Rd, Chattanooga, TN 37421For Sale
 MLS ID #1535793, Deanna Lindsey. Greater Chattanooga Realtors
- $699,0003 bd3 ba2.2k sqft2649 Varnell Rd SW, Cleveland, TN 37311For Sale
 MLS ID #3314922, Ernie Bowman. RealTracs MLS as distributed by MLS GRID
- $999,9003 bd4 ba2.8k sqft509 Chestuee Rd NE, Cleveland, TN 37323For SaleMLS ID #3318675, Sommer Oder-Bailey. RealTracs MLS as distributed by MLS GRID
