Skip main navigation
Off market
  • $641,800

    9201 Hopi Trl, Ooltewah, TN 37363

    4beds
    2baths
    3,509sqft
    SingleFamily
    Built in 1977
    1.56 Acres Lot
    $641,800 Zestimate®
    $183/sqft
    $3,021 Estimated rent

    Home value

    $641,800

    $584,000 - $700,000

    $3,021/mo

    Zestimate® history
    Loading
    Loading...

    Owner options

    List your home for rent

    $3,021/mo

    Rent Zestimate®

    Find your next renter with Zillow Rental Manager. Plus, with online applications, you can quickly screen prospective tenants – for free.

    Learn more

    $3,021/mo

    Rent Zestimate®

    Refinance and save

    $3,739/mo

    Est. payment

    Refinancing to a lower rate could help reduce your monthly payments and save thousands over the life of the loan.

    See today's rates

    $3,739/mo

    Est. payment

    Explore your selling options

    Work with a Zillow partner agent

    Leverage their expertise and Zillow's premium Showcase listings to get your home seen by more buyers.

    Get started

    List with your own agent

    Get your home in front of millions of buyers by listing it on Zillow.

    Learn how to do it

    Sell it yourself

    Take full control of how buyers see your home on Zillow by listing For Sale by Owner (FSBO).

    List your home

    What's special

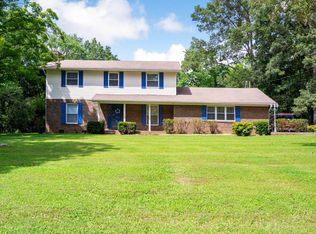
    If you are looking for a spacious all brick home with your own private resort in the back yard, plus an extra garage with a separate living area in a location convenient to exit 11 in Ooltewah, then you need to visit 9201 Hopi Trail. When you drive up to this home you'll immediately appreciate the level lot that is large enough to play football or soccer in the front, side yard and back yard at the same time. Then you'll notice the pool and Tiki Hut in the back yard and the EXTRA two-car detached garage along with the attached two-car garage and a driveway that provides plenty of space for more parking. Check out the house with a Living Room, separate Dining Room, Den with a wood burning fireplace, Powder Room and a large Kitchen on the main level. The Kitchen features a built-in table, a ceramic tile floor, a massive walk-in pantry and all appliances with a view of the pool and back yard. Just beyond the Kitchen is a mud room with lots of counters and cabinet space with access to the two-car attached Garage. From the Kitchen you can move into the enclosed Sun Room and access the pool deck and back yard. Upstairs is the updated Master Suite with a beautiful vaulted ceiling, a walk-in closet and a private Bath with a jetted tub, separate tiled shower and stone double vanity. Down the hall are three more Bedrooms plus an updated hall Bath with a giant tub and a large Bonus Room where the laundry is located. (The laundry previous to this seller was in the room on the main level currently used as the mud room.) The Bonus Room could be a 5th Bedroom if needed. Hardwood type laminate flooring is throughout most of the house with ceramic tile floors in the Kitchen and Bathrooms. The back yard is a great place to relax on the pool deck or under the Tiki Hut and enjoy the in-ground pool that is 12 feet deep under the regulation diving board and also features a curved slide into the shallow end. The pool liner was replaced last year. The roof on the house is about 3 years old. The detached two-car garage is huge with a utility room in the back and a Bedroom and full Bath upstairs. (The Bedroom, Bath and square footage are not counted in the totals on the MLS - it is truly "bonus" space.) This home truly has it all . . . . and at a great price. Why don't you make an appointment to see it today? Soon you'll be sitting by the pool and enjoying the good life.

    This property is off market, which means it's not currently listed for sale or rent on Zillow. This may be different from what's available on other websites or public sources.
    Facts & features

    Interior

    Bedrooms & bathrooms
    • Bedrooms: 4
    • Bathrooms: 2.5
    Heating
    • Forced air, Electric
    Cooling
    • Central
    Appliances
    • Included: Dishwasher, Dryer, Garbage disposal, Range / Oven, Trash compactor, Washer
    Features
    • Flooring: Tile
    • Has fireplace: Yes
    Interior area
    • Total interior livable area: 3,509 sqft

    Property

    Parking
    • Total spaces: 3
    • Parking features: Carport, Garage - Detached
    Features
    • Exterior features: Brick
    Lot
    • Size: 1.56 Acres
    Details
    • Parcel number: 12307729

    Construction

    Type & style
    • Home type: SingleFamily
    Materials
    • Roof: Other
    Condition
    • Year built: 1977

    Community & HOA

    Location
    • Region: Ooltewah

    Financial & listing details

    • Price per square foot: $183/sqft
    • Tax assessed value: $540,100
    • Annual tax amount: $2,056

    Price history

    DateEventPrice
    11/27/2013Sold$307,900-2.1%$88/sqft
    Source: Greater Chattanooga Realtors #1200770 Report a problem
    11/26/2013Listed for sale$314,500$90/sqft
    Source: Keller Williams Realty Report a problem
    10/14/2013Listing removed$314,500$90/sqft
    Source: Keller Williams Realty #1200770 Report a problem
    9/14/2013Listed for sale$314,500-1.7%$90/sqft
    Source: Keller Williams Realty #1200770 Report a problem
    3/30/2011Listing removed$319,900$91/sqft
    Source: RE/MAX Rivergate #1160169 Report a problem
    3/13/2011Price change$319,900-3.1%$91/sqft
    Source: RE/MAX Rivergate #1160169 Report a problem
    2/2/2011Listed for sale$330,000$94/sqft
    Source: Crye-Leike #1149399 Report a problem
    7/5/2010Listing removed$330,000$94/sqft
    Source: Prudential Real Estate #1147209 Report a problem
    5/28/2010Listed for sale$330,000-16.3%$94/sqft
    Source: Prudential Real Estate #1147209 Report a problem
    4/6/2009Listing removed$394,500$112/sqft
    Source: Postlets #1113900 Report a problem
    2/5/2009Listed for sale$394,500-1.1%$112/sqft
    Source: Postlets #1113900 Report a problem
    12/21/2008Listing removed$398,900$114/sqft
    Source: Postlets #1113900 Report a problem
    9/10/2008Listed for sale$398,900+69.7%$114/sqft
    Source: Postlets #1113900 Report a problem
    8/17/2000Sold$235,000$67/sqft
    Source: Public Record Report a problem

    Public tax history

    YearProperty taxesTax assessment
    2025$2,056 -2.1%$135,025 +44.5%
    2024$2,099 $93,425
    2023$2,099 $93,425
    2022$2,099 +0.4%$93,425
    2021$2,090 -5%$93,425 +17.4%
    2020$2,201 $79,600
    2019$2,201 $79,600
    2018$2,201 -0.4%$79,600
    2017$2,210 +11.6%$79,600
    2016$1,981 --
    2015$1,981 $71,300
    2014$1,981 --
    2013-- $71,300 -6.8%
    2012-- $76,475
    2011-- $76,475
    2010-- $76,475
    2009-- $76,475 +8.4%
    2008-- $70,525
    2007-- $70,525
    2006-- $70,525
    2005-- $70,525 +18.2%
    2004-- $59,675
    2003-- $59,675
    2002-- $59,675
    2001-- $59,675 +9.9%
    2000-- $54,300
    Find assessor info on the county website

    Neighborhood: 37363

    Nearby schools

    GreatSchools rating
    Schools provided by the listing agent
    • Elementary: Ooltewah Elementary
    • Middle: Hunter Middle
    • High: Ooltewah

    Source: The MLS. This data may not be complete. We recommend contacting the local school district to confirm school assignments for this home.

    Get a cash offer in 3 minutes
    Find out how much your home could sell for in as little as 3 minutes with a no-obligation cash offer.
    Estimated market value
    $641,800
    Get a cash offer in 3 minutes
    Find out how much your home could sell for in as little as 3 minutes with a no-obligation cash offer.
    Estimated market value
    $641,800