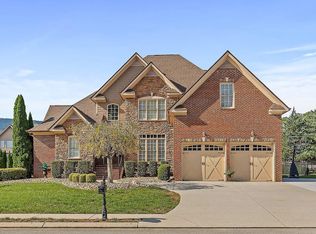
Nestled in the highly sought-after Bay Pointe Estates community on Big Ridge, this beautifully maintained 4-bedroom, 3.5-bath home offers timeless traditional design paired with thoughtful modern updates. Situated on a picturesque corner lot surrounded by mature trees, the property provides exceptional privacy, abundant curb appeal, and a spacious driveway with plenty of guest parking. A welcoming rocking chair front porch and established landscaping set the tone as you enter the home. Inside, you'll find an ideal layout for both everyday living and entertaining, featuring a formal living room with custom built-in bookcases, a formal dining room, spacious great room, and an inviting kitchen. The kitchen boasts a farmhouse sink, beautiful tilework, custom built-in pantry, breakfast area, and a large window overlooking the private backyard.
The great room serves as the heart of the home, featuring a beautiful gas log fireplace and double French doors that open to the back porch, seamlessly connecting indoor and outdoor living spaces. Step outside to enjoy the level, fenced backyard surrounded by mature trees, creating a peaceful retreat for relaxing or entertaining. The yard is enclosed with a 5-foot ornamental black aluminum fence featuring three walk-through gates and a 10-foot drive-through gate for added convenience. One of the home's most desirable features is its two private en-suite bedrooms. The primary suite on the main level offers a spacious retreat complete with a whirlpool tub, double vanities, separate shower room, and a walk-in closet featuring built-in chest drawers for exceptional storage and organization. Upstairs, you'll find a second primary en-suite bedroom with a walk-in closet along with two additional bedrooms and a third full bath. Both upstairs bathrooms have been recently renovated with elegant Carrara white/black tile, updated vanity, mirrors and fresh neutral paint. Additional highlights include an oversized two-car garage with workshop space and built-in cabinetry, cedar siding, updated exterior paint, newer tile flooring in the kitchen, a custom-built pantry, newer garage doors, and thoughtful updates throughout. Major improvements include a roof replacement in 2021, main-level HVAC in 2020, second-floor HVAC in 2026, and new staircase carpeting in 2025.
Residents of Bay Pointe Estates enjoy outstanding neighborhood amenities including a community swimming pool, tennis courts, basketball courts, and a scenic pond. Conveniently located near the marina, this home offers easy access to Hixson, downtown Chattanooga, shopping, dining, and outdoor recreation. Zoned for award-winning Big Ridge Elementary School, this exceptional property truly offers the best of location, lifestyle, and comfort.
For sale
Price cut: $11K (8/21)
$649,000
1834 Bay Pointe Dr, Hixson, TN 37343
4beds
2,718sqft
Single Family Residence
Built in 1989
0.47 Acres Lot
$629,000 Zestimate®
$239/sqft
$35/mo HOA
What's special
Surrounded by mature treesCustom built-in pantryCustom-built pantrySpacious great roomBeautiful tileworkUpdated exterior paintAbundant curb appeal
- 116 days
- 375
- 27
Zillow last checked:
Listing updated:
Listed by:
Jake Kellerhals 706-217-8133,
Keller Williams Realty 423-664-1900,
Amanda Riggs 423-421-5436,
Keller Williams Realty
Source: Greater Chattanooga Realtors,MLS#: 1537195
Facts & features
Interior
Bedrooms & bathrooms
- Bedrooms: 4
- Bathrooms: 4
- Full bathrooms: 3
- 1/2 bathrooms: 1
Primary bedroom
- Level: First
Primary bedroom
- Description: 2nd Master
- Level: Second
Bedroom
- Level: Second
Bedroom
- Level: Second
Bathroom
- Description: Bathroom Half
- Level: First
Bathroom
- Description: Full Bathroom
- Level: Second
Bathroom
- Description: Full Bathroom
- Level: Second
Bathroom
- Description: Full Bathroom
- Level: First
Dining room
- Level: First
Family room
- Level: First
Living room
- Level: First
Other
- Description: Foyer: Level: First
Heating
- Central, Natural Gas
Cooling
- Central Air, Electric
Appliances
- Included: Built-In Electric Range, Disposal, Dishwasher, Electric Cooktop, Electric Oven, Electric Range, Gas Water Heater, Microwave, Plumbed For Ice Maker
- Laundry: Laundry Closet, Electric Dryer Hookup, Gas Dryer Hookup, Washer Hookup
Features
- Built-in Features, Bookcases, Cathedral Ceiling(s), Ceiling Fan(s), Chandelier, Crown Molding, Coffered Ceiling(s), Double Vanity, Entrance Foyer, Eat-in Kitchen, High Speed Internet, Pantry, Primary Downstairs, Recessed Lighting, Walk-In Closet(s), Separate Shower, Tub/shower Combo, En Suite, Sitting Area, Breakfast Nook, Separate Dining Room, Whirlpool Tub
- Flooring: Hardwood, Tile
- Windows: Insulated Windows
- Basement: Crawl Space
- Number of fireplaces: 1
- Fireplace features: Den, Family Room, Gas Log
Interior area
- Total structure area: 2,718
- Total interior livable area: 2,718 sqft
- Finished area above ground: 2,718
Property
Parking
- Total spaces: 2
- Parking features: Driveway, Garage Door Opener
- Attached garage spaces: 2
Features
- Levels: Two
- Patio & porch: Deck, Patio, Porch, Porch - Covered
- Exterior features: Private Yard
- Pool features: Community, None
- Fencing: Aluminum
- Has view: Yes
- View description: Hills, Lake, Marina, Mountain(s), Trees/Woods
- Has water view: Yes
- Water view: Lake,Marina
Lot
- Size: 0.47 Acres
- Dimensions: 135.5 x 152.54
- Features: Corner Lot, Landscaped, Level, Many Trees
Details
- Parcel number: 101g A 017
Construction
Type & style
- Home type: SingleFamily
- Architectural style: Other
- Property subtype: Single Family Residence
Materials
- Other, Stone, Wood Siding
- Foundation: Brick/Mortar, Stone
- Roof: Shingle
Condition
- Updated/Remodeled
- New construction: No
- Year built: 1989
Utilities & green energy
- Sewer: Public Sewer
- Water: Public
- Utilities for property: Electricity Available, Propane, Sewer Connected, Water Connected
Community & HOA
Community
- Features: Clubhouse, Playground, Pool, Tennis Court(s), Pond
- Security: Smoke Detector(s)
- Subdivision: Bay Pointe Ests
HOA
- Has HOA: Yes
- Amenities included: Clubhouse, Game Court Exterior, Management, Picnic Area, Playground, Pool, Pond Year Round, Sport Court
- Services included: None
- HOA fee: $425 annually
Location
- Region: Hixson
Financial & listing details
- Price per square foot: $239/sqft
- Tax assessed value: $463,700
- Annual tax amount: $3,594
- Date on market: 6/19/2026
- Listing terms: Cash,Conventional,FHA,Owner May Carry,VA Loan
- Road surface type: Paved
Estimated market value
$629,000
$598,000 - $660,000
$2,746/mo
Price history
| Date | Event | Price |
|---|---|---|
| 8/21/2026 | Price change | $649,000-1.7%$239/sqft |
Source: Greater Chattanooga Realtors #1537195 Report a problem | ||
| 6/19/2026 | Listed for sale | $660,000+144.5%$243/sqft |
Source: Greater Chattanooga Realtors #1537195 Report a problem | ||
| 10/10/2015 | Listing removed | $269,900$99/sqft |
Source: Real Estate Partners of Chattanooga #1217886 Report a problem | ||
| 10/7/2015 | Listed for sale | $269,900+8%$99/sqft |
Source: Real Estate Partners of Chattanooga #1217886 Report a problem | ||
| 8/12/2015 | Sold | $250,000-12.2%$92/sqft |
Source: Greater Chattanooga Realtors #1217886 Report a problem | ||
| 3/20/2015 | Listing removed | $284,900$105/sqft |
Source: The Huddleston Group, LLC DBA Happy Home Realty #1217886 Report a problem | ||
| 1/7/2015 | Price change | $284,900-1.7%$105/sqft |
Source: The Huddleston Group, LLC DBA Happy Home Realty #1217886 Report a problem | ||
| 10/7/2014 | Listed for sale | $289,900$107/sqft |
Source: The Huddleston Group, LLC DBA Happy Home Realty #1217886 Report a problem | ||
Public tax history
| Year | Property taxes | Tax assessment |
|---|---|---|
| 2025 | $1,757 -2% | $115,925 +44.7% |
| 2024 | $1,792 | $80,100 |
| 2023 | $1,792 | $80,100 |
| 2022 | $1,792 | $80,100 |
| 2021 | $1,792 -0.7% | $80,100 +22.8% |
| 2020 | $1,804 | $65,250 |
| 2019 | $1,804 | $65,250 |
| 2018 | $1,804 -47.2% | $65,250 |
| 2017 | $3,417 -6.3% | $65,250 |
| 2016 | $3,647 | -- |
| 2015 | $3,647 | $69,600 |
| 2014 | $3,647 | -- |
| 2013 | -- | $69,600 -1.2% |
| 2012 | -- | $70,475 |
| 2011 | -- | $70,475 |
| 2010 | -- | $70,475 |
| 2009 | -- | $70,475 +6.9% |
| 2008 | -- | $65,925 |
| 2007 | -- | $65,925 |
| 2006 | -- | $65,925 |
| 2005 | -- | $65,925 +7.5% |
| 2004 | -- | $61,300 |
| 2003 | -- | $61,300 |
| 2002 | -- | $61,300 |
| 2001 | -- | $61,300 +1.4% |
| 2000 | -- | $60,450 |
Find assessor info on the county website
Monthly payment
Est. payment
Payment breakdown
Explore the cost of this home by adjusting the details. Changes won't be saved.Climate risks
Neighborhood: 37343
Nearby schools
Schools provided by the listing agent
- Elementary: Big Ridge Elementary
- Middle: Hixson Middle
- High: Hixson High
Source: Greater Chattanooga Realtors. This data may not be complete. We recommend contacting the local school district to confirm school assignments for this home.
Similar homes
- $650,0003 bd2 ba3.2k sqft6296 Fairview Rd, Hixson, TN 37343For Sale
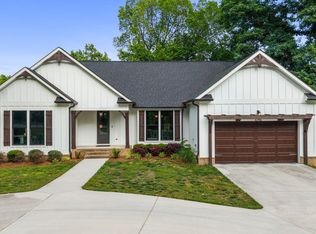 MLS ID #1534920, Kathy Lee. Greater Chattanooga Realtors
 - $549,9004 bd3 ba4k sqft1908 Windy Oaks Ln, Hixson, TN 37343For Sale
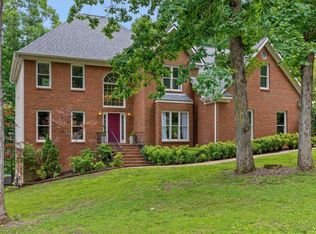 MLS ID #1543061, Rachel C Bruner. Greater Chattanooga Realtors
 - $730,0004 bd4 ba3.1k sqft6348 Deep Canyon Rd, Hixson, TN 37343For Sale By Owner
- $425,0004 bd3 ba2.5k sqft8014 Woodstone Dr, Hixson, TN 37343For Sale
 MLS ID #1543913, Jay Robinson. Greater Chattanooga Realtors
