Welcome to 7229 S Wolftever Drive, where beautifully renovated interiors, peaceful water views, and more than an acre of private outdoor space come together to create something truly special. Set along scenic Wolftever Creek with direct access to Chickamauga Lake, this one-of-a-kind Ooltewah home offers the feeling of a private retreat while remaining convenient to schools, shopping, dining, and everyday amenities. Inside, more than 4,000 square feet of thoughtfully designed living space has been completely reimagined with a beautiful blend of timeless style and modern comfort. Large windows bring in abundant natural light while showcasing the water and surrounding landscape. The open living and dining areas flow easily into the renovated kitchen, creating a welcoming space for everyday living and entertaining. A spacious family room with a fireplace offers another comfortable gathering place, while an office, finished bonus room, wet bar, and flexible sitting areas provide plenty of room to work, relax, and host. The home features three bedrooms and three updated bathrooms, including a main-level primary suite. Carefully selected finishes, beamed ceilings, generous storage, and a cohesive design carry throughout the home. Outside may be where this property truly shines. Begin your mornings on the covered porch, spend afternoons enjoying the expansive level yard, or head down to the private stationary dock for an evening on the water. With approximately 1.33 acres, wraparound outdoor living spaces, outbuilding, three-car garage, and an oversized driveway, there is room to enjoy the property in every season. 7229 S Wolftever Drive is more than a beautifully renovated home--it is an opportunity to enjoy privacy, space, and waterfront living in the heart of Ooltewah. 7229 S Wolftever Drive is more than a home--it is a fully renovated, luxury waterfront lifestyle defined by comfort, elegance, and connection to nature.
For sale
Price cut: $152K (8/4)
$998,000
7229 S Wolftever Dr, Ooltewah, TN 37363
3beds
4,094sqft
:
Get pre-qualified$6,090/mo
Single Family Residence
Built in 1953
1.33 Acres Lot
$953,100 Zestimate®
$244/sqft
$-- HOA
What's special
Peaceful waterfront settingWaterfront residenceThree updated bathroomsCovered porchThoughtfully curated finishesFully renovated homeCohesive design aesthetic
- 92 days |
- 1,256 |
- 90 |
Zillow last checked:
Listing updated:
Listed by:
Elizabeth Moyer 423-645-4224,
Keller Williams Realty 423-664-1900,
Alexander Moyer 423-509-1766,
Keller Williams Realty
Source: Greater Chattanooga Realtors,MLS#: 1534021
Facts & features
Interior
Bedrooms & bathrooms
- Bedrooms: 3
- Bathrooms: 3
- Full bathrooms: 3
Primary bedroom
- Level: First
Bedroom
- Level: First
Bedroom
- Level: First
Bedroom
- Level: Second
Bonus room
- Description: Finished
- Level: Second
Dining room
- Level: First
Living room
- Level: First
Office
- Level: First
Heating
- Central, Electric
Cooling
- Central Air, Electric
Appliances
- Included: Dishwasher, Electric Water Heater, Free-Standing Electric Range, Microwave, Refrigerator
- Laundry: Laundry Closet, Electric Dryer Hookup, Inside, Main Level, Washer Hookup
Features
- Breakfast Bar, Beamed Ceilings, Ceiling Fan(s), Entrance Foyer, Granite Counters, High Speed Internet, Open Floorplan, Pantry, Primary Downstairs, Recessed Lighting, Storage, Wet Bar, Walk-In Closet(s), Separate Shower, Tub/shower Combo, En Suite, Sitting Area
- Flooring: Carpet, Luxury Vinyl, Tile
- Windows: Vinyl Frames
- Basement: None
- Number of fireplaces: 1
- Fireplace features: Family Room
Interior area
- Total structure area: 4,094
- Total interior livable area: 4,094 sqft
- Finished area above ground: 4,094
Property
Parking
- Total spaces: 3
- Parking features: Concrete, Garage Door Opener, Garage Faces Front, Kitchen Level
- Attached garage spaces: 3
Features
- Levels: Two
- Patio & porch: Covered, Front Porch, Porch, Rear Porch, Wrap Around
- Exterior features: Dock - Stationary
- Pool features: None
- Spa features: None
- Fencing: None
- On waterfront: Yes
- Waterfront features: River Access
Lot
- Size: 1.33 Acres
- Dimensions: 175 x 330
- Features: Lake on Lot, Level
Details
- Additional structures: Kennel/Dog Run, Outbuilding
- Parcel number: 113c A 001
Construction
Type & style
- Home type: SingleFamily
- Property subtype: Single Family Residence
Materials
- Fiber Cement
- Foundation: Slab
- Roof: Asphalt,Shingle
Condition
- Updated/Remodeled
- New construction: No
- Year built: 1953
Utilities & green energy
- Sewer: Septic Tank
- Water: Public
- Utilities for property: Cable Available, Electricity Connected, Phone Available, Water Connected
Community & HOA
Community
- Features: None
- Security: Smoke Detector(s)
- Subdivision: None
HOA
- Has HOA: No
Location
- Region: Ooltewah
Financial & listing details
- Price per square foot: $244/sqft
- Tax assessed value: $503,800
- Annual tax amount: $1,918
- Date on market: 8/4/2026
- Listing terms: Cash,Conventional
Estimated market value
$953,100
$905,000 - $1.00M
$2,904/mo
Price history
| Date | Event | Price |
|---|---|---|
| 8/4/2026 | Price change | $998,000-13.2%$244/sqft |
Source: Greater Chattanooga Realtors #1534021 Report a problem | ||
| 7/27/2026 | Pending sale | $1,150,000$281/sqft |
Source: Greater Chattanooga Realtors #1534021 Report a problem | ||
| 7/22/2026 | Price change | $1,150,000-8%$281/sqft |
Source: Greater Chattanooga Realtors #1534021 Report a problem | ||
| 5/5/2026 | Listed for sale | $1,250,000+252.1%$305/sqft |
Source: Greater Chattanooga Realtors #1534021 Report a problem | ||
| 12/20/2019 | Sold | $355,000-9%$87/sqft |
Source: Greater Chattanooga Realtors #1297154 Report a problem | ||
| 10/28/2019 | Price change | $389,900-1.3%$95/sqft |
Source: The James Company Real Estate Brokers & Development #1297154 Report a problem | ||
| 9/10/2019 | Price change | $395,000-15.8%$96/sqft |
Source: The James Company Real Estate Brokers & Development #1297154 Report a problem | ||
| 7/1/2019 | Price change | $469,000-5.1%$115/sqft |
Source: The James Company Real Estate Brokers & Development #1297154 Report a problem | ||
| 5/14/2019 | Price change | $494,000-1%$121/sqft |
Source: The James Company Real Estate Brokers & Development #1297154 Report a problem | ||
| 4/8/2019 | Price change | $499,000-3.9%$122/sqft |
Source: The James Company Real Estate Brokers & Development #1297154 Report a problem | ||
| 4/1/2019 | Listed for sale | $519,000$127/sqft |
Source: The James Company Real Estate Brokers & Development #1297154 Report a problem | ||
Public tax history
| Year | Property taxes | Tax assessment |
|---|---|---|
| 2025 | $1,918 -0.6% | $125,950 +46.7% |
| 2024 | $1,930 | $85,875 |
| 2023 | $1,930 | $85,875 |
| 2022 | $1,930 +0.5% | $85,875 |
| 2021 | $1,921 -10.5% | $85,875 +10.6% |
| 2020 | $2,148 | $77,675 |
| 2019 | $2,148 | $77,675 |
| 2018 | $2,148 | $77,675 |
| 2017 | $2,148 +32% | $77,675 |
| 2016 | $1,627 | -- |
| 2015 | $1,627 | $58,500 |
| 2014 | $1,627 | -- |
| 2013 | -- | $58,500 -0.8% |
| 2012 | -- | $59,000 |
| 2011 | -- | $59,000 |
| 2010 | -- | $59,000 |
| 2009 | -- | $59,000 +10.1% |
| 2008 | -- | $53,600 |
| 2007 | -- | $53,600 |
| 2006 | -- | $53,600 |
| 2005 | -- | $53,600 +28.2% |
| 2004 | -- | $41,825 |
| 2003 | -- | $41,825 |
| 2002 | -- | $41,825 |
| 2001 | -- | $41,825 +9.9% |
| 2000 | -- | $38,050 |
Find assessor info on the county website
Monthly payment
Est. payment
Payment breakdown
Explore the cost of this home by adjusting the details. Changes won't be saved.Climate risks
Neighborhood: 37363
Nearby schools
GreatSchools rating
- 8/10Wallace A. Smith Elementary SchoolGrades: PK-5Distance: 1.4 mi
- 7/10Hunter Middle SchoolGrades: 6-8Distance: 1.6 mi
- 3/10Central High SchoolGrades: 9-12Distance: 3.7 mi
Schools provided by the listing agent
- Elementary: Wallace A. Smith Elementary
- Middle: Hunter Middle
- High: Central High School
Source: Greater Chattanooga Realtors. This data may not be complete. We recommend contacting the local school district to confirm school assignments for this home.
- $226,100-- bd1 ba580 sqft7225 S Wolftever Dr, Ooltewah, TN 37363Off Market
- $404,3003 bd2 ba1k sqft7223 S Wolftever Dr, Ooltewah, TN 37363Off Market

- $325,0003 bd2 ba1.2k sqft7222 S Wolftever Dr, Ooltewah, TN 37363Sold
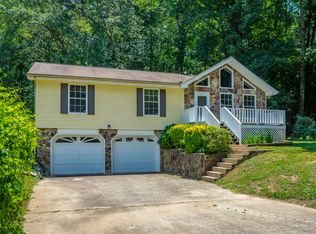
- $461,6004 bd3 ba2.7k sqft7228 S Wolftever Dr, Ooltewah, TN 37363Off Market
- $311,400-- bd2 ba1.2k sqft7226 S Wolftever Dr, Ooltewah, TN 37363Off Market
- $435,300-- bd2 ba1.2k sqft7765 Shady Creek Trl, Ooltewah, TN 37363Off Market
- $192,000-- bd1 ba1k sqft7216 S Wolftever Dr, Ooltewah, TN 37363Off Market
- $302,300-- bd1 ba1.1k sqft7753 Shady Creek Trl, Ooltewah, TN 37363Off Market
A local agent can set up tours, give advice and negotiate with sellers.
Similar homes
- $1,100,0005 bd6 ba4.3k sqft7914 Mahan Gap Rd, Ooltewah, TN 37363For Sale
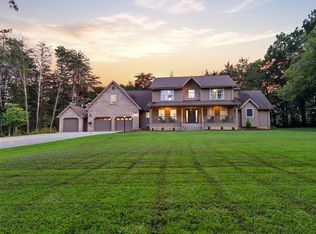 MLS ID #1539361, Yuliya Murnik. Greater Chattanooga Realtors
 - $950,0004 bd4 ba3.6k sqft7729 Diamondhead Dr, Ooltewah, TN 37363For Sale
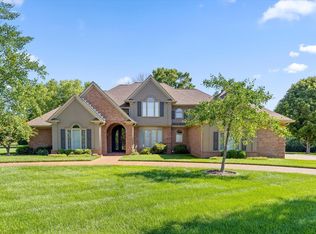 MLS ID #1536178, Grace Edrington. Greater Chattanooga Realtors
 - $900,0004 bd4 ba3k sqft8929 Grey Reed Dr, Ooltewah, TN 37363For Sale
 MLS ID #1538975, Grace Edrington. Greater Chattanooga Realtors
 - $899,0006 bd4 ba3.6k sqft9204 Hopi Trl, Ooltewah, TN 37363For Sale
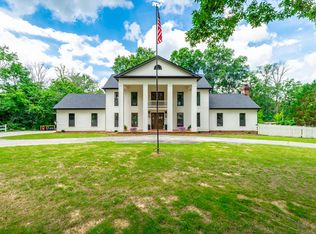 MLS ID #1537125, Nicole Wall. Greater Chattanooga Realtors
 - $780,0005 bd4 ba4.1k sqft9035 Pleasant Ln, Ooltewah, TN 37363For SaleMLS ID #1533940, Jake Kellerhals. Greater Chattanooga Realtors
- $1,395,0004 bd6 ba4.5k sqft5539 Hunter Rd, Ooltewah, TN 37363For SaleMLS ID #1538396, Diane Patty. Greater Chattanooga Realtors
- $1,040,0004 bd3 ba2.8k sqft8024 Highway 58, Harrison, TN 37341For Sale
 MLS ID #3250416, Melody Smith. RealTracs MLS as distributed by MLS GRID
 - $525,0004 bd3 ba2.7k sqft7278 Meredith Ct, Ooltewah, TN 37363For SaleMLS ID #1539244, Grace Edrington. Greater Chattanooga Realtors
- $900,0004 bd4 ba4k sqft4023 Brock Rd, Chattanooga, TN 37421For SaleMLS ID #1539809, Grace Edrington. Greater Chattanooga Realtors
- $499,9003 bd3 ba2.9k sqft8749 Cody Dan Ct, Ooltewah, TN 37363For SaleMLS ID #1533360, Yajaira F Cuesta. Greater Chattanooga Realtors
- $650,0003 bd3 ba2.5k sqft7505 Island Manor Dr, Harrison, TN 37341For SaleMLS ID #1539965, Marcus Holt. Greater Chattanooga Realtors
- $739,9004 bd3 ba2.9k sqft8893 Grey Reed Dr, Ooltewah, TN 37363For SaleMLS ID #1530846, Michelle O'Neil. Greater Chattanooga Realtors
- $700,0005 bd4 ba3.4k sqft9702 Deer Ridge Dr, Ooltewah, TN 37363For SaleMLS ID #1529279, Jeff Billington. Greater Chattanooga Realtors
- $579,0004 bd3 ba2.5k sqft7904 Frostwood Ln, Ooltewah, TN 37363For SaleMLS ID #1530283, Justin Tate. Greater Chattanooga Realtors
- $925,0006 bd4 ba3.2k sqft3591 Kings Rd, Chattanooga, TN 37416For SaleMLS ID #1533071, Grace Frank. Greater Chattanooga Realtors
- $600,0004 bd3 ba2.8k sqft6514 Flagstone Dr, Ooltewah, TN 37363For SaleMLS ID #1539073, Wade Trammell. Greater Chattanooga Realtors
- $650,0004 bd3 ba3.1k sqft9083 Sunridge Dr, Ooltewah, TN 37363For SaleMLS ID #1536131, Grace Edrington. Greater Chattanooga Realtors
- $529,0004 bd3 ba3.1k sqft9304 Oak St, Ooltewah, TN 37363For SaleMLS ID #1536507, Beth Reed. Greater Chattanooga Realtors
- $965,0004 bd4 ba3.8k sqft557 Knobb Hill Dr NW, Cleveland, TN 37312For SaleMLS ID #1535179, Kodak Hensley. Greater Chattanooga Realtors
- $748,0004 bd3 ba3.4k sqft8635 Woodbury Acre Ct, Harrison, TN 37341For SaleMLS ID #1534554, John Rowan. Greater Chattanooga Realtors
