Southern Elegance Meets Modern Luxury on an Exceptional Double Lot. Welcome to this stunning estate home nestled in the heart of Cleveland, Tennessee, perfectly situated on a beautiful double lot surrounded by mature trees and impeccable landscaping. Recently renovated and freshly painted, including the kitchen cabinetry, this exceptional residence combines timeless elegance with modern comfort. Designed with both everyday living and entertaining in mind, the open-concept floor plan features beautiful hardwood floors, a spacious living room, formal dining room, breakfast nook, and an impressive chef's kitchen complete with an oversized island that serves as the heart of the home. Offering four generously sized bedrooms, each with its own private en suite bathroom featuring beautifully appointed ceramic tile showers, this home provides comfort and privacy for family and guests alike. The luxurious main-level primary suite is a true retreat, boasting spa-inspired marble bathroom with a soaking tub, separate walk-in shower, and generous space to unwind. For added convenience, the home includes a laundry room on both the main level and the second floor, along with a centrally located half bath. The finished basement expands the living space with a large den, web bar, half bath, two additional flex rooms ideal for bedrooms, a home office, gym, hobby room, or media room, plus an expansive storage area. Step outside to your own private backyard oasis where you'll find a large covered patio featuring a wood-burning fireplace, perfect for year-round entertaining. A newly added covered outdoor living area offers even more space to relax, grill and gather with family and friends. Additional features include: Double lot in one of Cleveland's most desirable areas, gas tankless water heater,10 Zone irrigation system, professional landscape lighting, beautiful mature trees providing timeless Southern charm. Schedule your private showing today!
For sale
$1,200,000
2235 Harris Cir NW, Cleveland, TN 37311
4beds
4,291sqft
Single Family Residence
Built in 1969
0.76 Acres Lot
$1,127,000 Zestimate®
$280/sqft
$-- HOA
What's special
- 109 days
- 201
- 8
Zillow last checked:
Listing updated:
Listed by:
Angel Clark 423-505-4835,
Bender Realty 423-472-2173
Source: Greater Chattanooga Realtors,MLS#: 1537610
Facts & features
Interior
Bedrooms & bathrooms
- Bedrooms: 4
- Bathrooms: 6
- Full bathrooms: 4
- 1/2 bathrooms: 2
Primary bedroom
- Level: First
Bedroom
- Level: Second
Bedroom
- Level: Second
Bedroom
- Level: Basement
Primary bathroom
- Level: First
Bathroom
- Level: Second
Bathroom
- Level: Second
Bathroom
- Level: Second
Bathroom
- Level: Second
Other
- Level: First
Other
- Level: First
Other
- Level: Basement
Den
- Level: Basement
Dining room
- Level: First
Kitchen
- Level: First
Laundry
- Level: First
Laundry
- Level: Second
Living room
- Level: First
Loft
- Level: Second
Office
- Level: Basement
Other
- Level: Basement
Utility room
- Level: Basement
Heating
- Electric, Heat Pump
Cooling
- Central Air, Ceiling Fan(s), Electric, Multi Units
Appliances
- Included: Bar Fridge, Dishwasher, Free-Standing Gas Range, Gas Range, Gas Water Heater, Microwave, Plumbed For Ice Maker, Tankless Water Heater, Wine Refrigerator
- Laundry: Laundry Closet, Electric Dryer Hookup, Laundry Room, Main Level, Multiple Locations, Upper Level, Washer Hookup
Features
- Bar, Breakfast Bar, Ceiling Fan(s), Chandelier, Crown Molding, Double Vanity, Entrance Foyer, Eat-in Kitchen, Granite Counters, High Ceilings, His and Hers Closets, High Speed Internet, Kitchen Island, Open Floorplan, Pantry, Recessed Lighting, Soaking Tub, Wet Bar, Walk-In Closet(s), Separate Shower, Tub/shower Combo, Sitting Area, Breakfast Nook, Breakfast Room, Separate Dining Room, Split Bedrooms
- Flooring: Carpet, Hardwood, Marble, Tile
- Windows: Insulated Windows, Plantation Shutters, Screens, Shutters
- Basement: Finished
- Number of fireplaces: 1
- Fireplace features: Wood Burning
Interior area
- Total structure area: 4,291
- Total interior livable area: 4,291 sqft
- Finished area above ground: 4,291
- Finished area below ground: 1,386
Property
Parking
- Total spaces: 2
- Parking features: Driveway, Garage, Paved, Garage Faces Side, Kitchen Level
- Carport spaces: 2
Features
- Levels: Two
- Stories: 2
- Patio & porch: Covered, Front Porch, Patio, Porch, Rear Porch, Porch - Covered
- Exterior features: Covered Courtyard, Lighting, Rain Gutters, Smart Irrigation, Smart Light(s), Smart Lock(s)
- Pool features: None
- Spa features: None
- Fencing: None
Lot
- Size: 0.76 Acres
- Dimensions: 194 x 160 x 199 x 165
- Features: Back Yard, Cleared, City Lot, Few Trees, Front Yard, Landscaped, Sprinklers In Front, Sprinklers In Rear
Details
- Additional structures: Cabana, Other
- Parcel number: 049d L 00900 000
- Special conditions: Standard
- Other equipment: None
Construction
Type & style
- Home type: SingleFamily
- Architectural style: Contemporary
- Property subtype: Single Family Residence
Materials
- Brick
- Foundation: Block
- Roof: Shingle
Condition
- Updated/Remodeled
- New construction: No
- Year built: 1969
Utilities & green energy
- Sewer: Public Sewer
- Water: Public
- Utilities for property: Cable Available, Cable Connected, Electricity Available, Electricity Connected, Natural Gas Available, Natural Gas Connected, Phone Available, Sewer Available, Sewer Connected, Water Available, Water Connected
Community & HOA
Community
- Features: Curbs, Street Lights
- Security: Smoke Detector(s), Security System Owned, Security System
- Subdivision: Oakland Ests #1
HOA
- Has HOA: No
Location
- Region: Cleveland
Financial & listing details
- Price per square foot: $280/sqft
- Tax assessed value: $949,600
- Annual tax amount: $5,354
- Date on market: 7/8/2026
- Listing terms: Cash,Conventional,VA Loan
- Road surface type: Paved
Estimated market value
$1,127,000
$1.07M - $1.18M
$2,693/mo
Price history
| Date | Event | Price |
|---|---|---|
| 7/8/2026 | Listed for sale | $1,200,000+111.3%$280/sqft |
Source: Greater Chattanooga Realtors #1537610 Report a problem | ||
| 3/12/2021 | Sold | $568,000-2.8%$132/sqft |
Source:  East Tennessee Realtors #1140723 Report a problem East Tennessee Realtors #1140723 Report a problem | ||
| 2/10/2021 | Pending sale | $584,500$136/sqft |
Source: East Tennessee Realtors #1140723 Report a problem | ||
| 2/10/2021 | Contingent | $584,500$136/sqft |
Source:  RCAR #20201030 Report a problem RCAR #20201030 Report a problem | ||
| 1/29/2021 | Listed for sale | $584,500$136/sqft |
Source: East Tennessee Realtors #1140723 Report a problem | ||
| 1/26/2021 | Pending sale | $584,500$136/sqft |
Source: East Tennessee Realtors #1140723 Report a problem | ||
| 1/22/2021 | Price change | $584,500-0.1%$136/sqft |
Source: Richardson Group KW Cleveland #20201030 Report a problem | ||
| 11/6/2020 | Price change | $585,000-0.8%$136/sqft |
Source: Richardson Group KW Cleveland #20201030 Report a problem | ||
| 6/12/2020 | Price change | $590,000-0.8%$137/sqft |
Source: Richardson Group KW Cleveland #20201030 Report a problem | ||
| 2/25/2020 | Price change | $595,000+2.8%$139/sqft |
Source: Richardson Group KW Cleveland #20201030 Report a problem | ||
| 11/15/2019 | Price change | $579,000-3.5%$135/sqft |
Source: Weichert Realtors- SEM Assoc #20190471 Report a problem | ||
| 5/8/2019 | Price change | $599,900-4%$140/sqft |
Source: Weichert Realtors- SEM Assoc #20190471 Report a problem | ||
| 3/13/2019 | Price change | $624,900-3.8%$146/sqft |
Source: Keller Williams Realty Cleveland #20190471 Report a problem | ||
| 2/27/2019 | Price change | $649,900-1.4%$151/sqft |
Source: Keller Williams Realty Cleveland #20190471 Report a problem | ||
| 12/17/2018 | Listed for sale | $659,000+339.3%$154/sqft |
Source: Owner Report a problem | ||
| 3/13/2018 | Sold | $150,000+5992.6%$35/sqft |
Source: Public Record Report a problem | ||
| 7/25/2001 | Sold | $2,462$1/sqft |
Source: Public Record Report a problem | ||
Public tax history
| Year | Property taxes | Tax assessment |
|---|---|---|
| 2025 | -- | $237,400 +55.8% |
| 2024 | $2,193 | $152,375 |
| 2023 | $2,193 | $152,375 |
| 2022 | $2,193 -54.3% | $152,375 |
| 2021 | $4,803 +9.1% | $152,375 +33% |
| 2019 | $4,403 +191.6% | $114,600 |
| 2018 | $1,510 -0.1% | -- |
| 2017 | $1,511 -60.2% | -- |
| 2016 | $3,796 | -- |
| 2015 | $3,796 | -- |
| 2014 | $3,796 | -- |
| 2013 | -- | -- |
| 2011 | $3,198 | $97,425 |
| 2009 | $3,198 | $97,425 -7.3% |
| 2008 | -- | $105,075 +12.8% |
| 2007 | $3,418 | $93,125 |
| 2006 | $3,418 | $93,125 |
| 2005 | $3,418 +1.1% | $93,125 +5.5% |
| 2004 | $3,382 | $88,300 |
| 2003 | $3,382 | $88,300 +15.4% |
| 2001 | -- | $76,548 -75% |
| 2000 | -- | $306,190 |
Find assessor info on the county website
Monthly payment
Est. payment
Payment breakdown
Explore the cost of this home by adjusting the details. Changes won't be saved.Climate risks
Neighborhood: 37311
Nearby schools
Schools provided by the listing agent
- Elementary: Arnold Elementary
- Middle: Cleveland Middle
- High: Cleveland High
Source: Greater Chattanooga Realtors. This data may not be complete. We recommend contacting the local school district to confirm school assignments for this home.
Similar homes
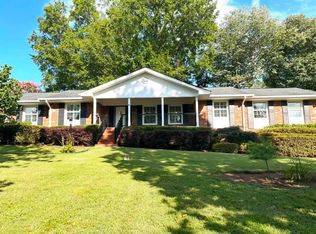
- $1,120,0004 bd3 ba4.3k sqft1245 Weeks Dr NE, Cleveland, TN 37312For Sale
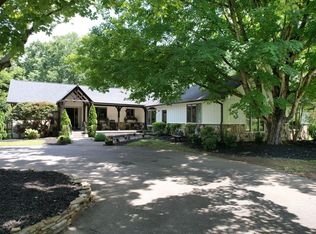 MLS ID #1541521, Marcia Botts. Greater Chattanooga Realtors
 - $1,125,0005 bd6 ba5.9k sqft3700 Moreland Dr NE, Cleveland, TN 37312For Sale

 MLS ID #3239857, Jerry Richardson. RealTracs MLS as distributed by MLS GRID
 - $775,0005 bd5 ba4.2k sqft825 Everhart Dr NW, Cleveland, TN 37311For Sale
 MLS ID #1543629, Bekah Dalton Cochran. Greater Chattanooga Realtors
 - $899,9003 bd4 ba3.5k sqft2385 Varnell Rd SW, Cleveland, TN 37311For Sale
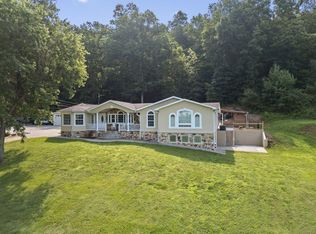 MLS ID #1537612, Tori Childs. Greater Chattanooga Realtors
 - $900,0005 bd5 ba4.1k sqft2703 King Andrew Ct NW, Cleveland, TN 37312Active
 MLS ID #1346891, Amber Lee, Jewell Real Estate. East Tennessee Realtors
 - $699,0003 bd3 ba2.2k sqft2649 Varnell Rd SW, Cleveland, TN 37311For SaleMLS ID #3314922, Ernie Bowman. RealTracs MLS as distributed by MLS GRID
