Mountain Shadows continues to thrive as East Brainerd's most desirable family community, where a strong sense of connection, established surroundings and exceptional amenities have made it a place generations are proud to call home, over and over again! At 507 Grand Mountain Drive, meaningful updates and fresh neutral interiors offer the space, flexibility and indoor-outdoor living designed for how families live today, all within this long-established neighborhood known for bike rides, evening walks, summer days at the pool and gathering with neighbors. Set on over an acre of mature hardwoods, with four separate garage bays, this inviting home welcomes you with a functional, comfortable, seamless, and open flow from inside out. The heart of the main level is a spacious family room flooded with natural light and anchored by a stunning floor-to-ceiling stacked stone gas fireplace open to the eat-in kitchen and breakfast room. The kitchen, completely updated and upgraded in 2023 with a 48-inch Dacor gas range and cabinet fronted refrigerator, is further complemented by a keeping room to one side and a full wet bar with a Sub-Zero wine cooler and Monogram beverage refrigerator leading to the formal dining space. A home designed for both everyday living and effortless large scale entertaining. The main-level primary retreat provides a private sanctuary with a well-appointed primary bath and generous custom walk-in closet. The main level laundry room and separate office reinforce the strength and convenience of one-level living in a three story family home. The daylight, walk-out lower level offers the opportunity for a completely separate living space with a modern kitchenette, LVP flooring, and a natural wood paneled ceiling. Upstairs, an open landing joins three bedrooms and three full baths with generous closet and storage space, offering exceptional flexibility for a media room, playroom, office, hobby space or whatever best suits your family's needs. The outdoors lives equally as well as the interior at the quiet end of a cul de sac in a resort like neighborhood. Living in Mountain Shadows means enjoying the convenience of East Brainerd while remaining part of a close-knit community with access to the neighborhood clubhouse, tennis courts, playground and pool. With short commutes to the shopping, dining and conveniences along Gunbarrel Road and Hamilton Place, and just a few minutes drive to Westview Elementary and East Hamilton Middle and High Schools, daily routines are made almost effortless, all of this is enhanced by the benefit of lower county property tax rates! Come find your new sense of place at 507 Grand Mountain Drive, where flexible living spaces, and one of East Brainerd's most beloved communities come together. From quiet mornings on the back deck to evenings gathered with friends and family, this exceptional Mountain Shadows home invites you to invest in comfort, connection and the lifestyle that makes home truly special. Mountain Shadows Home. No Place Like It.
For sale
$1,175,000
507 Grand Mountain Dr, Chattanooga, TN 37421
4beds
6,167sqft
Single Family Residence
Built in 2005
1.18 Acres Lot
$1,121,100 Zestimate®
$191/sqft
$71/mo HOA
What's special
Separate officeMain level laundry roomFour separate garage baysDaylight walk-out lower levelNatural wood paneled ceilingLvp flooringGenerous custom walk-in closet
- 61 days
- 1,388
- 108
Zillow last checked:
Listing updated:
Listed by:
Linda Brock 423-364-4663,
Real Estate Partners Chattanooga LLC 423-265-0088,
Lee Brock 423-653-2491,
Real Estate Partners Chattanooga LLC
Source: Greater Chattanooga Realtors,MLS#: 1542578
Facts & features
Interior
Bedrooms & bathrooms
- Bedrooms: 4
- Bathrooms: 6
- Full bathrooms: 5
- 1/2 bathrooms: 1
Primary bedroom
- Level: First
Bedroom
- Level: Second
Bedroom
- Level: Second
Bedroom
- Level: Second
Primary bathroom
- Level: First
Bathroom
- Level: Second
Bathroom
- Level: Second
Other
- Level: First
Other
- Level: First
Bonus room
- Level: Second
Den
- Level: First
Den
- Level: Basement
Dining room
- Level: First
Family room
- Level: First
Game room
- Level: Basement
Great room
- Level: Basement
Kitchen
- Level: First
Laundry
- Level: First
Laundry
- Level: Basement
Office
- Level: First
Heating
- Central, Natural Gas
Cooling
- Central Air, Electric, Multi Units
Appliances
- Included: Built-In Refrigerator, Disposal, Double Oven, Dishwasher, Gas Water Heater, Microwave, Range Hood, Stainless Steel Appliance(s)
- Laundry: In Basement, Laundry Room, Main Level, Multiple Locations
Features
- Built-in Features, Cathedral Ceiling(s), Ceiling Fan(s), Chandelier, Crown Molding, Central Vacuum, Double Vanity, Entrance Foyer, Eat-in Kitchen, High Ceilings, Kitchen Island, Natural Woodwork, Recessed Lighting, Soaking Tub, Vaulted Ceiling(s), Walk-In Closet(s), Double Shower, Separate Shower, Tub/shower Combo, En Suite, Breakfast Room, Separate Dining Room
- Flooring: Carpet, Luxury Vinyl, Tile
- Windows: Insulated Windows
- Basement: Finished,Unfinished
- Number of fireplaces: 1
- Fireplace features: Gas Starter, Gas Log, Great Room
Interior area
- Total structure area: 6,167
- Total interior livable area: 6,167 sqft
- Finished area above ground: 4,067
- Finished area below ground: 2,100
Property
Parking
- Total spaces: 4
- Parking features: Basement, Circular Driveway, Concrete, Driveway, Garage, Garage Door Opener, Off Street, On Street, Kitchen Level
- Attached garage spaces: 4
Features
- Levels: Three Or More
- Patio & porch: Covered, Deck, Front Porch
- Exterior features: Rain Gutters
- Pool features: Community
- Spa features: None
Lot
- Size: 1.18 Acres
- Dimensions: 152.98 x 329.07
- Features: Landscaped, Sprinklers In Front, Wooded
Details
- Additional structures: None
- Parcel number: 160h G 013
- Special conditions: Standard
Construction
Type & style
- Home type: SingleFamily
- Property subtype: Single Family Residence
Materials
- Brick
- Foundation: Brick/Mortar
- Roof: Asphalt,Shingle
Condition
- Updated/Remodeled
- New construction: No
- Year built: 2005
Utilities & green energy
- Sewer: Septic Tank
- Water: Public
- Utilities for property: Cable Available, Electricity Connected, Natural Gas Connected, Phone Available, Underground Utilities, Water Connected
Community & HOA
Community
- Features: Curbs, Clubhouse, Park, Playground, Pool, Street Lights, Tennis Court(s), Pickleball
- Security: Smoke Detector(s)
- Subdivision: Mountain Shadows Ests
HOA
- Has HOA: Yes
- Amenities included: Basketball Court, Clubhouse, Game Court Exterior, Management, Meeting Room, Park, Picnic Area, Playground, Pool, Party Room, Recreation Facilities, Recreation Room, Sport Court, Tennis Court(s)
- HOA fee: $857 annually
Location
- Region: Chattanooga
Financial & listing details
- Price per square foot: $191/sqft
- Tax assessed value: $892,100
- Annual tax amount: $3,389
- Date on market: 9/10/2026
- Listing terms: Cash,Conventional,VA Loan
- Road surface type: Paved
Estimated market value
$1,121,100
$1.07M - $1.18M
$5,186/mo
Price history
| Date | Event | Price |
|---|---|---|
| 9/10/2026 | Listed for sale | $1,175,000+94.2%$191/sqft |
Source: Greater Chattanooga Realtors #1542578 Report a problem | ||
| 6/28/2021 | Sold | $605,000+4.3%$98/sqft |
Source: Public Record Report a problem | ||
| 8/24/2005 | Sold | $580,000$94/sqft |
Source: Public Record Report a problem | ||
Public tax history
| Year | Property taxes | Tax assessment |
|---|---|---|
| 2025 | $3,389 -13.9% | $223,025 +27.1% |
| 2024 | $3,935 | $175,500 |
| 2023 | $3,935 | $175,500 |
| 2022 | $3,935 +0.2% | $175,500 |
| 2021 | $3,926 -6.5% | $175,500 +15.6% |
| 2020 | $4,199 | $151,850 |
| 2019 | $4,199 | $151,850 |
| 2018 | $4,199 -0.2% | $151,850 |
| 2017 | $4,208 +0.9% | $151,850 |
| 2016 | $4,171 | -- |
| 2015 | $4,171 | $150,525 |
| 2014 | $4,171 -47.6% | -- |
| 2013 | $7,963 | $150,525 -4.1% |
| 2012 | $7,963 | $156,925 |
| 2011 | $7,963 | $156,925 |
| 2010 | $7,963 +7.9% | $156,925 |
| 2009 | $7,382 | $156,925 +12.9% |
| 2008 | -- | $139,000 |
| 2007 | -- | $139,000 |
| 2006 | -- | $139,000 +186.6% |
| 2005 | -- | $48,500 |
Find assessor info on the county website
Monthly payment
Est. payment
Payment breakdown
Explore the cost of this home by adjusting the details. Changes won't be saved.Climate risks
Neighborhood: East Brainerd
Nearby schools
Schools provided by the listing agent
- Elementary: Westview Elementary
- Middle: East Hamilton
- High: East Hamilton
Source: Greater Chattanooga Realtors. This data may not be complete. We recommend contacting the local school district to confirm school assignments for this home.

Similar homes
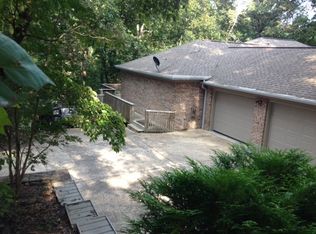
- $1,146,0005 bd7 ba6.9k sqft5525 Mountain Breeze Dr, Chattanooga, TN 37421For Sale
 MLS ID #1545878, Diane Patty. Greater Chattanooga Realtors
- $1,250,0005 bd6 ba7.6k sqft9329 Windrose Cir, Chattanooga, TN 37421For Sale
 MLS ID #1542300, Linda Brock. Greater Chattanooga Realtors
- $1,295,0004 bd4 ba3.9k sqft7701 Camelot Ln, Chattanooga, TN 37421For Sale
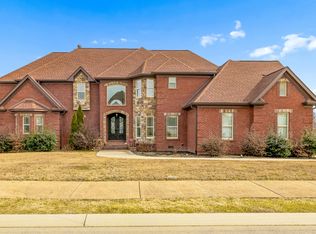 MLS ID #1527111, Laila S Punjani. Greater Chattanooga Realtors
- $624,9004 bd3 ba3.3k sqft9326 Royal Mountain Dr, Chattanooga, TN 37421For Sale
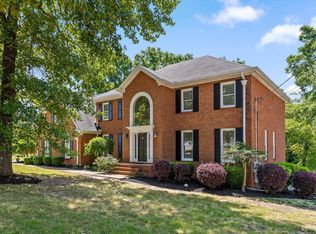 MLS ID #1530168, Marcus Holt. Greater Chattanooga Realtors
