Welcome to this exceptional 4 bedroom 3.5 bath Waters-Holland home in Grantham Square, offering approx. 3,100 sq. ft. of beautifully designed living space. Thoughtfully planned with generous room sizes, abundant natural light, & high-quality finishes throughout, this home offers the feel of new construction without the wait.
The main level features a welcoming foyer, elegant dining room, spacious great room with gas fireplace & custom built-ins, a beautifully appointed kitchen with upgraded Bosch appliances, large island, abundant cabinetry, with butler's & walk-in pantry. Hard surface flooring throughout the home, upgraded lighting & fixtures, walls of windows, & custom architectural details add character throughout.
The private owner's suite is conveniently located on the main level and features its own thermostat, a spacious walk-in closet with built-in storage, large double vanity, soaking tub, separate tiled shower, & private water closet.
One of the home's standout features is the covered brick-screened porch, complete with its own fireplace and TV an inviting year-round space for relaxing or entertaining. The fenced backyard provides a private, pool-sized yard with plenty of room for pets & outdoor activities.
Upstairs offers three generously sized bedrooms, each with a walk-in closet, two full baths, and a versatile loft/den with floor-to-ceiling windows & beautiful views of the community & pond. The loft is ideal as an office, reading area, playroom, or flex space, with ample wall space for bookshelves or built-ins.
The rear-loaded, oversized two-car garage provides added privacy from the street plus excellent storage. A well-designed laundry room includes cabinetry & sink.
Grantham Square offers a distinctive neighborhood setting with community green space, parks, scenic mountain views, & warm neighborhood feel. Conveniently located in East Brainerd/Ooltewah near Apison Pike- Collegedale, Little Debbie Park, & Wolftever Geenway. County only tax
For sale
$1,249,000
9394 Calder Cir, Ooltewah, TN 37363
4beds
3,097sqft
Single Family Residence
Built in 2021
10,545 Square Feet Lot
$1,198,300 Zestimate®
$403/sqft
$253/mo HOA
What's special
- 9 days
- 603
- 57
Likely to sell faster than
Zillow last checked:
Listing updated:
Listed by:
Tricia J Moore 858-518-1750,
Benchmark Realty LLC 423-893-1977
Source: Greater Chattanooga Realtors,MLS#: 1543817
Facts & features
Interior
Bedrooms & bathrooms
- Bedrooms: 4
- Bathrooms: 4
- Full bathrooms: 3
- 1/2 bathrooms: 1
Primary bedroom
- Level: First
Bedroom
- Level: Second
Bedroom
- Level: Second
Primary bathroom
- Level: First
Bathroom
- Level: Second
Bathroom
- Level: Second
Other
- Level: First
Dining room
- Level: First
Great room
- Level: First
Kitchen
- Level: First
Laundry
- Level: First
Loft
- Level: Second
Other
- Description: Screened in Porch
- Level: First
Heating
- Central, Natural Gas
Cooling
- Central Air, Multi Units
Appliances
- Included: Disposal, Dishwasher, Free-Standing Gas Range, Gas Cooktop, Gas Range, Gas Water Heater, Humidifier, Microwave, Oven, Refrigerator, Range Hood, Tankless Water Heater, Vented Exhaust Fan
- Laundry: Electric Dryer Hookup, Gas Dryer Hookup, Lower Level, Laundry Room, Main Level, Sink
Features
- Chandelier, Crown Molding, Double Vanity, Entrance Foyer, Eat-in Kitchen, High Ceilings, Kitchen Island, Open Floorplan, Pantry, Primary Downstairs, Recessed Lighting, Soaking Tub, Storage, Stone Counters, Walk-In Closet(s), Separate Shower, En Suite, Sitting Area, Separate Dining Room, Plumbed, Split Bedrooms, Connected Shared Bathroom
- Flooring: Hardwood, Tile
- Windows: Window Treatments, Clad
- Basement: Crawl Space
- Number of fireplaces: 2
- Fireplace features: Gas Log, Great Room, Outside
Interior area
- Total structure area: 3,097
- Total interior livable area: 3,097 sqft
- Finished area above ground: 3,097
Property
Parking
- Total spaces: 2
- Parking features: Driveway, Garage, Garage Door Opener, Paved, Garage Faces Rear, Garage Faces Side
- Attached garage spaces: 2
Features
- Levels: Two
- Stories: 2
- Patio & porch: Covered, Front Porch, Porch, Rear Porch, Screened, Porch - Screened, Porch - Covered
- Exterior features: Lighting, Other, Private Yard, Rain Gutters
- Fencing: Fenced,Full,Other
Lot
- Size: 10,545 Square Feet
- Dimensions: 57 x 123 x 104 x 139
- Features: Front Yard, Level, Sprinklers In Front, Sprinklers In Rear, Subdivided
Details
- Parcel number: 150f J 011
- Other equipment: Dehumidifier, Irrigation Equipment
Construction
Type & style
- Home type: SingleFamily
- Architectural style: Other
- Property subtype: Single Family Residence
Materials
- Brick, Fiber Cement
- Foundation: Block, Raised
- Roof: Shingle
Condition
- New construction: No
- Year built: 2021
Utilities & green energy
- Sewer: Public Sewer
- Water: Public
- Utilities for property: Cable Connected, Electricity Connected, Natural Gas Connected, Phone Available, Phone Connected, Sewer Connected, Underground Utilities, Water Connected
Community & HOA
Community
- Features: Street Lights, Sidewalks, Pond
- Security: Smoke Detector(s), Security System
- Subdivision: Grantham Square
HOA
- Has HOA: Yes
- Amenities included: Landscaping, Maintenance Grounds
- Services included: Maintenance Grounds, Trash
- HOA fee: $253 monthly
Location
- Region: Ooltewah
Financial & listing details
- Price per square foot: $403/sqft
- Tax assessed value: $1,050,000
- Annual tax amount: $3,987
- Date on market: 10/3/2026
- Listing terms: Cash,Conventional,FHA,VA Loan
- Road surface type: Asphalt, Paved
Estimated market value
$1,198,300
$1.14M - $1.26M
$3,112/mo
Price history
| Date | Event | Price |
|---|---|---|
| 10/3/2026 | Listed for sale | $1,249,000+41.1%$403/sqft |
Source: Greater Chattanooga Realtors #1543817 Report a problem | ||
| 8/26/2022 | Sold | $885,000-1.6%$286/sqft |
Source: Greater Chattanooga Realtors #1358695 Report a problem | ||
| 7/14/2022 | Contingent | $899,000$290/sqft |
Source: Greater Chattanooga Realtors #1358695 Report a problem | ||
| 7/8/2022 | Listed for sale | $899,000+10.3%$290/sqft |
Source: Greater Chattanooga Realtors #1358695 Report a problem | ||
| 12/2/2021 | Sold | $815,000+1%$263/sqft |
Source: Greater Chattanooga Realtors #1345383 Report a problem | ||
| 11/8/2021 | Contingent | $807,000$261/sqft |
Source: Greater Chattanooga Realtors #1345383 Report a problem | ||
| 11/6/2021 | Listed for sale | $807,000+27.6%$261/sqft |
Source: Greater Chattanooga Realtors #1345383 Report a problem | ||
| 2/4/2021 | Sold | $632,318$204/sqft |
Source: Public Record Report a problem | ||
Public tax history
| Year | Property taxes | Tax assessment |
|---|---|---|
| 2025 | $3,988 +14.6% | $262,500 +69.2% |
| 2024 | $3,479 | $155,100 |
| 2023 | $3,479 | $155,100 |
| 2022 | $3,479 -8.3% | $155,100 -8.5% |
| 2021 | $3,793 +683.9% | $169,550 |
| 2020 | $484 | -- |
Find assessor info on the county website
Monthly payment
Est. payment
Payment breakdown
Explore the cost of this home by adjusting the details. Changes won't be saved.Climate risks
Neighborhood: 37363
Nearby schools
Schools provided by the listing agent
- Elementary: Wolftever Creek Elementary
- Middle: Ooltewah Middle
- High: Ooltewah
Source: Greater Chattanooga Realtors. This data may not be complete. We recommend contacting the local school district to confirm school assignments for this home.

Similar homes
- $1,250,0004 bd6 ba4.5k sqft5539 Hunter Rd, Ooltewah, TN 37363For Sale
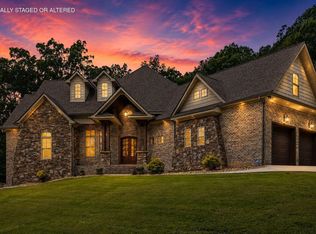 MLS ID #1538396, Diane Patty. Greater Chattanooga Realtors
 - $1,275,0003 bd4 ba3k sqft7055 Arbury Way #86, Ooltewah, TN 37363For Sale
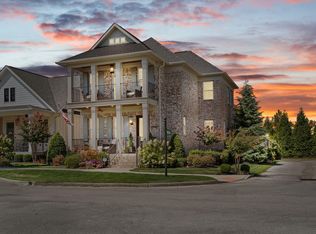 MLS ID #1542628, Becky Lockwood. Greater Chattanooga Realtors
 - $1,200,0004 bd3 ba3.1k sqft10660 Lost Lake Cir, Ooltewah, TN 37363For Sale
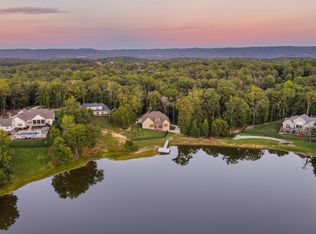 MLS ID #1541493, Yuliya Murnik. Greater Chattanooga Realtors
 - $899,0003 bd3 ba2.7k sqft9474 Calder Cir, Ooltewah, TN 37363For Sale
 MLS ID #1539775, Tricia J Moore. Greater Chattanooga Realtors
