Rare new construction opportunity in one of Ooltewah's most prestigious communities, Mountain Lake Estates. This 3,977-square-foot custom home offers 4 bedrooms, 4.5 bathrooms, a 3-car garage, and sits on 2.1 private wooded acres.
Located within the gated Mountain Lake Estates community, residents enjoy breathtaking mountain views, a resort-style pool, and estate-sized homesites. Enjoy the privacy of a wooded retreat while remaining just minutes from Cambridge Square, dining, shopping, and I-75.
The open-concept floor plan is designed for both everyday living and entertaining. The chef's kitchen features black leathered granite countertops, an oversized quartz island, pot filler, walk-in pantry with custom built-ins, and a convenient Costco door from the garage.
The spacious living room is anchored by soaring ceilings and a floor-to-ceiling stone gas fireplace. The main-level primary suite offers wooded views and a spa-inspired bathroom with dual shower heads, soaking tub, double vanities, LED mirrors, and an incredible custom walk-in closet with island, jewelry storage, and shoe display. The primary bath also connects directly to the laundry room.
Completing the main level is a private home office and an additional bedroom featuring its own en suite bathroom and walk-in closet.
Outside, enjoy the covered back deck featuring a stone fireplace overlooking the peaceful wooded setting.
Upstairs, a large bonus room connects to a bedroom through a Jack-and-Jill bathroom with dual vanities and separate getting-ready areas. A fourth bedroom with its own en suite bathroom completes the upper level.
Luxury finishes, thoughtful design, exceptional privacy, and a prime location make this a rare opportunity in Mountain Lake Estates.
Co-listing agent has a personal interest in the property.
New construction
Price cut: $95K (9/16)
$1,400,000
7185 Cypress Point Pl, Ooltewah, TN 37363
4beds
3,977sqft
Single Family Residence
Built in 2026
2.1 Acres Lot
$1,367,100 Zestimate®
$352/sqft
$103/mo HOA
What's special
Breathtaking mountain viewsResort-style poolPrivate home officePeaceful wooded settingPot fillerMain-level primary suiteOpen-concept floor plan
- 136 days
- 1,067
- 98
Zillow last checked:
Listing updated:
Listed by:
Robert W Moss 423-413-6587,
Keller Williams Realty 423-664-1900,
Trevor Dunlevy 423-413-7133,
Keller Williams Realty
Source: Greater Chattanooga Realtors,MLS#: 1536305
Facts & features
Interior
Bedrooms & bathrooms
- Bedrooms: 4
- Bathrooms: 5
- Full bathrooms: 4
- 1/2 bathrooms: 1
Primary bedroom
- Level: First
- Area: 272
- Dimensions: 17 x 16
Bedroom
- Level: First
- Area: 132
- Dimensions: 12 x 11
Bedroom
- Level: Second
- Area: 172.62
- Dimensions: 12.33 x 14
Bedroom
- Level: Second
- Area: 154.13
- Dimensions: 12.33 x 12.5
Primary bathroom
- Level: First
Bathroom
- Level: First
Bathroom
- Level: Second
Other
- Level: First
Dining room
- Level: First
Game room
- Level: Second
- Area: 200.62
- Dimensions: 14 x 14.33
Laundry
- Level: First
Office
- Level: First
- Area: 176.04
- Dimensions: 12 x 14.67
Heating
- Central, Electric, Heat Pump
Cooling
- Central Air
Appliances
- Included: Disposal, Dishwasher, Exhaust Fan, Electric Water Heater, Free-Standing Gas Range, Free-Standing Refrigerator, Ice Maker, Microwave, Range Hood, Stainless Steel Appliance(s), Vented Exhaust Fan
- Laundry: Electric Dryer Hookup, Laundry Room, Main Level, Washer Hookup
Features
- Beamed Ceilings, Bidet, Cathedral Ceiling(s), Ceiling Fan(s), Chandelier, Crown Molding, Double Vanity, Entrance Foyer, High Ceilings, Kitchen Island, Open Floorplan, Pantry, Primary Downstairs, Soaking Tub, Storage, Walk-In Closet(s), Wired for Data, Double Shower, Tub/shower Combo, En Suite, Plumbed
- Flooring: Luxury Vinyl, Tile
- Windows: Aluminum Frames
- Basement: Crawl Space
- Number of fireplaces: 2
- Fireplace features: Blower Fan, Family Room, Gas Log, Outside, Propane, Stone
Interior area
- Total structure area: 3,977
- Total interior livable area: 3,977 sqft
- Finished area above ground: 3,977
Property
Parking
- Total spaces: 3
- Parking features: Concrete, Driveway, Garage, Garage Door Opener, Garage Faces Side
- Attached garage spaces: 3
Features
- Levels: Two
- Stories: 2
- Patio & porch: Covered, Deck, Rear Porch
- Exterior features: Lighting, Rain Gutters, Smart Irrigation
- Fencing: None
- Has view: Yes
- View description: Mountain(s), Trees/Woods
Lot
- Size: 2.1 Acres
- Dimensions: 138.66 x 399.81
- Features: Back Yard, Cul-De-Sac, Front Yard, Gentle Sloping, Many Trees, Private, Secluded, Sprinklers In Front, Wooded
Details
- Parcel number: 114n A 025.03
- Special conditions: Personal Interest
- Other equipment: Fuel Tank(s)
Construction
Type & style
- Home type: SingleFamily
- Architectural style: Contemporary
- Property subtype: Single Family Residence
Materials
- Block, Brick, Concrete, Cement Siding, HardiPlank Type, Stone
- Foundation: Block
- Roof: Shingle
Condition
- New construction: Yes
- Year built: 2026
Utilities & green energy
- Sewer: Septic Tank
- Water: Public
- Utilities for property: Cable Available, Electricity Connected, Phone Available, Propane, Water Connected
Community & HOA
Community
- Features: Clubhouse, Pool
- Security: Gated Community, Security Gate
- Subdivision: Mountain Lake Ests
HOA
- Has HOA: Yes
- Amenities included: Clubhouse, Gated, Meeting Room, Pool
- Services included: Maintenance Grounds, Maintenance Structure, Security
- HOA fee: $1,240 annually
Location
- Region: Ooltewah
Financial & listing details
- Price per square foot: $352/sqft
- Tax assessed value: $100,000
- Annual tax amount: $378
- Date on market: 6/8/2026
- Listing terms: Cash,Conventional,FHA,VA Loan
- Road surface type: Asphalt
Estimated market value
$1,367,100
$1.30M - $1.44M
$4,467/mo
Price history
| Date | Event | Price |
|---|---|---|
| 9/16/2026 | Price change | $1,400,000-6.4%$352/sqft |
Source: Greater Chattanooga Realtors #1536305 Report a problem | ||
| 6/8/2026 | Listed for sale | $1,495,000$376/sqft |
Source: Greater Chattanooga Realtors #1536305 Report a problem | ||
Public tax history
| Year | Property taxes | Tax assessment |
|---|---|---|
| 2025 | $379 -24.7% | $25,000 +11.1% |
| 2024 | $503 | $22,500 |
| 2023 | $503 | $22,500 |
| 2022 | $503 | $22,500 |
| 2021 | $503 -2.9% | $22,500 +20% |
| 2020 | $518 | $18,750 |
| 2019 | $518 | $18,750 |
| 2018 | $518 | $18,750 |
| 2017 | $518 | $18,750 |
| 2016 | $518 | -- |
| 2015 | $518 | $18,750 |
| 2014 | $518 | -- |
Find assessor info on the county website
Monthly payment
Est. payment
Payment breakdown
Explore the cost of this home by adjusting the details. Changes won't be saved.Climate risks
Neighborhood: 37363
Nearby schools
Schools provided by the listing agent
- Elementary: Ooltewah Elementary
- Middle: Hunter Middle
- High: Ooltewah
Source: Greater Chattanooga Realtors. This data may not be complete. We recommend contacting the local school district to confirm school assignments for this home.
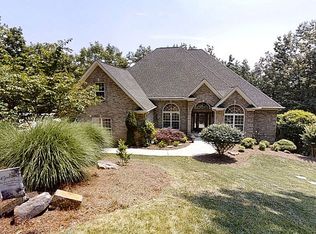
Similar homes
- $1,250,0004 bd6 ba4.5k sqft5539 Hunter Rd, Ooltewah, TN 37363For Sale
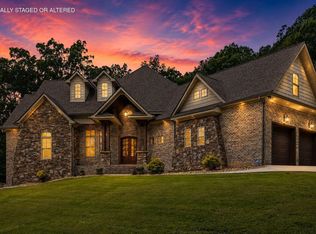 MLS ID #1538396, Diane Patty. Greater Chattanooga Realtors
 - $1,595,0005 bd4 ba4k sqft8123 Mahan Gap Rd, Ooltewah, TN 37363For Sale
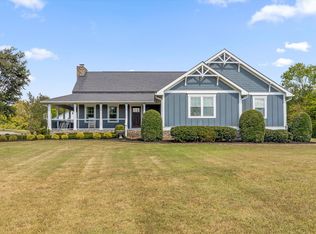 MLS ID #1543968, Leatha Eaves. Greater Chattanooga Realtors
 - $1,500,0004 bd4 ba2.7k sqft8400 Heron Cir, Ooltewah, TN 37363For Sale
 MLS ID #1543388, Pam Turley. Greater Chattanooga Realtors
 - $1,600,0005 bd5 ba4.2k sqft8761 Grey Reed Dr, Ooltewah, TN 37363For Sale
 MLS ID #1539996, Joey Winslett. Greater Chattanooga Realtors
