Welcome to a property that truly has it all! Situated behind a gated entrance on 6.96 beautiful acres, this exceptional estate offers privacy, space, incredible amenities, and approximately 4,000 square feet in the main residence, with five bedrooms and multiple living spaces all on one level. A long, tree-lined driveway welcomes you to beautifully maintained grounds surrounded by mature trees and peaceful countryside. Inside, the thoughtfully designed floor plan offers both space and privacy. One wing features a spacious secondary suite with a private bathroom and adjoining flex room, ideal for an in-law suite, teen retreat, home office, or sitting room. The opposite wing includes three additional bedrooms, a full bathroom, and the primary suite. The gorgeous kitchen features granite countertops, stainless steel appliances, a built-in oven, large cooktop, pot filler, and breakfast area. A huge walk-in pantry connects to the laundry room for added convenience. The oversized dining and great room feature cathedral ceilings, exposed wood beams, and a beautiful stone wood-burning fireplace. A sunroom spanning the width of the home overlooks the in-ground pool and expansive grounds. Above the massive two-car garage, a tongue-and-groove finished bonus room offers endless possibilities for recreation or additional living space. Outside, enjoy an in-ground pool with a separate storage building for pool equipment and toys. The impressive 40x40 party barn is designed for entertaining, featuring a large open gathering area, kitchen, bedroom, full bathroom, and covered porches extending across the front and down one side overlooking the property and fire pit. Perfect for celebrations, football Saturdays, or hosting family and friends! Behind the party barn is a massive 40x60 barn with electricity, a 14-foot roll-up door, and 15x60 covered storage areas on both sides, ideal for equipment, boats, RVs, vehicles, or hobbies. With nearly seven acres, gated privacy, spacious one-level living, an in-ground pool, incredible entertaining spaces, and abundant storage, this property offers a rare combination of comfort, versatility, and room to spread out. Private enough to feel like your own retreat, yet designed to be a place everyone will want to gather. Schedule your private showing today! Information is deemed reliable but not guaranteed. Buyer to verify any and all information they deem important.
For sale
Price cut: $100K (11/10)
$1,495,000
8123 Mahan Gap Rd, Ooltewah, TN 37363
5beds
4,000sqft
Single Family Residence
Built in 1983
6.96 Acres Lot
$1,408,700 Zestimate®
$374/sqft
$-- HOA
What's special
- 43 days
- 1,799
- 134
Zillow last checked:
Listing updated:
Listed by:
Leatha Eaves 423-718-2545,
Coldwell Banker Pryor Realty 423-894-6762
Source: Greater Chattanooga Realtors,MLS#: 1543968
Facts & features
Interior
Bedrooms & bathrooms
- Bedrooms: 5
- Bathrooms: 4
- Full bathrooms: 3
- 1/2 bathrooms: 1
Bedroom
- Level: First
Bedroom
- Level: First
Bedroom
- Level: First
Primary bathroom
- Level: First
Bathroom
- Level: First
Other
- Level: First
Other
- Level: First
Bonus room
- Level: Second
Dining room
- Level: First
Great room
- Level: First
Kitchen
- Level: First
Laundry
- Level: First
Office
- Level: First
Sunroom
- Level: First
Heating
- Central, Electric
Cooling
- Central Air, Electric
Appliances
- Included: Cooktop, Dishwasher, Electric Water Heater, Microwave, Stainless Steel Appliance(s), Wall Oven
- Laundry: Main Level
Features
- Beamed Ceilings, Cathedral Ceiling(s), Ceiling Fan(s), Chandelier, Crown Molding, Central Vacuum, Eat-in Kitchen, High Ceilings, Pantry, Primary Downstairs, Tray Ceiling(s), Walk-In Closet(s), Separate Shower, Tub/shower Combo, En Suite, Breakfast Room, Separate Dining Room, Split Bedrooms
- Flooring: Carpet, Hardwood, Tile
- Has basement: No
- Number of fireplaces: 1
- Fireplace features: Great Room, Wood Burning
Interior area
- Total structure area: 4,000
- Total interior livable area: 4,000 sqft
- Finished area above ground: 4,000
Property
Parking
- Total spaces: 2
- Parking features: Concrete, Garage, Garage Door Opener, RV Access/Parking, Garage Faces Side, Kitchen Level
- Attached garage spaces: 2
Features
- Levels: One
- Patio & porch: Covered, Front Porch, Patio, Porch, Wrap Around, Porch - Covered
- Exterior features: Fire Pit, Private Entrance, Private Yard
- Pool features: Diving Board, In Ground
- Fencing: Gate,Partial
- Has view: Yes
Lot
- Size: 6.96 Acres
- Dimensions: 6.96 AC
- Features: Level
Details
- Additional structures: Barn(s), Guest House, Outbuilding, RV/Boat Storage, Storage, Workshop
- Parcel number: 095 053.05
Construction
Type & style
- Home type: SingleFamily
- Architectural style: Ranch
- Property subtype: Single Family Residence
Materials
- HardiPlank Type
- Foundation: Block, Stone
- Roof: Shingle
Condition
- New construction: No
- Year built: 1983
Utilities & green energy
- Sewer: Septic Tank
- Water: Public
- Utilities for property: Electricity Connected, Water Connected
Community & HOA
Community
- Features: None
- Subdivision: None
HOA
- Has HOA: No
Location
- Region: Ooltewah
Financial & listing details
- Price per square foot: $374/sqft
- Tax assessed value: $562,300
- Annual tax amount: $2,139
- Date on market: 10/8/2026
- Listing terms: Cash,Conventional,FHA,VA Loan
Estimated market value
$1,408,700
$1.34M - $1.48M
$3,634/mo
Price history
| Date | Event | Price |
|---|---|---|
| 11/10/2026 | Price change | $1,495,000-6.3%$374/sqft |
Source: Greater Chattanooga Realtors #1543968 Report a problem | ||
| 10/22/2026 | Price change | $1,595,000-5.9%$399/sqft |
Source: Greater Chattanooga Realtors #1543968 Report a problem | ||
| 10/9/2026 | Listed for sale | $1,695,000+568.6%$424/sqft |
Source: Greater Chattanooga Realtors #1543968 Report a problem | ||
| 5/2/2012 | Sold | $253,500+1.4%$63/sqft |
Source: Greater Chattanooga Realtors #1174543 Report a problem | ||
| 2/18/2012 | Listed for sale | $249,900-20.1%$62/sqft |
Source: Homepath #1174543 Report a problem | ||
| 11/22/2011 | Sold | $312,751+21.5%$78/sqft |
Source: Public Record Report a problem | ||
| 10/12/2005 | Sold | $257,500+12%$64/sqft |
Source: Public Record Report a problem | ||
| 7/19/1996 | Sold | $230,000$58/sqft |
Source: Public Record Report a problem | ||
Public tax history
| Year | Property taxes | Tax assessment |
|---|---|---|
| 2025 | $2,140 -4.9% | $140,575 +40.4% |
| 2024 | $2,249 +0.4% | $100,125 |
| 2023 | $2,240 | $100,125 |
| 2022 | $2,240 | $100,125 |
| 2021 | $2,240 -0.8% | $100,125 +22.7% |
| 2020 | $2,257 | $81,625 |
| 2019 | $2,257 | $81,625 |
| 2018 | $2,257 | $81,625 |
| 2017 | $2,257 +3.6% | $81,625 |
| 2016 | $2,180 | -- |
| 2015 | $2,180 | $78,825 |
| 2014 | $2,180 | -- |
| 2013 | -- | $78,825 -9.2% |
| 2012 | -- | $86,825 |
| 2011 | -- | $86,825 |
| 2010 | -- | $86,825 |
| 2009 | -- | $86,825 +10.7% |
| 2008 | -- | $78,425 |
| 2007 | -- | $78,425 +2.1% |
| 2006 | -- | $76,800 |
| 2005 | -- | $76,800 +21.8% |
| 2004 | -- | $63,050 |
| 2003 | -- | $63,050 |
| 2002 | -- | $63,050 |
| 2001 | -- | $63,050 +9.1% |
| 2000 | -- | $57,775 |
Find assessor info on the county website
Monthly payment
Est. payment
Payment breakdown
Explore the cost of this home by adjusting the details. Changes won't be saved.Climate risks
Neighborhood: 37363
Nearby schools
Schools provided by the listing agent
- Elementary: Snow Hill Elementary
- Middle: Hunter Middle
- High: Central High School
Source: Greater Chattanooga Realtors. This data may not be complete. We recommend contacting the local school district to confirm school assignments for this home.
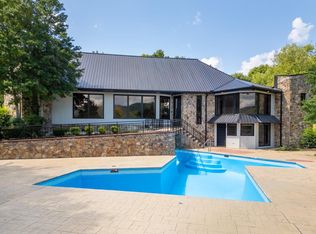

Similar homes
- $1,500,0004 bd4 ba2.7k sqft8400 Heron Cir, Ooltewah, TN 37363For Sale
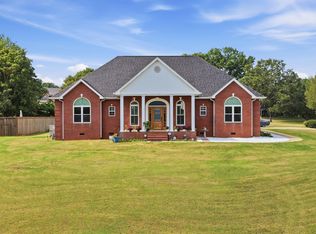 MLS ID #1543388, Pam Turley. Greater Chattanooga Realtors
- $1,049,0005 bd6 ba4.3k sqft7914 Mahan Gap Rd, Ooltewah, TN 37363For Sale
 MLS ID #1539361, Yuliya Murnik. Greater Chattanooga Realtors
- $799,0004 bd3 ba2.8k sqft9321 Hopi Trl, Ooltewah, TN 37363For Sale
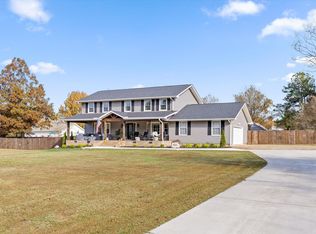 MLS ID #1546228, Blake Stewart. Greater Chattanooga Realtors
- $1,675,0005 bd4 ba5.3k sqft9060 Gull Ln, Ooltewah, TN 37363For Sale
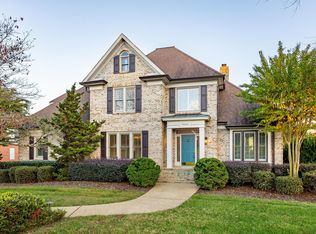 MLS ID #1523724, James Perry. Greater Chattanooga Realtors
- $1,329,0003 bd3 ba2.8k sqft8024 Highway 58, Harrison, TN 37341For Sale
 MLS ID #3529097, Melody Smith. RealTracs MLS as distributed by MLS GRID
