Nestled within one of the Southeast's most architecturally rich communities, this stately residence is just steps from the vibrant commercial district of Cambridge Square. Designed with both lifestyle and luxury in mind, Cambridge Square offers maintenance-reduced living paired with resort-style amenities including fine dining, boutique shopping, and convenient access to healthcare providers.
Meticulously maintained, this 5-bedroom, 5.5-bathroom home offers 3,758 square feet of sophisticated living with a rare ''2 houses in 1'' design ideal for multigenerational living, guests, or ultimate privacy. The Greystone Plan blends timeless architecture with modern luxury, highlighted by an oversized front porch, gleaming hardwood floors, and cathedral-beamed ceilings that create an airy, elegant atmosphere throughout the main living spaces.
At the heart of the home is a chef's kitchen featuring a Thermador gas range, 4' stainless refrigerator, built-in microwave, dishwasher, custom cabinetry, pot filler, and an oversized butler's pantry designed for effortless entertaining.
Sliding doors open to a private courtyard retreat complete with mature landscaping, fencing, recently installed turf, and a gas fireplace--creating a serene outdoor living space perfect for relaxing or hosting under the stars.
The thoughtfully designed floor plan includes two luxurious main-level primary suites with elevated finishes and privacy. Upstairs, an oversized loft provides flexible living space ideal for a media room, office, or additional gathering area, along with two additional bedrooms--one featuring a private en-suite bath and the other conveniently located near a full hallway bath.
*Seller is Owner/ Agent
For sale
Price increase: $25.1K (7/18)
$1,425,000
9407 Purbeck Ln #48, Ooltewah, TN 37363
5beds
3,758sqft
:
Get pre-qualified$8,892/mo
Single Family Residence
Built in 2019
8,712 Square Feet Lot
$1,389,000 Zestimate®
$379/sqft
$375/mo HOA
What's special
- 66 days |
- 625 |
- 12 |
Zillow last checked:
Listing updated:
Listed by:
Autumn Burke 423-298-1635,
Legacy Real Estate & Development/Residential, LLC 423-531-7754
Source: Greater Chattanooga Realtors,MLS#: 1535124
Facts & features
Interior
Bedrooms & bathrooms
- Bedrooms: 5
- Bathrooms: 6
- Full bathrooms: 5
- 1/2 bathrooms: 1
Heating
- Central, Electric, Natural Gas
Cooling
- Central Air, Electric, Multi Units
Appliances
- Included: Disposal, Dishwasher, Free-Standing Gas Range, Free-Standing Electric Range, Free-Standing Refrigerator, Microwave, Refrigerator, Tankless Water Heater
- Laundry: Electric Dryer Hookup, Gas Dryer Hookup, Laundry Room, Main Level, Sink, Washer Hookup
Features
- Beamed Ceilings, Built-in Features, Bookcases, Cathedral Ceiling(s), Ceiling Fan(s), Chandelier, Crown Molding, Double Vanity, Eat-in Kitchen, Granite Counters, High Ceilings, High Speed Internet, In-Law Floorplan, Kitchen Island, Pantry, Primary Downstairs, Soaking Tub, Walk-In Closet(s), Separate Shower, En Suite, Breakfast Room, Separate Dining Room
- Flooring: Carpet, Hardwood, Tile
- Windows: Insulated Windows, Vinyl Frames, Wood Frames
- Basement: Crawl Space
- Number of fireplaces: 2
- Fireplace features: Gas Log, Great Room, Outside
Interior area
- Total structure area: 3,758
- Total interior livable area: 3,758 sqft
- Finished area above ground: 3,758
- Finished area below ground: 0
Property
Parking
- Total spaces: 2
- Parking features: Concrete, Driveway, Garage Door Opener, Off Street, Garage Faces Rear
- Attached garage spaces: 2
Features
- Levels: Two
- Stories: 2
- Patio & porch: Covered, Front Porch, Porch, Side Porch, Porch - Covered
- Exterior features: Courtyard, Lighting, Misting System, Private Yard
- Pool features: Association, Community, In Ground
- Fencing: Fenced,Aluminum
Lot
- Size: 8,712 Square Feet
- Dimensions: 130 x 41
- Features: Landscaped, Level, Sprinklers In Front, Sprinklers In Rear, Zero Lot Line
Details
- Parcel number: 132h E 011
- Special conditions: Standard,Personal Interest
Construction
Type & style
- Home type: SingleFamily
- Property subtype: Single Family Residence
Materials
- Brick, Fiber Cement
- Foundation: Block
- Roof: Shingle
Condition
- New construction: No
- Year built: 2019
Utilities & green energy
- Sewer: Public Sewer
- Water: Public
- Utilities for property: Cable Available, Electricity Available, Natural Gas Connected, Sewer Connected, Underground Utilities, Water Connected
Community & HOA
Community
- Features: Clubhouse, Fitness Center, Pool, Restaurant, Street Lights, Sidewalks, Pond
- Subdivision: Cambridge Square
HOA
- Has HOA: Yes
- Amenities included: Fitness Center, Landscaping, Maintenance Grounds, Pool, Trash
- Services included: Maintenance Grounds, Trash
- HOA fee: $375 monthly
Location
- Region: Ooltewah
Financial & listing details
- Price per square foot: $379/sqft
- Annual tax amount: $3,952
- Date on market: 5/22/2026
- Listing terms: Cash,Conventional
Estimated market value
$1,389,000
$1.32M - $1.46M
$3,774/mo
Price history
| Date | Event | Price |
|---|---|---|
| 7/18/2026 | Price change | $1,425,000+1.8%$379/sqft |
Source: Greater Chattanooga Realtors #1535124 Report a problem | ||
| 7/8/2026 | Price change | $1,399,900-1.8%$373/sqft |
Source: Greater Chattanooga Realtors #1535124 Report a problem | ||
| 5/22/2026 | Listed for sale | $1,425,000$379/sqft |
Source: Greater Chattanooga Realtors #1535124 Report a problem | ||
| 9/9/2024 | Listing removed | $1,425,000$379/sqft |
Source: Greater Chattanooga Realtors #1395658 Report a problem | ||
| 8/17/2024 | Price change | $1,425,000-1.7%$379/sqft |
Source: Greater Chattanooga Realtors #1395658 Report a problem | ||
| 7/15/2024 | Listed for sale | $1,450,000$386/sqft |
Source: Greater Chattanooga Realtors #1395658 Report a problem | ||
Public tax history
Tax history is unavailable.
Monthly payment
Est. payment
Payment breakdown
Explore the cost of this home by adjusting the details. Changes won't be saved.Climate risks
Neighborhood: 37363
Nearby schools
GreatSchools rating
- 9/10Ooltewah Elementary SchoolGrades: PK-5Distance: 3.2 mi
- 7/10Hunter Middle SchoolGrades: 6-8Distance: 2.9 mi
- 5/10Ooltewah High SchoolGrades: 9-12Distance: 0.7 mi
Schools provided by the listing agent
- Elementary: Ooltewah Elementary
- Middle: Hunter Middle
- High: Ooltewah
Source: Greater Chattanooga Realtors. This data may not be complete. We recommend contacting the local school district to confirm school assignments for this home.
- $1,101,3005 bd5 ba3.5k sqft9407 Purbeck Ln, Ooltewah, TN 37363Off Market

- $930,0003 bd3 ba2.7k sqft9411 Purbeck Ln, Ooltewah, TN 37363Sold

- $1,416,1004 bd4 ba4.1k sqft9403 Purbeck Ln, Ooltewah, TN 37363Off Market
- $869,600-- bd3 ba2.6k sqft9415 Purbeck Ln, Ooltewah, TN 37363Off Market
- $850,0004 bd4 ba2.6k sqft9419 Purbeck Ln, Ooltewah, TN 37363Sold
- $819,0004 bd4 ba3k sqft9423 Purbeck Ln, Ooltewah, TN 37363Sold
- $1,428,9005 bd5 ba4k sqft7018 Arbury Way, Ooltewah, TN 37363Off Market
- $1,160,0004 bd4 ba3.1k sqft9406 Haviland Way, Ooltewah, TN 37363Sold
A local agent can set up tours, give advice and negotiate with sellers.
Similar homes
- $1,395,0004 bd6 ba4.5k sqft5539 Hunter Rd, Ooltewah, TN 37363For Sale
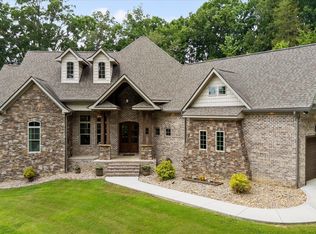 MLS ID #1538396, Diane Patty. Greater Chattanooga Realtors
 - $975,0004 bd4 ba2.9k sqft7008 Arbury Way, Ooltewah, TN 37363For Sale
 MLS ID #1539082, Becky Lockwood. Greater Chattanooga Realtors
 - $899,0006 bd4 ba3.6k sqft9204 Hopi Trl, Ooltewah, TN 37363For Sale
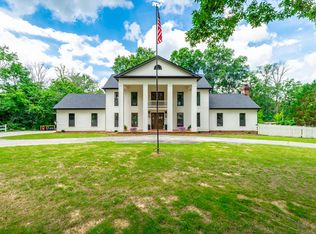 MLS ID #1537125, Nicole Wall. Greater Chattanooga Realtors
 - $1,150,0003 bd3 ba4k sqft7229 S Wolftever Dr, Ooltewah, TN 37363For Sale
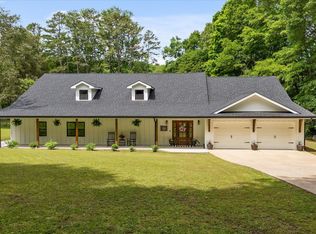 MLS ID #1534021, Elizabeth Moyer. Greater Chattanooga Realtors
 - $825,0004 bd4 ba3.2k sqft7345 Splendid View Dr, Ooltewah, TN 37363For SaleMLS ID #1537101, Jannis Sams. Greater Chattanooga Realtors
- $765,0004 bd4 ba3.2k sqft5540 Mill Stone Dr, Ooltewah, TN 37363For SaleMLS ID #1530599, Tricia Heider. Greater Chattanooga Realtors
- $950,0004 bd4 ba3.6k sqft7729 Diamondhead Dr, Ooltewah, TN 37363For SaleMLS ID #1536178, Grace Edrington. Greater Chattanooga Realtors
- $1,000,0006 bd4 ba4.2k sqft3741 Prospect Church Rd, Ooltewah, TN 37363For SaleMLS ID #1537653, Paige Batten. Greater Chattanooga Realtors
- $770,0004 bd4 ba4.7k sqft2210 Poplar Grove Dr, Ooltewah, TN 37363For SaleMLS ID #1528468, Lauren Nash. Greater Chattanooga Realtors
- $739,9004 bd3 ba2.9k sqft8893 Grey Reed Dr, Ooltewah, TN 37363For SaleMLS ID #1530846, Michelle O'Neil. Greater Chattanooga Realtors
- $1,245,0005 bd6 ba5.2k sqft4448 Sailmaker Cir, Chattanooga, TN 37416For SaleMLS ID #1532279, Dustin Mullins. Greater Chattanooga Realtors
- $1,295,0004 bd4 ba3.9k sqft7701 Camelot Ln, Chattanooga, TN 37421For SaleMLS ID #1527111, Laila S Punjani. Greater Chattanooga Realtors
- $865,0004 bd4 ba2.9k sqft9288 White Ash Dr, Ooltewah, TN 37363For SaleMLS ID #1535455, Grace Edrington. Greater Chattanooga Realtors
- $1,399,0004 bd4 ba3.4k sqft923 Endicott St, Chattanooga, TN 37405For SaleMLS ID #1534611, Ryan May. Greater Chattanooga Realtors
- $1,600,0005 bd5 ba4.9k sqft520 Cedar Springs Church Rd SE, Cleveland, TN 37323For SaleMLS ID #1538498, Jay Robinson. Greater Chattanooga Realtors
- $785,0003 bd4 ba3.4k sqft8211 Snow Hill Rd, Ooltewah, TN 37363New ConstructionMLS ID #1538863, Tracie L Smith. Greater Chattanooga Realtors
- $1,465,0005 bd4 ba4.5k sqft1160 Heritage Landing Dr, Chattanooga, TN 37405For SaleMLS ID #1531791, Sarah E Brogdon. Greater Chattanooga Realtors
- $1,425,0004 bd5 ba5.1k sqft25 Ridgerock Dr, Signal Mountain, TN 37377For SaleMLS ID #1534461, Kim Mirabella. Greater Chattanooga Realtors
- $1,360,0004 bd4 ba3.2k sqft1375 Wintergreen Ln, Signal Mountain, TN 37377For SaleMLS ID #1532418, Desiree D Tombul. Greater Chattanooga Realtors
- $1,625,0004 bd4 ba3.1k sqft6422 Ware Branch Cove Dr, Harrison, TN 37341For SaleMLS ID #1530699, Ann Badgley. Greater Chattanooga Realtors
