Experience incredible waterfront living at 6422 Ware Branch Cove Drive, nestled in this sought-after community in Harrison, Tennessee. Imagine waking up each morning to the sun shimmering across the water right in your own backyard. As you step inside this beautiful traditional home, you're welcomed by a grand two-story foyer, with a living room on one side and a dining room on the other--perfect for both everyday living and entertaining. The home opens into the kitchen, breakfast area, and family room featuring a cozy fireplace and a wall of French doors that lead out to a large deck overlooking the lake--an ideal spot to relax or host guests. The large main-level en-suite offers comfort and convenience, tucked privately on the opposite side of the home from the kitchen. Upstairs, you'll find three additional bedrooms and two full bathrooms, providing plenty of space for family or guests. The finished basement adds even more living space with a versatile den, along with a spacious two-car garage and ample storage. Car enthusiasts and hobbyists will appreciate the impressive detached garage--perfect for multiple vehicles, a boat, or a workshop. Above it, you'll find an additional 475 sq. ft. of finished space. Just outside, enjoy a covered outdoor kitchen area, ideal for entertaining year-round. Step into the backyard and follow the gentle slope down to your private covered dock, complete with power lifts for a boat and wave runners. This is lakefront living at its finest--where every day feels like a getaway.
For sale
Price cut: $25K (6/15)
$1,625,000
6422 Ware Branch Cove Dr, Harrison, TN 37341
4beds
3,102sqft
:
Get pre-qualified$8,958/mo
Single Family Residence
Built in 1998
1.26 Acres Lot
$1,541,900 Zestimate®
$524/sqft
$-- HOA
What's special
Large main-level en-suiteSpacious two-car garageThree additional bedroomsBreakfast areaGrand two-story foyerDining room
- 130 days |
- 1,205 |
- 39 |
Zillow last checked:
Listing updated:
Listed by:
Ann Badgley 423-413-4484,
Keller Williams Realty 423-664-1600,
Shaleigh Cronan 423-280-9809,
Keller Williams Realty
Source: Greater Chattanooga Realtors,MLS#: 1530699
Facts & features
Interior
Bedrooms & bathrooms
- Bedrooms: 4
- Bathrooms: 4
- Full bathrooms: 3
- 1/2 bathrooms: 1
Primary bedroom
- Level: First
Bedroom
- Level: Second
Bedroom
- Level: Second
Bedroom
- Level: Second
Primary bathroom
- Description: Full Bathroom
- Level: First
Bathroom
- Description: Full bath
- Level: Second
Bathroom
- Description: Full bath
- Level: Second
Other
- Description: Half bath
- Level: First
Other
- Level: First
Den
- Description: Finished
- Level: Basement
Dining room
- Level: First
Family room
- Level: First
Laundry
- Description: Closet
- Level: First
Living room
- Level: First
Other
- Description: Foyer
- Level: First
Heating
- Central, Electric, Heat Pump
Cooling
- Central Air, Ceiling Fan(s), Electric, Multi Units
Appliances
- Included: Disposal, Dishwasher, Exhaust Fan, Electric Water Heater, Free-Standing Electric Range, Microwave, Refrigerator
- Laundry: Laundry Closet, Electric Dryer Hookup, Washer Hookup
Features
- Cathedral Ceiling(s), Ceiling Fan(s), Chandelier, Double Vanity, Entrance Foyer, Granite Counters, High Ceilings, High Speed Internet, Primary Downstairs, Storage, Stone Counters, Vaulted Ceiling(s), Walk-In Closet(s), Separate Shower, Tub/shower Combo, En Suite, Breakfast Room, Separate Dining Room, Whirlpool Tub
- Flooring: Carpet, Hardwood, Tile
- Windows: Insulated Windows, Vinyl Frames
- Basement: Partially Finished
- Number of fireplaces: 1
- Fireplace features: Family Room, Gas Starter
Interior area
- Total structure area: 3,102
- Total interior livable area: 3,102 sqft
- Finished area above ground: 2,562
- Finished area below ground: 540
Property
Parking
- Total spaces: 6
- Parking features: Basement, Driveway, Garage Door Opener, Other, Garage Faces Side
- Attached garage spaces: 6
Features
- Levels: One and One Half
- Stories: 1
- Patio & porch: Deck, Rear Porch
- Exterior features: Outdoor Grill, Outdoor Kitchen, Rain Gutters, Dock - Stationary
- Pool features: None
- Spa features: None
- Fencing: None
- Has view: Yes
- View description: Water
- Has water view: Yes
- Water view: Water
- Waterfront features: Lake Front
Lot
- Size: 1.26 Acres
- Dimensions: 175.75 x 313.79
- Features: Back Yard, Gentle Sloping, Lake on Lot, Sprinklers In Front, Sprinklers In Rear, Waterfront
Details
- Additional structures: Garage(s)
- Parcel number: 059n A 012
- Special conditions: Standard
- Other equipment: Irrigation Equipment
Construction
Type & style
- Home type: SingleFamily
- Architectural style: Other
- Property subtype: Single Family Residence
Materials
- Stone, Synthetic Stucco
- Foundation: Block, Stone
- Roof: Asphalt,Shingle
Condition
- New construction: No
- Year built: 1998
Utilities & green energy
- Sewer: Septic Tank
- Water: Well
- Utilities for property: Cable Connected, Electricity Connected, Propane, Water Connected
Community & HOA
Community
- Features: Dock
- Security: Smoke Detector(s), Security System
- Subdivision: Ware Branch
HOA
- Has HOA: No
Location
- Region: Harrison
Financial & listing details
- Price per square foot: $524/sqft
- Tax assessed value: $1,002,600
- Annual tax amount: $3,380
- Date on market: 3/19/2026
- Listing terms: Cash,Conventional,VA Loan
- Road surface type: Asphalt
Estimated market value
$1,541,900
$1.46M - $1.62M
$3,089/mo
Price history
| Date | Event | Price |
|---|---|---|
| 6/15/2026 | Price change | $1,625,000-1.5%$524/sqft |
Source: Greater Chattanooga Realtors #1530699 Report a problem | ||
| 3/19/2026 | Listed for sale | $1,650,000+247.4%$532/sqft |
Source: Greater Chattanooga Realtors #1530699 Report a problem | ||
| 9/1/2016 | Sold | $475,000-0.8%$153/sqft |
Source: Greater Chattanooga Realtors #1241723 Report a problem | ||
| 8/2/2016 | Pending sale | $479,000$154/sqft |
Source: Berkshire Hathaway HomeServices Realty Center #1241723 Report a problem | ||
| 6/21/2016 | Price change | $479,000-4.1%$154/sqft |
Source: Berkshire Hathaway HomeServices Realty Center #1241723 Report a problem | ||
| 2/28/2016 | Listed for sale | $499,500-6.6%$161/sqft |
Source: Berkshire Hathaway HomeServices Realty Center #1241723 Report a problem | ||
| 1/1/2016 | Listing removed | $535,000$172/sqft |
Source: Keller Williams - Chattanooga - Downtown #1229828 Report a problem | ||
| 7/22/2015 | Price change | $535,000-2.7%$172/sqft |
Source: Keller Williams - Chattanooga - Downtown #1229828 Report a problem | ||
| 6/22/2015 | Listed for sale | $550,000-16.5%$177/sqft |
Source: Keller Williams - Chattanooga - Downtown #1229828 Report a problem | ||
| 4/14/2011 | Listing removed | $659,000$212/sqft |
Source: Robinson Real Estate #1153562 Report a problem | ||
| 10/2/2010 | Listed for sale | $659,000+46.4%$212/sqft |
Source: Robinson Real Estate #1153562 Report a problem | ||
| 9/29/2006 | Sold | $450,000+650%$145/sqft |
Source: Public Record Report a problem | ||
| 3/22/1996 | Sold | $60,000$19/sqft |
Source: Public Record Report a problem | ||
Public tax history
| Year | Property taxes | Tax assessment |
|---|---|---|
| 2025 | $3,817 +12.9% | $250,650 +66.8% |
| 2024 | $3,381 +0.5% | $150,300 |
| 2023 | $3,363 | $150,300 |
| 2022 | $3,363 | $150,300 |
| 2021 | $3,363 -8.4% | $150,300 +20.4% |
| 2020 | $3,670 +6.3% | $124,825 |
| 2019 | $3,452 | $124,825 |
| 2018 | $3,452 | $124,825 |
| 2017 | $3,452 +7.4% | $124,825 |
| 2016 | $3,213 | -- |
| 2015 | $3,213 | $116,200 |
| 2014 | $3,213 +1% | -- |
| 2013 | $3,183 | $116,200 +1% |
| 2012 | $3,183 | $115,100 |
| 2011 | $3,183 | $115,100 |
| 2010 | -- | $115,100 |
| 2009 | -- | $115,100 +42.8% |
| 2008 | -- | $80,600 |
| 2007 | -- | $80,600 |
| 2006 | -- | $80,600 |
| 2005 | -- | $80,600 +23.3% |
| 2004 | -- | $65,375 |
| 2003 | -- | $65,375 |
| 2002 | -- | $65,375 |
| 2001 | -- | $65,375 +28.2% |
| 2000 | -- | $51,000 |
Find assessor info on the county website
Monthly payment
Est. payment
Payment breakdown
Explore the cost of this home by adjusting the details. Changes won't be saved.Climate risks
Neighborhood: 37341
Nearby schools
GreatSchools rating
- 5/10Snow Hill Elementary SchoolGrades: PK-5Distance: 4.9 mi
- 7/10Hunter Middle SchoolGrades: 6-8Distance: 9.3 mi
- 3/10Central High SchoolGrades: 9-12Distance: 10.1 mi
Schools provided by the listing agent
- Elementary: Snow Hill Elementary
- Middle: Hunter Middle
- High: Central High School
Source: Greater Chattanooga Realtors. This data may not be complete. We recommend contacting the local school district to confirm school assignments for this home.
- $1,460,300-- bd3 ba3.5k sqft6414 Ware Branch Cove Dr, Harrison, TN 37341Off Market
- $1,188,200-- bd3 ba3.9k sqft6436 Ware Branch Cove Dr, Harrison, TN 37341Off Market
- $112,5001 Acres6421 Ware Branch Cove Dr, Harrison, TN 37341Off Market
- $984,7004 bd4 ba2.6k sqft6430 Ware Branch Cove Dr, Harrison, TN 37341Off Market
- $703,700-- bd2 ba1.5k sqft6425 Ware Branch Cove Dr, Harrison, TN 37341Off Market
- $625,0003 bd2 ba3.2k sqft6415 Ware Branch Cove Dr, Harrison, TN 37341Sold
- $893,1003 bd2 ba2k sqft6429 Ware Branch Cove Dr, Harrison, TN 37341Off Market
- $869,000-- bd3 ba3.2k sqft6410 Ware Branch Cove Dr, Harrison, TN 37341Off Market
A local agent can set up tours, give advice and negotiate with sellers.
A local lender can help you make sure your offer is ready when you are.
Similar homes
- $850,0003 bd3 ba2.6k sqft6218 Hidden Hill Rd, Harrison, TN 37341For Sale
 MLS ID #1534743, Laura Stephenson. Greater Chattanooga Realtors
 - $1,049,0006 bd5 ba4.2k sqft6201 Breezy Hollow Ln, Harrison, TN 37341For Sale
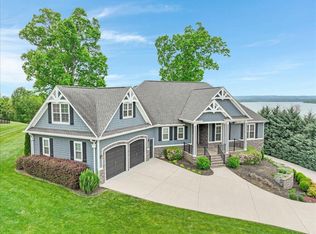 MLS ID #1532725, Sherry Lawrence. Greater Chattanooga Realtors
 - $1,090,0004 bd3 ba2.8k sqft8024 Highway 58, Harrison, TN 37341For Sale
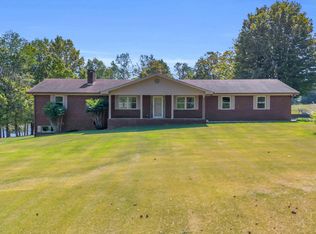 MLS ID #1521048, Melody Smith. Greater Chattanooga Realtors
 - $915,0004 bd3 ba2.2k sqft10245 Snow Hill Rd, Ooltewah, TN 37363For Sale
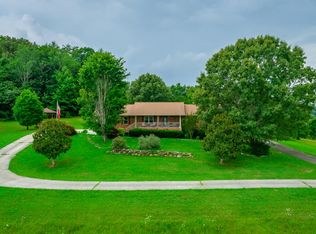 MLS ID #1539136, Lindsay Moore-Circolone. Greater Chattanooga Realtors
 - $1,950,0004 bd3 ba3.4k sqft7902 Ooltewah Georgetown Rd, Ooltewah, TN 37363For SaleMLS ID #1538887, Jeffrey Dodson. Greater Chattanooga Realtors
- $1,395,0004 bd6 ba4.5k sqft5539 Hunter Rd, Ooltewah, TN 37363For SaleMLS ID #1538396, Diane Patty. Greater Chattanooga Realtors
- $1,100,0004 bd3 ba2.8k sqft2266 N Shore Acres Rd, Soddy Daisy, TN 37379For SaleMLS ID #1534693, Asher Black. Greater Chattanooga Realtors
- $950,0004 bd4 ba3.6k sqft7729 Diamondhead Dr, Ooltewah, TN 37363For SaleMLS ID #1536178, Grace Edrington. Greater Chattanooga Realtors
- $975,0003 bd3 ba2.8k sqft1033 Clift Cave Dr, Soddy Daisy, TN 37379For SaleMLS ID #1539074, Debra E Loomis. Greater Chattanooga Realtors
- $1,650,0004 bd5 ba4.3k sqft1618 Van Davis Rd NW, Charleston, TN 37310For SaleMLS ID #1534005, Mateo Reynoso. Greater Chattanooga Realtors
- $1,200,0003 bd3 ba2.9k sqft2035 Woodchase Close Close NE, Cleveland, TN 37311For Sale
 MLS ID #1349144, Cindi Richardson, Richardson Group. East Tennessee Realtors
 - $825,0004 bd4 ba3.2k sqft7345 Splendid View Dr, Ooltewah, TN 37363For SaleMLS ID #1537101, Jannis Sams. Greater Chattanooga Realtors
- $1,150,0003 bd3 ba3.5k sqft921 Rose Marie Ct, Soddy Daisy, TN 37379For SaleMLS ID #1536023, Linda Brock. Greater Chattanooga Realtors
- $889,0005 bd4 ba4.2k sqft697 Sugar Leaf Ln, Soddy Daisy, TN 37379For SaleMLS ID #1537764, Grace Edrington. Greater Chattanooga Realtors
- $1,360,0004 bd4 ba3.2k sqft1375 Wintergreen Ln, Signal Mountain, TN 37377For SaleMLS ID #1532418, Desiree D Tombul. Greater Chattanooga Realtors
- $850,0004 bd4 ba3.1k sqft704 Pembridge Cir NW, Cleveland, TN 37312For Sale
 MLS ID #3303957, Alicee Stiles. RealTracs MLS as distributed by MLS GRID
 - $925,0003 bd3 ba2.4k sqft1043 Clift Cave Dr, Soddy Daisy, TN 37379For SaleMLS ID #1536598, Rachel C Bruner. Greater Chattanooga Realtors
- $899,9004 bd3 ba3.4k sqft8127 Propeller Dr, Ooltewah, TN 37363For SaleMLS ID #1538192, Billy H Weathers. Greater Chattanooga Realtors
- $1,199,9003 bd3 ba2.9k sqft5975 Grasshopper Rd, Birchwood, TN 37308For SaleMLS ID #3214159, John Zupancic. RealTracs MLS as distributed by MLS GRID
- $974,9004 bd4 ba3.8k sqft557 Knobb Hill Dr NW, Cleveland, TN 37312For SaleMLS ID #1535179, Kodak Hensley. Greater Chattanooga Realtors
